fortworthluxuryrealty.com

Save
Ask
Tour
Hide
Share
$2,495,000
New Listing

450 Avadene Drive
Irving, TX 75039

For Sale|Single Family Residence|Active
5
Beds
7
Total Baths
5
Full Baths
2
Partial Baths
4,650
SqFt
$537
/SqFt
2026
Built
Subdivision:
Avadene Single Family Add
County:
Dallas
Call Now: (817) 680-1257
Is this the listing for you? We can help make it yours.
(817) 680-1257
450 Avadene Drive450 Avadene Drive450 Avadene Drive450 Avadene Drive
Save
Ask
Tour
Hide
Share

Mortgage Calculator

Monthly Payment (Est.)

Enter an interest rate to see your estimated monthly payment.
Calculator powered by Showcase IDX, a Constellation1 Company. Copyright ©2026 Information is deemed reliable but not guaranteed.

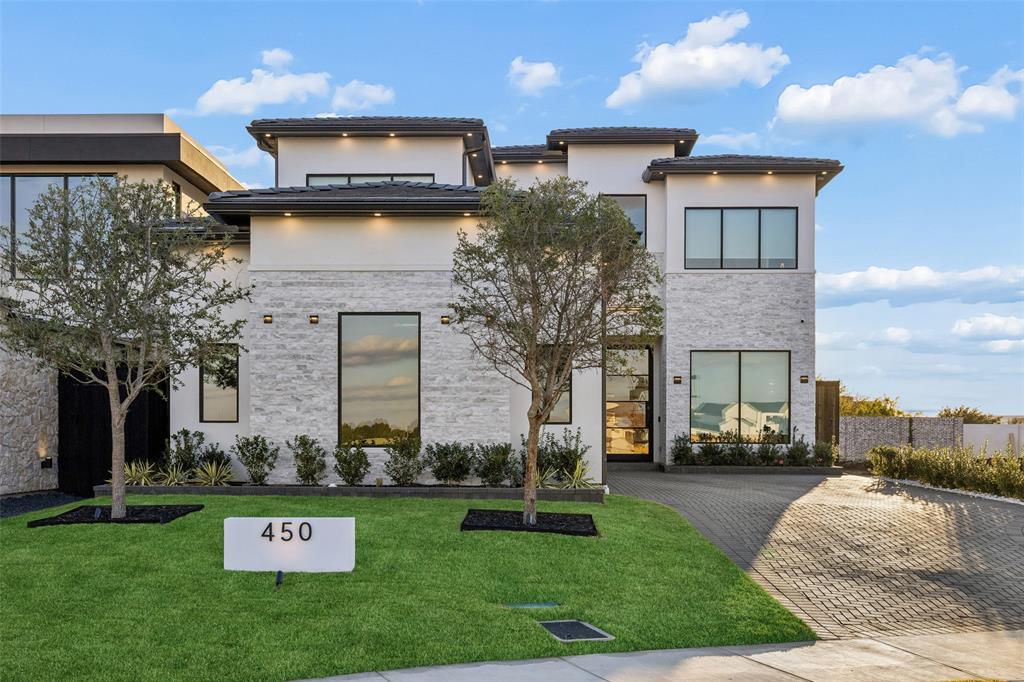
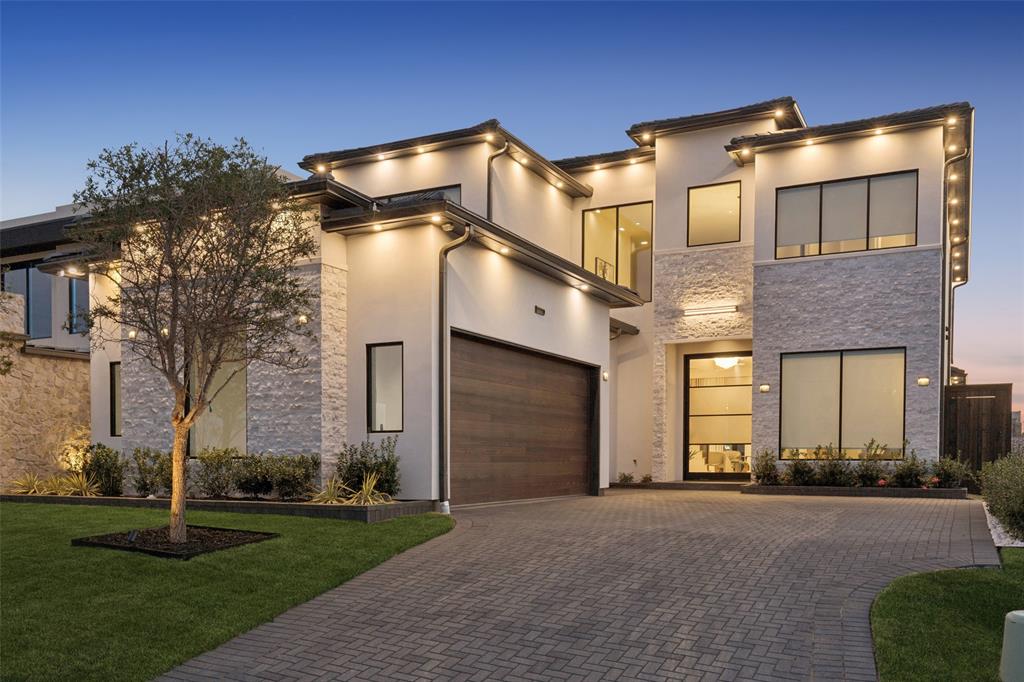
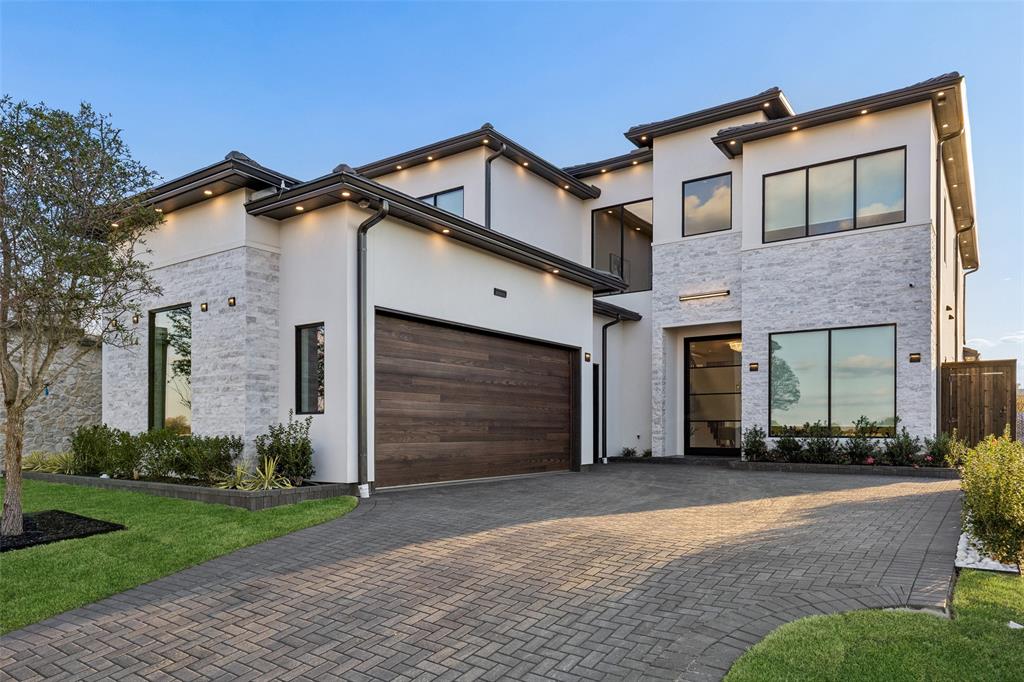
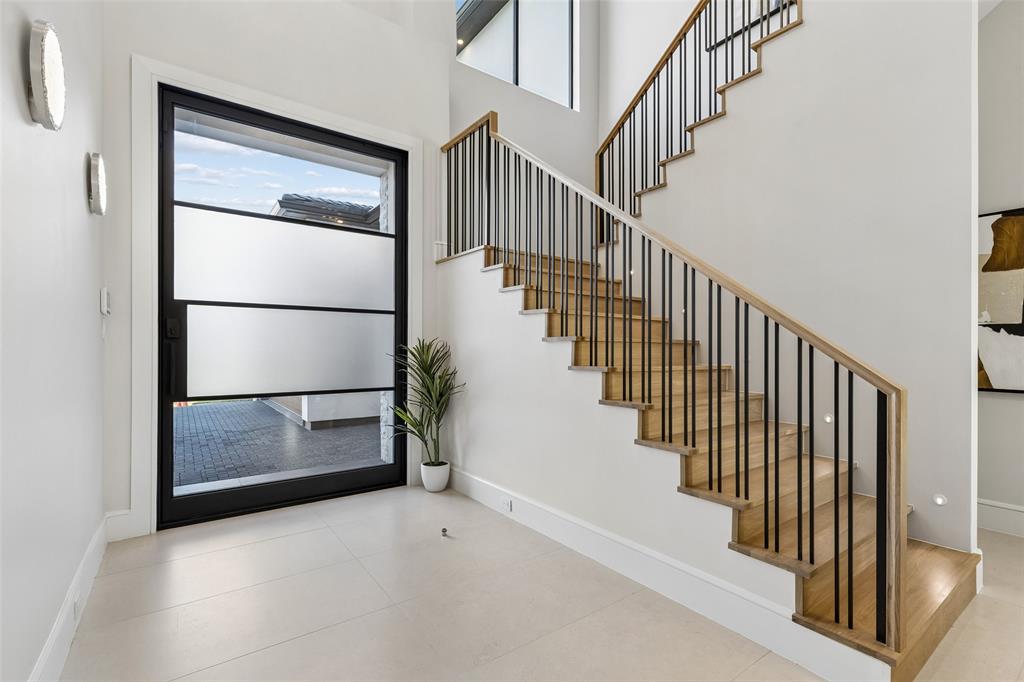
A remarkable expression of modern luxury, this newly completed residence by Manorstead Custom Homes is situated within the gated enclave of Avadene at Las Colinas. Inspired by the sophistication of a private resort, this home showcases exceptional craftsmanship, custom finishes, and advanced technology. Featuring five en-suite bedrooms and seven baths, the open-concept design welcomes you with a 24-foot foyer and 12-foot ceilings throughout. Custom drapery, a white oak staircase, and integrated sound elevate the interiors. The kitchen features quartz countertops, JennAir appliances, an expansive island, and a butler's pantry with custom storage. The dining area overlooks a private outdoor sanctuary with a covered patio and full outdoor kitchen. A dedicated study, guest suite, mudroom, laundry room, and garage with golf cart parking complete the main level. Concealed behind a hidden door, a private hallway leads to the primary wing, featuring dual vanities, a soaking tub, separate shower, and custom walk-in closet. Upstairs, discover a media room with surround sound, game room with a dry bar and wine fridge, and three additional en-suite bedrooms. Smart home technology integrates lighting, climate, security, and entertainment. Professionally landscaped grounds feature ambient lighting. Enjoy gated access, walking trails, and pickleball courts. Centrally located near DFW and Love Field airports, major highways, Toyota Music Factory, Nelson Golf & Sports Club, and Campion Trails. Coppell ISD Limited Open Enrollment available to eligible residents

Save
Ask
Tour
Hide
Share
Listing Snapshot
Price 
$2,495,000
Days On Site 
0 Days
Bedrooms 
5
Inside Area (SqFt) 
4,650 sqft
Total Baths 
7
Full Baths 
5
Partial Baths 
2
Lot Size 
0.192 Acres
Year Built 
2026
MLS Number 
21440092
Status 
Active
Property Tax 
$11,085
HOA/Condo/Coop Fees 
$325 monthly
Sq Ft Source 
N/A
Friends & Family
Recent Activity
4 hours agoListing updated with changes from the MLS
21 hours agoListing first seen on site
General Features
Acres 
0.192
Attached Garage 
Yes
Foundation 
Pillar/Post/Pier
Garage 
Yes
Garage Spaces 
3
Levels 
Two
Parking 
DrivewayGarageGarage Door OpenerGarage Faces SideGolf Cart GarageInside EntranceOversizedGatedAttached
Property Condition 
New Construction
Property Sub Type 
Single Family Residence
Security 
Gated CommunityPrewiredSecurity SystemSmoke Detector(s)
Sewer 
Public Sewer
Style 
Contemporary/Modern
Water Source 
Public
Interior Features
Appliances 
RefrigeratorBuilt-In Gas RangeBuilt-In RefrigeratorDishwasherDisposalElectric CooktopElectric OvenElectric RangeMicrowaveDouble OvenTankless Water Heater
Cooling 
Central AirElectric
Fireplace 
Yes
Fireplace Features 
ElectricLiving Room
Fireplaces 
1
Flooring 
CarpetHardwoodTile
Heating 
CentralElectricZoned
Interior 
Built-in FeaturesChandelierDry BarEat-in KitchenKitchen IslandOpen FloorplanPantryWalk-In Closet(s)High Speed InternetSmart Home
Laundry Features 
Electric Dryer HookupWasher Hookup
Window Features 
Window Coverings
Bedroom 
Dimensions - 16 x 11Level - First
Dining Room 
Dimensions - 15 x 10Level - First
Game Room 
Dimensions - 28 x 20Level - Second
Kitchen 
Dimensions - 20 x 12Level - FirstFeatures - Kitchen Island
Library 
Dimensions - 14 x 11Level - First
Living Room 
Dimensions - 20 x 15Level - First
Master Bedroom 
Dimensions - 23 x 16Level - FirstFeatures - Walk-In Closet(s)
Media Room 
Dimensions - 20 x 13Level - Second
Save
Ask
Tour
Hide
Share
Exterior Features
Construction Details 
StuccoStone
Exterior 
Rain GuttersLightingOutdoor GrillOutdoor Kitchen
Fencing 
BrickWoodPrivacy
Lot Features 
Few TreesInterior LotLandscapedSubdivided
Patio And Porch 
Covered
Roof 
Metal
Windows/Doors 
Window Coverings
Community Features
Association Fee 
$3900.0
Association Fee Frequency 
Annually
Community Features 
GatedCurbsSidewalks
School District 
Carrollton-Farmers Branch ISD
Financing Terms Available 
CashConventional
Schools
School District
Carrollton-Farmers Branch ISD
Elementary School
La Villita
Middle School
Bush
High School
Ranchview
Listing courtesy of Michelle Daniel of Briggs Freeman Sothebys Intl mdaniel@briggsfreeman.com


© 2020 North Texas Real Estate Information Systems. All rights reserved. Information is deemed reliable but is not guaranteed accurate by the MLS or NTREIS. The information being provided is for the consumer's personal, non-commercial use, and may not be reproduced, redistributed, or used for any purpose other than to identify prospective properties consumers may be interested in purchasing.
Last checked: 2026-11-21 01:38 PM CST

Neighborhood & Commute
Source: Walkscore
Disclosure: Community information and market data powered by Constellation Data Labs. Information is deemed reliable but not guaranteed.
Save
Ask
Tour
Hide
Share
Scroll to Top