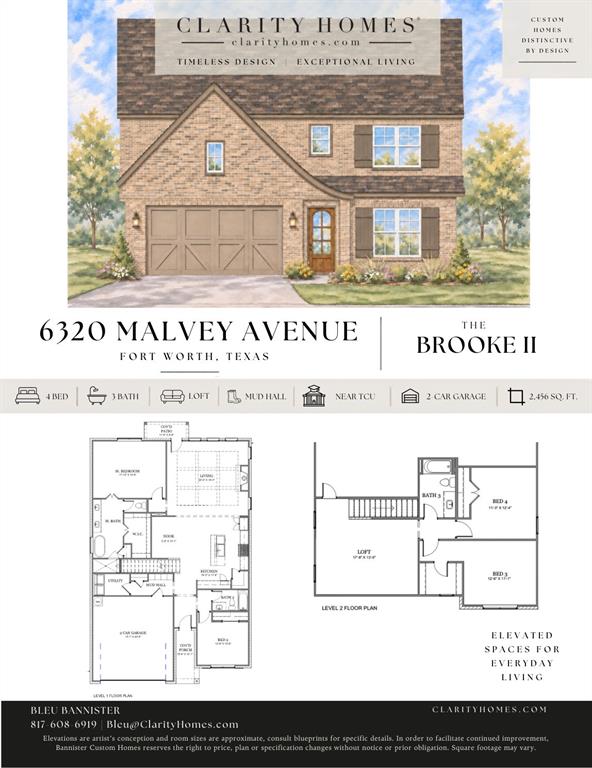
Welcome to 6320 Malvey Avenue, a beautifully crafted new construction home by Clarity Homes, situated in an established Fort Worth neighborhood of Ridglea North. Featuring timeless Tudor-inspired architecture, this home showcases a striking brick exterior, charming architectural details, and thoughtfully selected finishes that create exceptional curb appeal. Designed with both style and functionality in mind, this home offers a perfect blend of classic character and modern comfort. Its central location provides convenient access to all areas of Fort Worth, making commuting, shopping, dining, and entertainment easily accessible. Whether you desire a quick drive downtown, a peaceful walk around Berney Park, or enjoying the shops at Clearfork, this home located close to Camp Bowie and I30 offers it all. Experience the quality craftsmanship and attention to detail that Clarity Homes is known for in a well-established neighborhood.
Save
Ask
Tour
Hide
Share
Listing Snapshot
Price
$925,000
Days On Site
0 Days
Bedrooms
4
Inside Area (SqFt)
2,607 sqft
Total Baths
3
Full Baths
3
Partial Baths
N/A
Lot Size
0.1722 Acres
Year Built
2026
MLS Number
21427738
Status
Active
Property Tax
N/A
HOA/Condo/Coop Fees
N/A
Sq Ft Source
N/A
Friends & Family
React
Comment
Invite
No Comments Yet
Did you know? You can invite friends and family to your search. They can join your search, rate and discuss listings with you.
Recent Activity
15 hours ago
Listing updated with changes from the MLS
15 hours ago
Listing first seen on site
General Features
Acres
0.1722
Foundation
Slab
Garage
Yes
Garage Spaces
2
Levels
Two
Parking
DrivewayGarageGarage Door OpenerGarage Faces FrontLighted
Property Condition
New Construction
Property Sub Type
Single Family Residence
Security
Carbon Monoxide Detector(s)Smoke Detector(s)
Sewer
Public Sewer
Water Source
Public
Interior Features
Appliances
DishwasherDisposalGas RangeMicrowave
Cooling
Ceiling Fan(s)Central Air
Fireplace
Yes
Fireplace Features
Gas StarterLiving RoomWood Burning
Fireplaces
1
Flooring
Carpet
Heating
CentralFireplace(s)
Interior
Built-in FeaturesChandelierDouble VanityEat-in KitchenKitchen IslandOpen FloorplanPantryWalk-In Closet(s)Smart Home
Window Features
Shutters
Bath-Full
Dimensions - 10 x 6Level - Second
Bedroom
Dimensions - 12 x 11Level - Second
Dining Room
Dimensions - 6 x 10Level - First
Game Room
Dimensions - 18 x 13Level - Second
Kitchen
Dimensions - 18 x 18Level - FirstFeatures - Breakfast Bar, Eat-in Kitchen, Kitchen Island, Pantry
Living Room
Dimensions - 20 x 18Level - FirstFeatures - Ceiling Fan(s)
Master Bathroom
Dimensions - 13 x 10Level - First
Master Bedroom
Dimensions - 18 x 14Level - FirstFeatures - Walk-In Closet(s)
Save
Ask
Tour
Hide
Share
Exterior Features
Construction Details
BrickRadiant Barrier
Exterior
Lighting
Fencing
Back Yard
Lot Features
Landscaped
Other Structures
Garage(s)
Patio And Porch
Covered
Roof
Composition
Windows/Doors
Shutters
Community Features
School District
Fort Worth ISD
Financing Terms Available
CashContractConventionalFHAVA Loan
Schools
School District
Fort Worth ISD
Elementary School
Phillips M
Middle School
Monnig
High School
Arlington Heights
Listing courtesy of Nicole Hooper of The Atkins Agency Niki@theatkinsagency.com


Did you know? You can invite friends and family to your search. They can join your search, rate and discuss listings with you.