fortworthluxuryrealty.com

Save
Ask
Tour
Hide
Share
$895,000
New Listing

5145 Stonebridge Drive
Colleyville, TX 76034

For Sale|Single Family Residence|Active
3
Beds
3
Total Baths
3
Full Baths
2,864
SqFt
$313
/SqFt
2004
Built
Subdivision:
Bridges At Riverwalk Add
County:
Tarrant
Call Now: (817) 680-1257
Is this the listing for you? We can help make it yours.
(817) 680-1257
5145 Stonebridge Drive5145 Stonebridge Drive5145 Stonebridge Drive5145 Stonebridge Drive
Save
Ask
Tour
Hide
Share

Mortgage Calculator

Monthly Payment (Est.)

Enter an interest rate to see your estimated monthly payment.
Calculator powered by Showcase IDX, a Constellation1 Company. Copyright ©2026 Information is deemed reliable but not guaranteed.

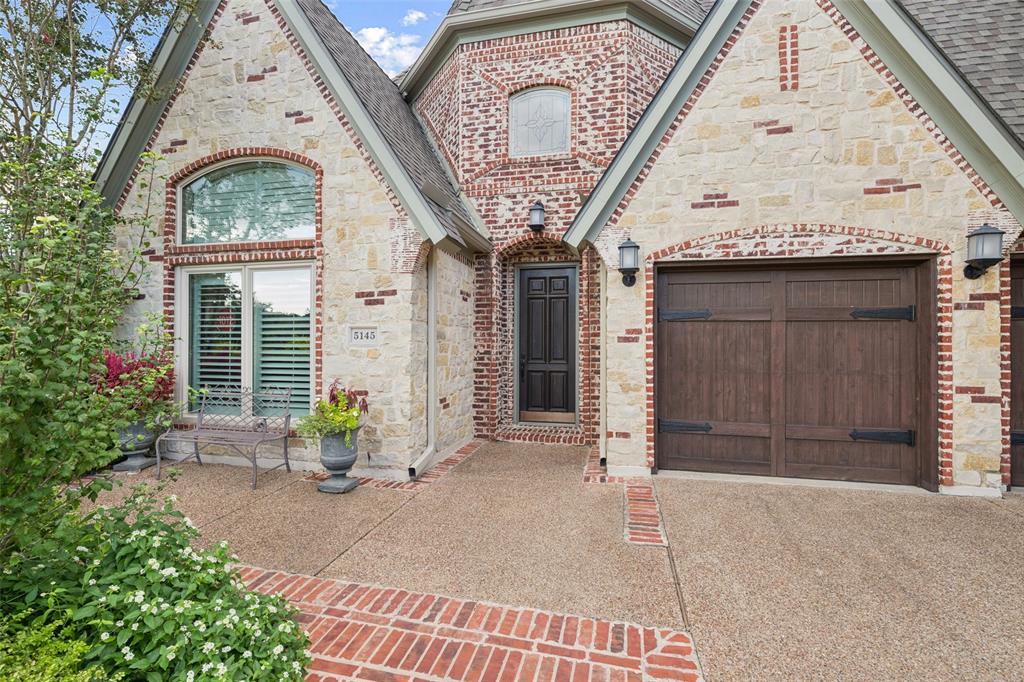
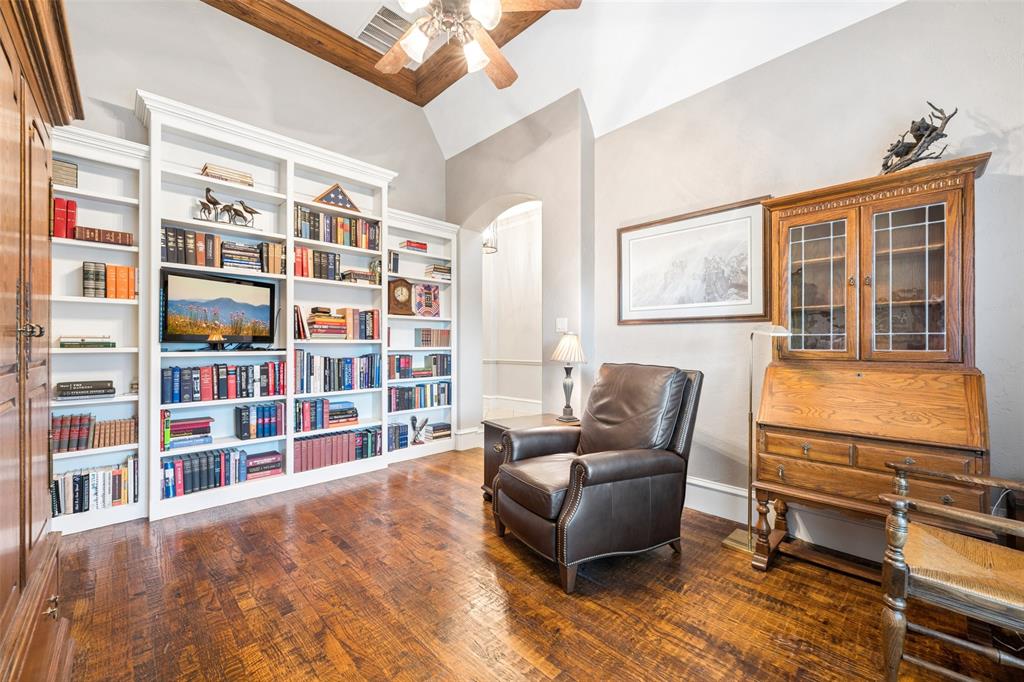
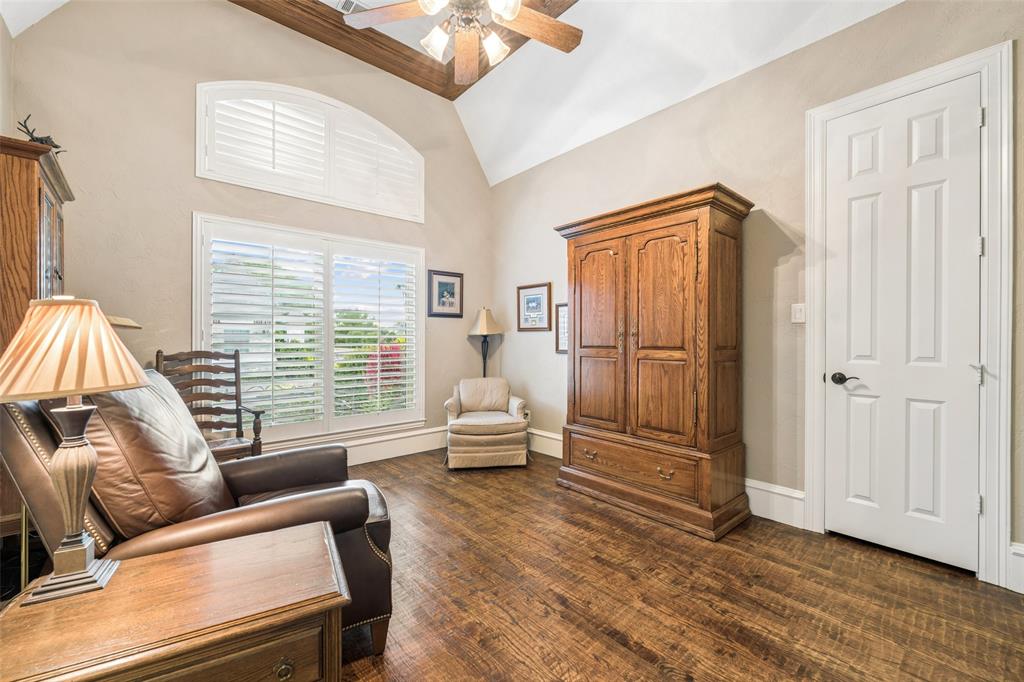
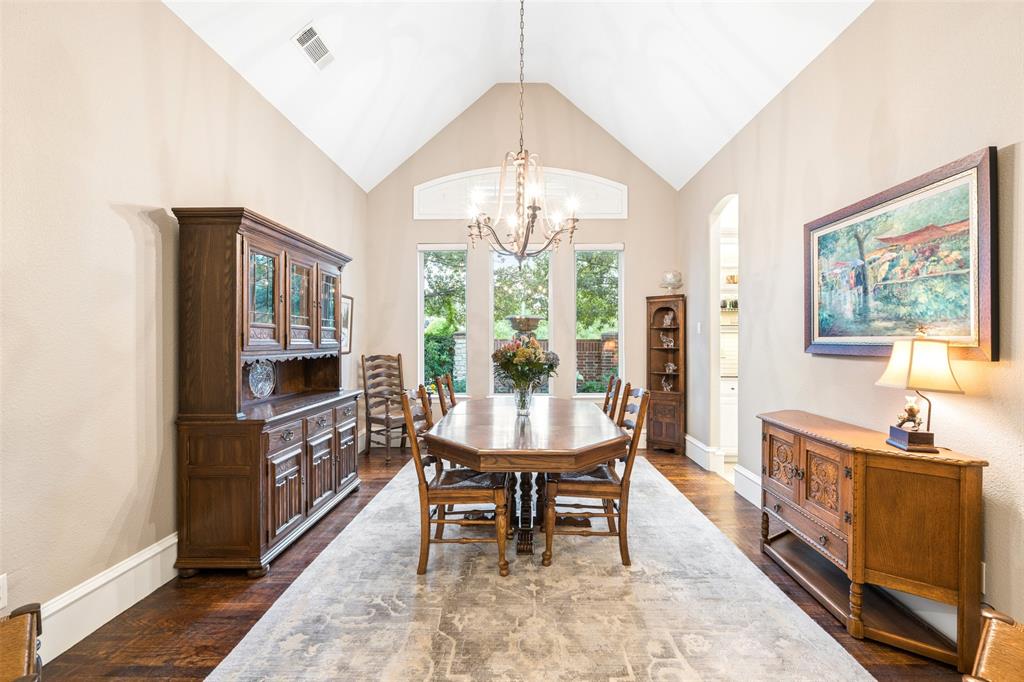
Discover refined living at 5145 Stonebridge Drive in Colleyville's desirable Bridges at Riverwalk community. This beautiful custom Cambridge home offers 3 bedrooms, 3 bathrooms, and 2,864 square feet, with extensive custom upgrades throughout. Situated on a beautifully landscaped lot backing to a greenbelt with pond views, the property offers an exceptional combination of elegance and comfort. The home showcases exceptional craftsmanship with rich hardwood floors, graceful archways, detailed millwork, and custom built-ins. The inviting living room features a fireplace, beautifully integrated cabinetry, and an open layout. A dedicated study with floor-to-ceiling bookshelves provides an ideal home office, while the formal dining room features vaulted ceilings and large windows. The beautifully updated kitchen offers custom cabinetry, granite countertops, built-in refrigerator, and a center island. An adjoining breakfast area with curved walls of windows provides a charming setting for casual dining. The spacious primary suite offers a peaceful retreat with a fireplace and luxurious ensuite bath featuring separate vanities, custom cabinetry, soaking tub, an oversized walk-in shower and direct access to the laundry room. Two additional bedrooms and bathrooms provide flexible living arrangements. Outside, an expansive stone patio is surrounded by meticulously maintained landscaping, creating a private outdoor sanctuary. A custom grill area with built-in EVO grill makes entertaining effortless, while a stunning stone fireplace with integrated seating provides a welcoming gathering place. The beautifully designed outdoor spaces overlook the adjoining greenbelt and pond, offering a tranquil backdrop for relaxing or entertaining. With custom finishes, remarkable outdoor living areas, and scenic greenbelt setting, 5145 Stonebridge Drive presents a wonderful opportunity to enjoy an elegant, low-maintenance lifestyle in one of Colleyville's desirable residential communities.

Save
Ask
Tour
Hide
Share
Listing Snapshot
Price 
$895,000
Days On Site 
0 Days
Bedrooms 
3
Inside Area (SqFt) 
2,864 sqft
Total Baths 
3
Full Baths 
3
Partial Baths 
N/A
Lot Size 
0.158 Acres
Year Built 
2004
MLS Number 
21427565
Status 
Active
Property Tax 
$11,986
HOA/Condo/Coop Fees 
$216.67 monthly
Sq Ft Source 
N/A
Friends & Family
Recent Activity
5 hours agoListing updated with changes from the MLS
5 hours agoListing first seen on site
General Features
Acres 
0.158
Attached Garage 
Yes
Foundation 
Slab
Garage 
Yes
Garage Spaces 
2
Green Energy Efficient 
AppliancesThermostatWindows
Levels 
One
Parking 
GarageGarage Door OpenerGarage Faces FrontAttached
Property Sub Type 
Single Family Residence
Security 
Security System OwnedSmoke Detector(s)
Sewer 
Public Sewer
Special Circumstances 
Standard
Style 
Traditional
Utilities 
Cable Available
Water Source 
Public
Interior Features
Appliances 
RefrigeratorBuilt-In RefrigeratorDishwasherDisposalElectric OvenGas CooktopMicrowaveVented Exhaust Fan
Cooling 
Ceiling Fan(s)Central Air
Fireplace 
Yes
Fireplace Features 
GasLiving RoomOutsideGas Log
Fireplaces 
3
Flooring 
CarpetCeramic TileWood
Heating 
Exhaust FanCentral
Interior 
Built-in FeaturesChandelierDouble VanityEat-in KitchenGranite CountersKitchen IslandOpen FloorplanPantryWalk-In Closet(s)High Speed InternetWired for Sound
Laundry Features 
Electric Dryer HookupWasher Hookup
Window Features 
Bay Window(s)ShuttersWindow Coverings
Bath-Full 
Dimensions - 12 x 5Level - First
Bedroom 
Dimensions - 15 x 11Level - FirstFeatures - Walk-In Closet(s)
Breakfast Room 
Dimensions - 11 x 8Level - First
Dining Room 
Dimensions - 15 x 11Level - First
Kitchen 
Dimensions - 13 x 18Level - FirstFeatures - Breakfast Bar, Eat-in Kitchen, Kitchen Island, Pantry
Laundry 
Dimensions - 10 x 6Level - First
Living Room 
Dimensions - 19 x 19Level - First
Master Bathroom 
Dimensions - 18 x 11Level - First
Master Bedroom 
Dimensions - 19 x 13Level - FirstFeatures - Walk-In Closet(s)
Office 
Dimensions - 11 x 14Level - FirstFeatures - Other
Save
Ask
Tour
Hide
Share
Exterior Features
Construction Details 
BrickStone
Exterior 
Built-in BarbecueRain GuttersLightingOutdoor GrillGarden
Lot Features 
Corner LotFew TreesLandscapedSubdivided
Patio And Porch 
CoveredPatio
Roof 
Composition
View 
Water
Waterview 
Water
Windows/Doors 
Bay Window(s)ShuttersWindow Coverings
Community Features
Association Fee 
$650.0
Association Fee Frequency 
Quarterly
School District 
Grapevine-Colleyville ISD
Financing Terms Available 
CashConventional
Schools
School District
Grapevine-Colleyville ISD
Elementary School
Taylor
Middle School
Colleyville
High School
Colleyville Heritage
Listing courtesy of Nanette Ecklund-Luker of Allie Beth Allman & Associates nanette.ecklundluker@alliebeth.com


© 2020 North Texas Real Estate Information Systems. All rights reserved. Information is deemed reliable but is not guaranteed accurate by the MLS or NTREIS. The information being provided is for the consumer's personal, non-commercial use, and may not be reproduced, redistributed, or used for any purpose other than to identify prospective properties consumers may be interested in purchasing.
Last checked: 2026-11-04 02:01 PM CST

Neighborhood & Commute
Source: Walkscore
Disclosure: Community information and market data powered by Constellation Data Labs. Information is deemed reliable but not guaranteed.
Save
Ask
Tour
Hide
Share
Scroll to Top