fortworthluxuryrealty.com

Save
Ask
Tour
Hide
Share
$489,000
New Listing

1637 Pavin Lane
Fort Worth, TX 76052

For Sale|Single Family Residence|Active
4
Beds
4
Total Baths
3
Full Baths
1
Partial Bath
3,122
SqFt
$157
/SqFt
2022
Built
Subdivision:
Willow Spgs Add
County:
Tarrant
Call Now: (817) 680-1257
Is this the listing for you? We can help make it yours.
(817) 680-1257
1637 Pavin Lane1637 Pavin Lane1637 Pavin Lane1637 Pavin Lane
Save
Ask
Tour
Hide
Share

Mortgage Calculator

Monthly Payment (Est.)

Enter an interest rate to see your estimated monthly payment.
Calculator powered by Showcase IDX, a Constellation1 Company. Copyright ©2026 Information is deemed reliable but not guaranteed.

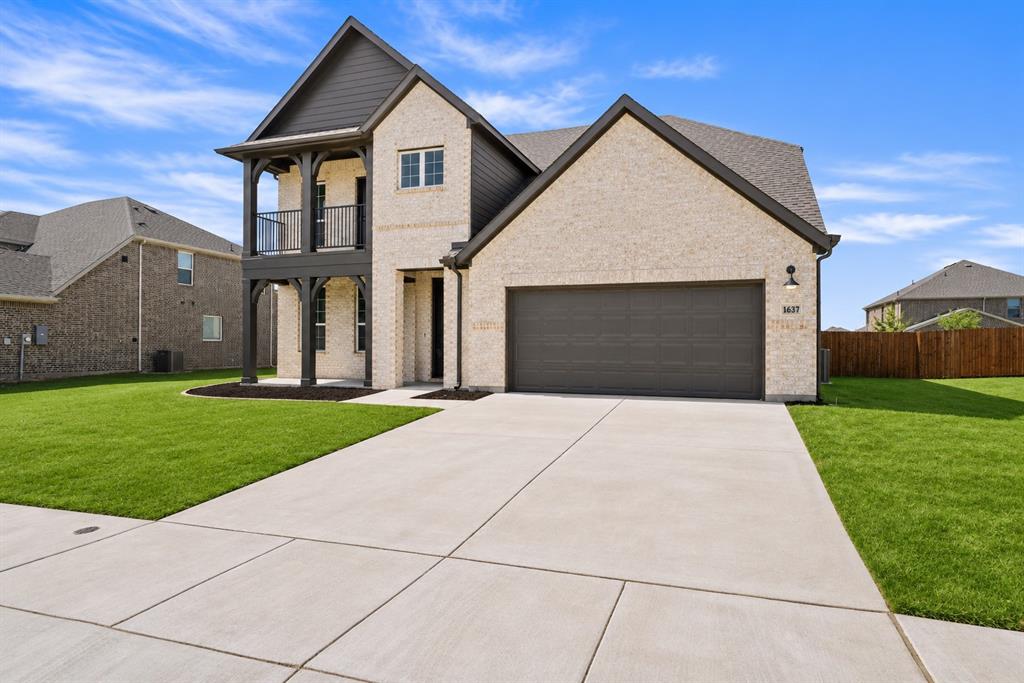
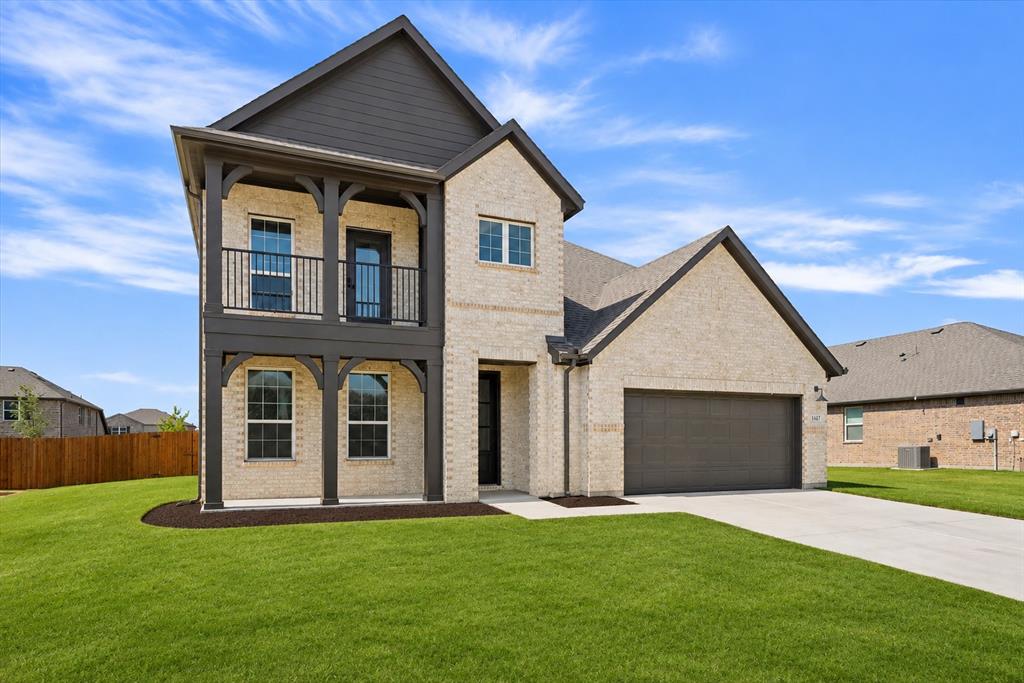
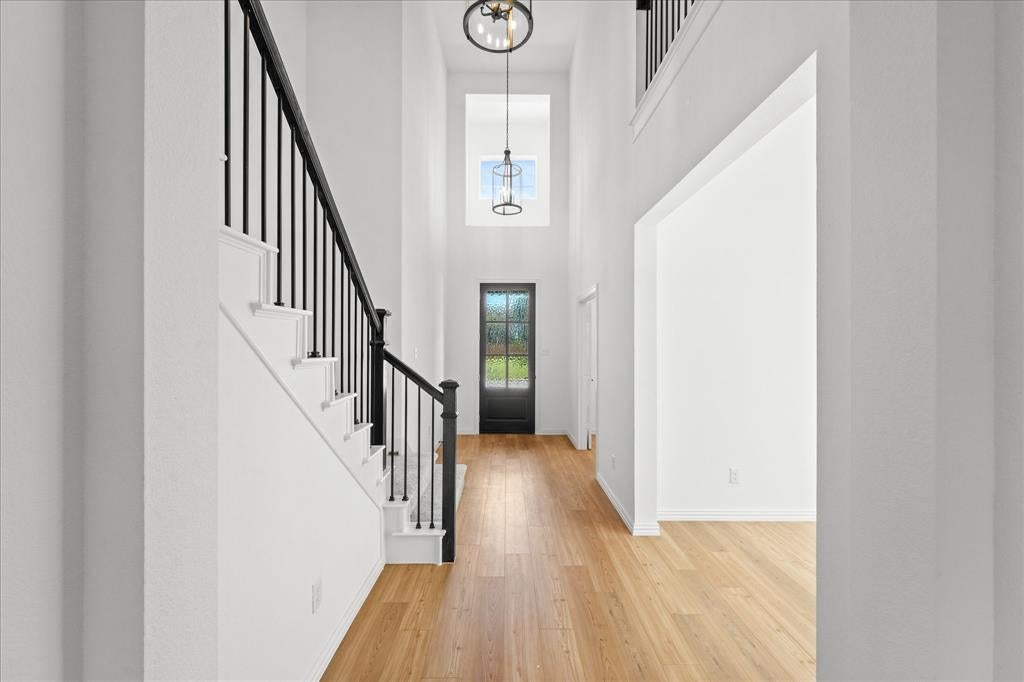
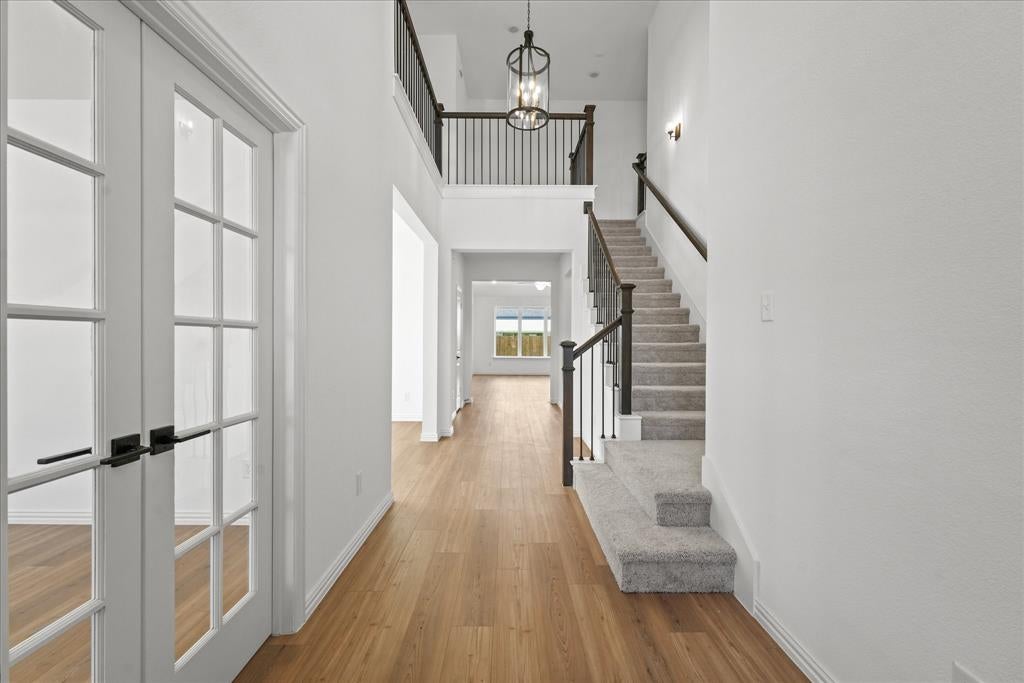
Welcome home to this beautifully refreshed Ashton Woods residence, situated on an oversized lot in highly sought-after Northwest ISD! Featuring 4 bedrooms, 3.5 bathrooms, and over $58,000 in builder upgrades, this home offers the perfect blend of style, comfort, and functionality. The spacious, open-concept floor plan is filled with natural light and showcases a stunning kitchen complete with stainless steel appliances and plenty of room for entertaining. The private primary suite offers a relaxing retreat with dual vanities, a soaking tub, and separate shower. A dedicated home office provides the perfect work-from-home space, while the upstairs game room and media room offer endless possibilities for entertaining and relaxing. Freshly painted throughout with professionally cleaned carpets, this home is refreshed and ready for its next owners! Conveniently located near shopping, dining, parks, and everyday essentials, with immediate move-in available. Don't miss your opportunity to make this one yours!

Save
Ask
Tour
Hide
Share
Listing Snapshot
Price 
$489,000
Days On Site 
0 Days
Bedrooms 
4
Inside Area (SqFt) 
3,122 sqft
Total Baths 
4
Full Baths 
3
Partial Baths 
1
Lot Size 
0.23 Acres
Year Built 
2022
MLS Number 
21427478
Status 
Active
Property Tax 
$3,916
HOA/Condo/Coop Fees 
$50 monthly
Sq Ft Source 
N/A
Friends & Family
Recent Activity
10 hours agoListing updated with changes from the MLS
22 hours agoListing first seen on site
General Features
Acres 
0.23
Attached Garage 
Yes
Foundation 
Slab
Garage 
Yes
Garage Spaces 
2
Levels 
Two
Parking 
GarageAttached
Property Sub Type 
Single Family Residence
Sewer 
Public Sewer
Special Circumstances 
Standard
Style 
Traditional
Water Source 
Public
Interior Features
Appliances 
DisposalElectric CooktopElectric OvenTankless Water Heater
Flooring 
CarpetCeramic TileTileVinyl
Interior 
Double VanityEat-in KitchenKitchen IslandOpen FloorplanPantry
Living Room 
Dimensions - 15 x 20Level - First
Media Room 
Dimensions - 14 x 15Level - Second
Save
Ask
Tour
Hide
Share
Exterior Features
Construction Details 
Brick
Fencing 
Wood
Roof 
Composition
Community Features
Association Fee 
$600.0
Association Fee Frequency 
Annually
School District 
Northwest ISD
Schools
School District
Northwest ISD
Elementary School
Haslet
Middle School
Wilson
High School
Eaton
Listing courtesy of Jordan Burks of Post Oak Realty, LLC jordansellsre@gmail.com


© 2020 North Texas Real Estate Information Systems. All rights reserved. Information is deemed reliable but is not guaranteed accurate by the MLS or NTREIS. The information being provided is for the consumer's personal, non-commercial use, and may not be reproduced, redistributed, or used for any purpose other than to identify prospective properties consumers may be interested in purchasing.
Last checked: 2026-11-04 03:29 PM CST

Neighborhood & Commute
Source: Walkscore
Disclosure: Community information and market data powered by Constellation Data Labs. Information is deemed reliable but not guaranteed.
Save
Ask
Tour
Hide
Share
Scroll to Top