fortworthluxuryrealty.com

Save
Ask
Tour
Hide
Share
$7,295,000
New Listing

1410 Post Oak Place
Westlake, TX 76262

For Sale|Single Family Residence|Active
5
Beds
9
Total Baths
5
Full Baths
4
Partial Baths
7,304
SqFt
$999
/SqFt
2006
Built
Subdivision:
Vaquero Residential Add
County:
Tarrant
Call Now: (817) 680-1257
Is this the listing for you? We can help make it yours.
(817) 680-1257
1410 Post Oak Place1410 Post Oak Place1410 Post Oak Place1410 Post Oak Place
Save
Ask
Tour
Hide
Share

Mortgage Calculator

Monthly Payment (Est.)

Enter an interest rate to see your estimated monthly payment.
Calculator powered by Showcase IDX, a Constellation1 Company. Copyright ©2026 Information is deemed reliable but not guaranteed.

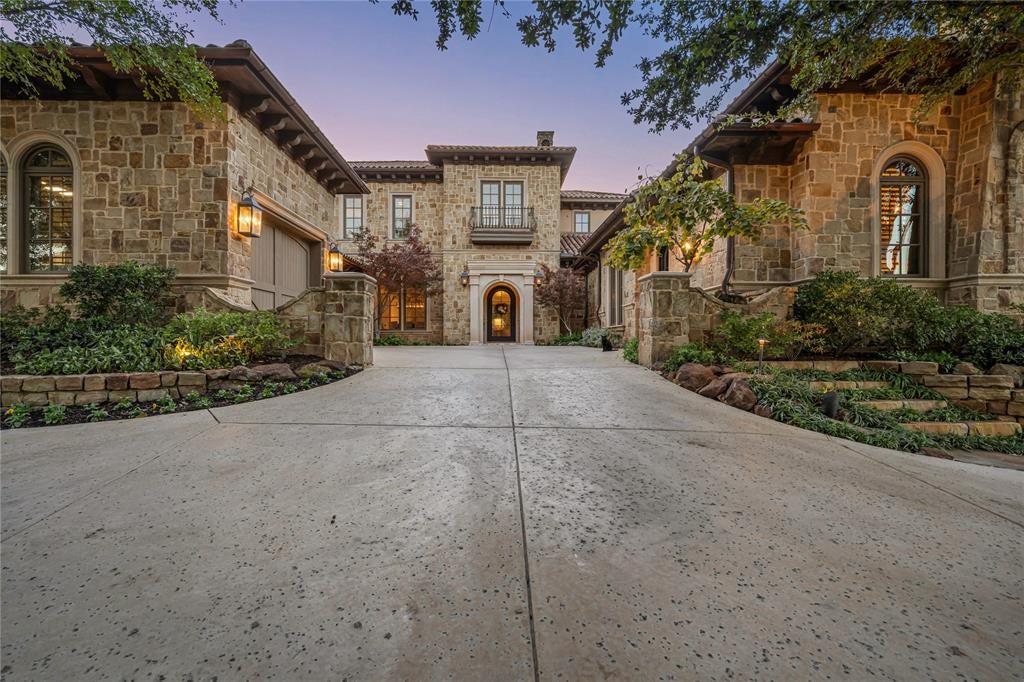
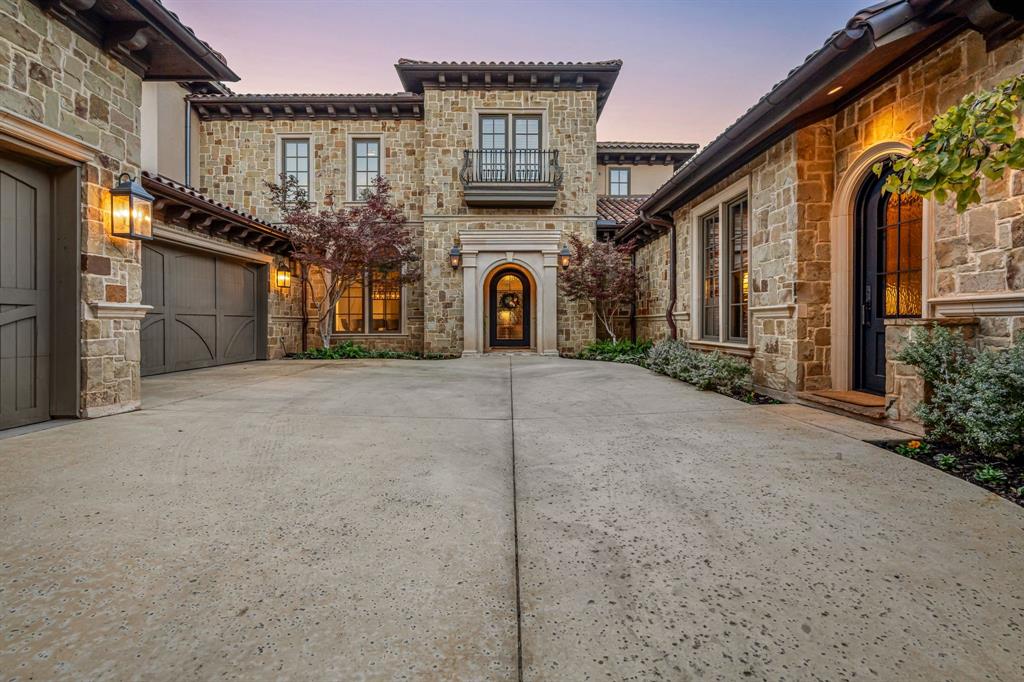
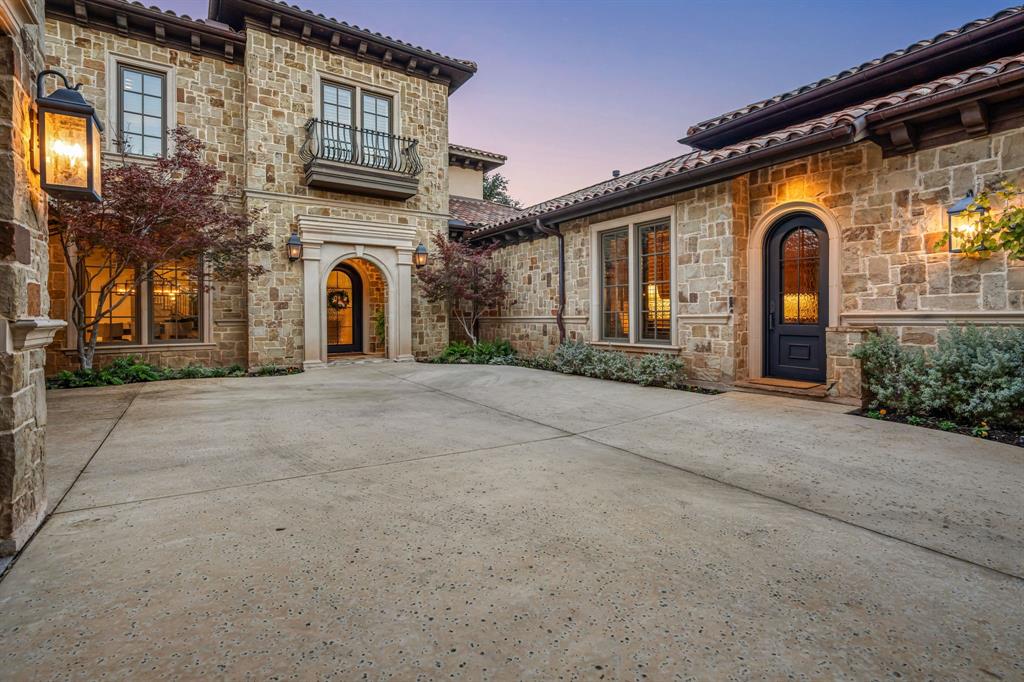
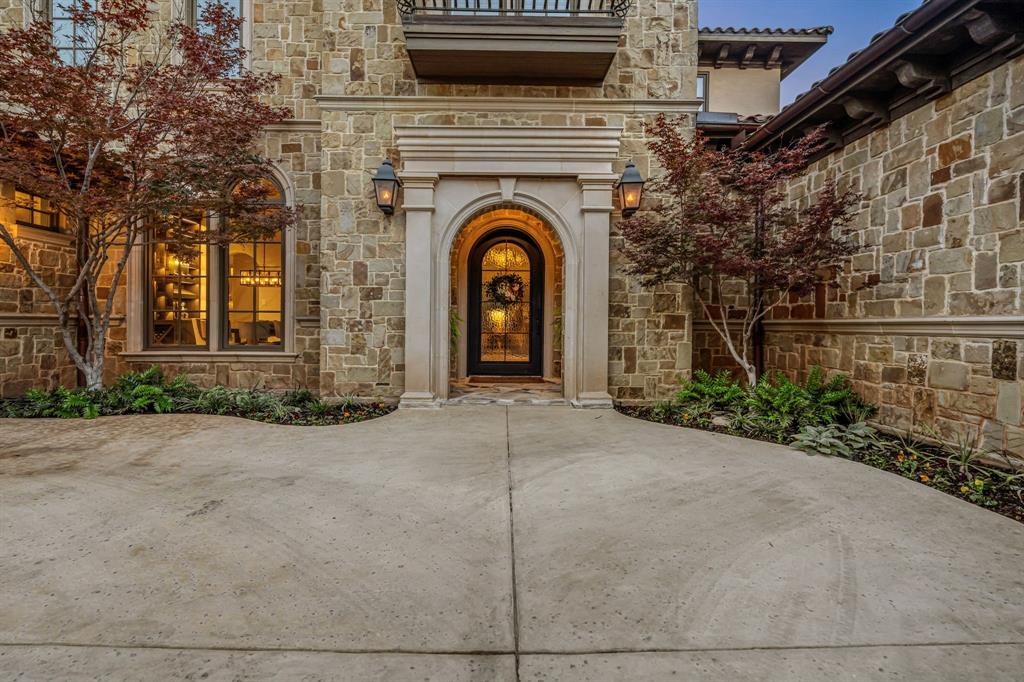
Privately situated on a beautifully landscaped interior lot within the coveted guard-gated community of Vaquero, this extraordinary 7,304 SF estate has been masterfully transformed by SCH, showcasing sophisticated design, exceptional craftsmanship and an uncompromising level of luxury throughout. Thoughtfully curated designer lighting, exquisite wallpaper selections, custom millwork and rich architectural details create a beautifully layered and distinctive aesthetic in every space. The chef’s kitchen is beautifully appointed with Taj Mahal countertops, a custom metal hood, Wolf six-burner range, Sub-Zero refrigeration, dual Miele dishwashers and a Miele coffee system. A custom illuminated bourbon and wine display serves as a striking focal point in the dining room, while the living and family rooms feature elegant marble fireplaces and expansive sliding doors that seamlessly connect indoor and outdoor living. The main-level primary suite offers a luxurious private retreat with custom ceiling beams, a spa-inspired bath featuring Waterworks fixtures and a fully customized closet. A second downstairs bedroom, ideal for guests or multigenerational living, functions as a private casita with its own entrance. A beautifully appointed custom office and dedicated media room complete the first floor. Upstairs, three additional en-suite bedrooms are complemented by a spacious game room with wet bar. Designed for exceptional outdoor entertaining, the grounds feature a sparkling pool and spa, outdoor kitchen with DCS grill and inviting fire pit, all surrounded by lush landscaping and exceptional privacy. Significant improvements include a new tile roof and copper gutters (2024), Lutron lighting, engineered wood flooring and a new driveway (2026). An exceptional Vaquero location offering access to the highly regarded Westlake Academy IB world school as well as Carroll ISD.

Save
Ask
Tour
Hide
Share
Listing Snapshot
Price 
$7,295,000
Days On Site 
0 Days
Bedrooms 
5
Inside Area (SqFt) 
7,304 sqft
Total Baths 
9
Full Baths 
5
Partial Baths 
4
Lot Size 
0.476 Acres
Year Built 
2006
MLS Number 
21427470
Status 
Active
Property Tax 
$61,389
HOA/Condo/Coop Fees 
$3,750 Semi-Annually
Sq Ft Source 
N/A
Friends & Family
Recent Activity
8 hours agoListing updated with changes from the MLS
20 hours agoListing first seen on site
General Features
Acres 
0.476
Attached Garage 
Yes
Foundation 
Slab
Garage 
Yes
Garage Spaces 
3
Levels 
Two
Parking 
GarageStorageAttached
Property Sub Type 
Single Family Residence
Security 
Fire Sprinkler SystemSecurity SystemSmoke Detector(s)
Sewer 
Public Sewer
Special Circumstances 
Standard
Style 
Mediterranean
Utilities 
Cable AvailableUnderground Utilities
Water Source 
Public
Interior Features
Appliances 
RefrigeratorBuilt-In RefrigeratorDishwasherDisposalElectric OvenGas CooktopGas Water HeaterMicrowaveDouble OvenOther
Cooling 
Central AirElectricZoned
Fireplace 
Yes
Fireplace Features 
Gas StarterStoneGas Log
Fireplaces 
5
Flooring 
CarpetCeramic TileStoneWood
Heating 
CentralNatural GasZoned
Interior 
ChandelierEat-in KitchenKitchen IslandNatural WoodworkOpen FloorplanPantryHigh Speed InternetSmart HomeWired for Sound
Laundry Features 
Electric Dryer HookupWasher Hookup
Window Features 
ShuttersWindow Coverings
Bath-Half 
Dimensions - 0 x 0Level - First
Bedroom 
Dimensions - 12 x 14Level - Second
Breakfast Room 
Dimensions - 12 x 15Level - First
Dining Room 
Dimensions - 12 x 15Level - First
Family Room 
Dimensions - 20 x 17Level - Second
Game Room 
Dimensions - 18 x 16Level - Second
Guest Suite 
Dimensions - 38 x 27Level - First
Kitchen 
Dimensions - 11 x 20Level - First
Laundry 
Dimensions - 11 x 12Level - First
Living Room 
Dimensions - 19 x 20Level - First
Master Bathroom 
Dimensions - 14 x 12Level - First
Master Bedroom 
Dimensions - 20 x 22Level - First
Media Room 
Dimensions - 19 x 17Level - First
Office 
Dimensions - 13 x 19Level - First
Save
Ask
Tour
Hide
Share
Exterior Features
Construction Details 
Stone
Exterior 
Fire PitRain GuttersLightingOutdoor Grill
Fencing 
Stone
Lot Features 
Few TreesLandscapedSubdivided
Patio And Porch 
CoveredPatio
Pool Features 
GuniteHeatedIn GroundPool SweepSport
Roof 
SlateTile
Waterfront Features 
Lake Privileges
Windows/Doors 
ShuttersWindow Coverings
Community Features
Association Fee 
$3750.0
Association Fee Frequency 
Semi-Annually
Community Features 
PoolClubhouseGolfLakeParkPlaygroundOther
School District 
Westlake Academy
Financing Terms Available 
CashConventional
Schools
School District
Westlake Academy
Elementary School
Westlake Academy
Middle School
Westlake Academy
High School
Westlake Academy
Listing courtesy of Susan Mathews of Allie Beth Allman & Associates susan.mathews@alliebeth.com


© 2020 North Texas Real Estate Information Systems. All rights reserved. Information is deemed reliable but is not guaranteed accurate by the MLS or NTREIS. The information being provided is for the consumer's personal, non-commercial use, and may not be reproduced, redistributed, or used for any purpose other than to identify prospective properties consumers may be interested in purchasing.
Last checked: 2026-11-04 01:50 PM CST

Neighborhood & Commute
Source: Walkscore
Disclosure: Community information and market data powered by Constellation Data Labs. Information is deemed reliable but not guaranteed.
Save
Ask
Tour
Hide
Share
Scroll to Top