fortworthluxuryrealty.com

Save
Ask
Tour
Hide
Share
$329,990
1 Day On Site

3265 Mint Springs Street
Fort Worth, TX 76179

For Sale|Single Family Residence|Active
4
Beds
3
Total Baths
2
Full Baths
1
Partial Bath
2,004
SqFt
$165
/SqFt
2026
Built
Subdivision:
Cibolo Hills West
County:
Tarrant
Call Now: (817) 680-1257
Is this the listing for you? We can help make it yours.
(817) 680-1257
3265 Mint Springs Street3265 Mint Springs Street3265 Mint Springs Street
Save
Ask
Tour
Hide
Share

Mortgage Calculator

Monthly Payment (Est.)

Enter an interest rate to see your estimated monthly payment.
Calculator powered by Showcase IDX, a Constellation1 Company. Copyright ©2026 Information is deemed reliable but not guaranteed.

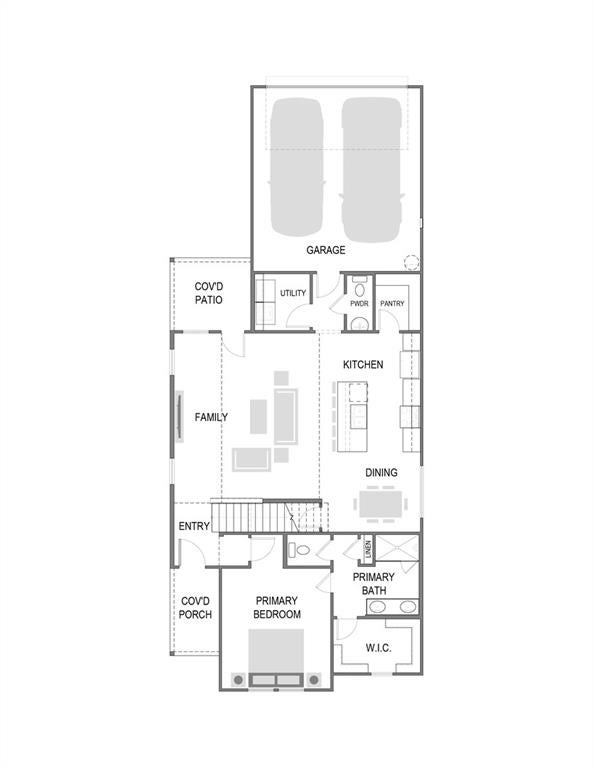
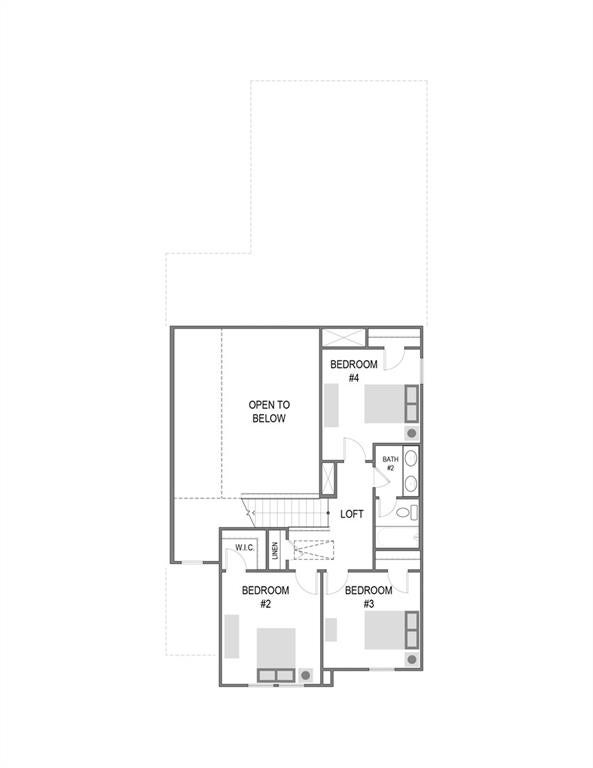
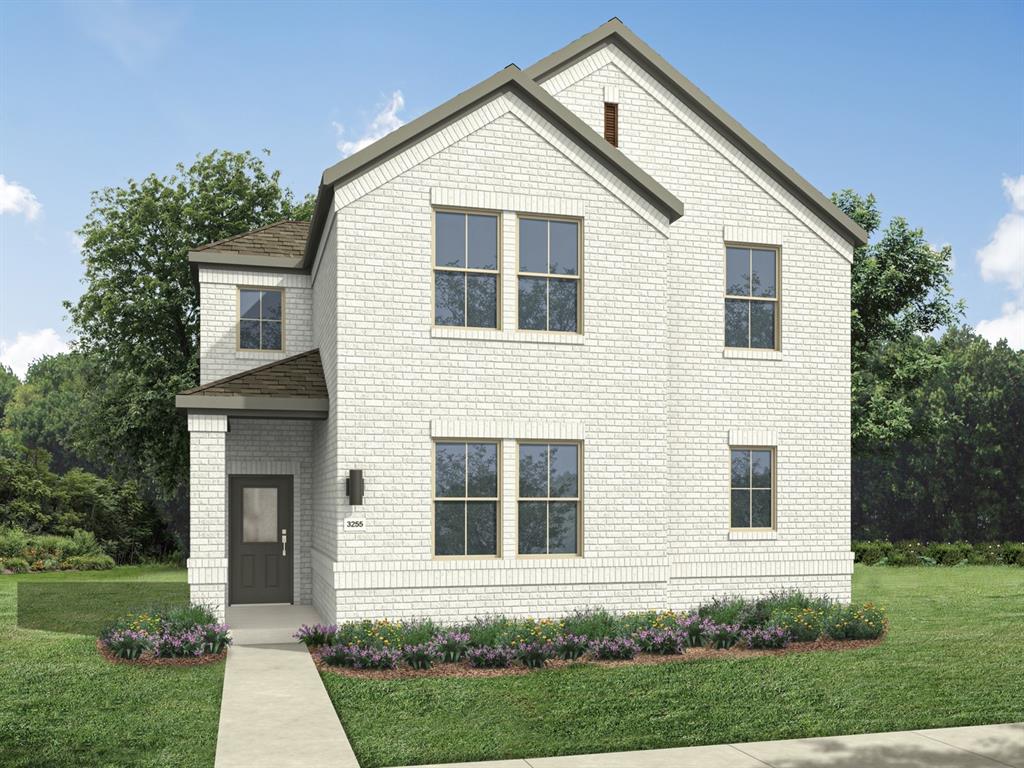
MLS# 21427278 - Built by Trophy Signature Homes - December 2026 completion ~ The Caldwell takes everyday life and gives it a second story. Step inside and the main level opens up with easy, open-concept flow, connecting the kitchen, dining and living spaces into one bright stage for cooking, hosting, and hanging out. When you crave a little fresh air, step outside to your covered patio. Head upstairs and the Caldwell shows off its signature move: a versatile loft that becomes whatever you need, from a workout zone to a study nook to a laid-back lounge of your own. Three bedrooms share the upper level, giving everyone real space to breathe, while the primary suite stands apart as your private retreat above it all. With two and a half baths and a two-car garage, busy days stay smooth from morning to night. At over 1,900 square feet across two stylish floors, the Caldwell is the kind of home anyone can rise to and truly love.

Save
Ask
Tour
Hide
Share
Listing Snapshot
Price 
$329,990
Days On Site 
1 Day
Bedrooms 
4
Inside Area (SqFt) 
2,004 sqft
Total Baths 
3
Full Baths 
2
Partial Baths 
1
Lot Size 
0.1056 Acres
Year Built 
2026
MLS Number 
21427278
Status 
Active
Property Tax 
N/A
HOA/Condo/Coop Fees 
$65 monthly
Sq Ft Source 
N/A
Friends & Family
Recent Activity
4 hours agoListing updated with changes from the MLS
yesterdayListing first seen on site
General Features
Acres 
0.1056
Attached Garage 
Yes
Foundation 
Slab
Garage 
Yes
Garage Spaces 
2
Green Energy Efficient 
AppliancesHVACInsulationLighting
Levels 
Two
Parking 
Attached
Property Condition 
New Construction
Property Sub Type 
Single Family Residence
Security 
Carbon Monoxide Detector(s)Smoke Detector(s)
Style 
Contemporary/ModernCraftsman
Utilities 
Cable Available
Interior Features
Appliances 
DishwasherDisposalElectric Cooktop
Cooling 
Ceiling Fan(s)Central AirZoned
Flooring 
CarpetTileVinyl
Heating 
CentralElectric
Interior 
Open FloorplanHigh Speed Internet
Laundry Features 
Electric Dryer HookupWasher Hookup
Living Room 
Dimensions - 13 x 13Level - FirstFeatures - Ceiling Fan(s)
Save
Ask
Tour
Hide
Share
Exterior Features
Construction Details 
BrickStone
Exterior 
Rain GuttersLightingPrivate Yard
Fencing 
Back Yard
Patio And Porch 
Covered
Roof 
Composition
Community Features
Association Fee 
$780.0
Association Fee Frequency 
Annually
Community Features 
PoolCurbs
School District 
Eagle MT-Saginaw ISD
Schools
School District
Eagle MT-Saginaw ISD
Elementary School
Eagle Mountain
Middle School
Wayside
High School
Eagle Mountain
Listing courtesy of Ben Caballero of HomesUSA.com caballero@homesusa.com


© 2020 North Texas Real Estate Information Systems. All rights reserved. Information is deemed reliable but is not guaranteed accurate by the MLS or NTREIS. The information being provided is for the consumer's personal, non-commercial use, and may not be reproduced, redistributed, or used for any purpose other than to identify prospective properties consumers may be interested in purchasing.
Last checked: 2026-11-04 02:16 PM CST

Neighborhood & Commute
Source: Walkscore
Disclosure: Community information and market data powered by Constellation Data Labs. Information is deemed reliable but not guaranteed.
Save
Ask
Tour
Hide
Share
Scroll to Top