fortworthluxuryrealty.com

Save
Ask
Tour
Hide
Share
$932,000
New Listing

15319 Reserve Boulevard
Tyler, TX 75707

For Sale|Single Family Residence|Active
3
Beds
4
Total Baths
3
Full Baths
1
Partial Bath
3,000
SqFt
$311
/SqFt
2023
Built
Subdivision:
The Reserve
County:
Smith
Call Now: (817) 680-1257
Is this the listing for you? We can help make it yours.
(817) 680-1257
15319 Reserve Boulevard15319 Reserve Boulevard15319 Reserve Boulevard15319 Reserve Boulevard
Save
Ask
Tour
Hide
Share

Mortgage Calculator

Monthly Payment (Est.)

Enter an interest rate to see your estimated monthly payment.
Calculator powered by Showcase IDX, a Constellation1 Company. Copyright ©2026 Information is deemed reliable but not guaranteed.

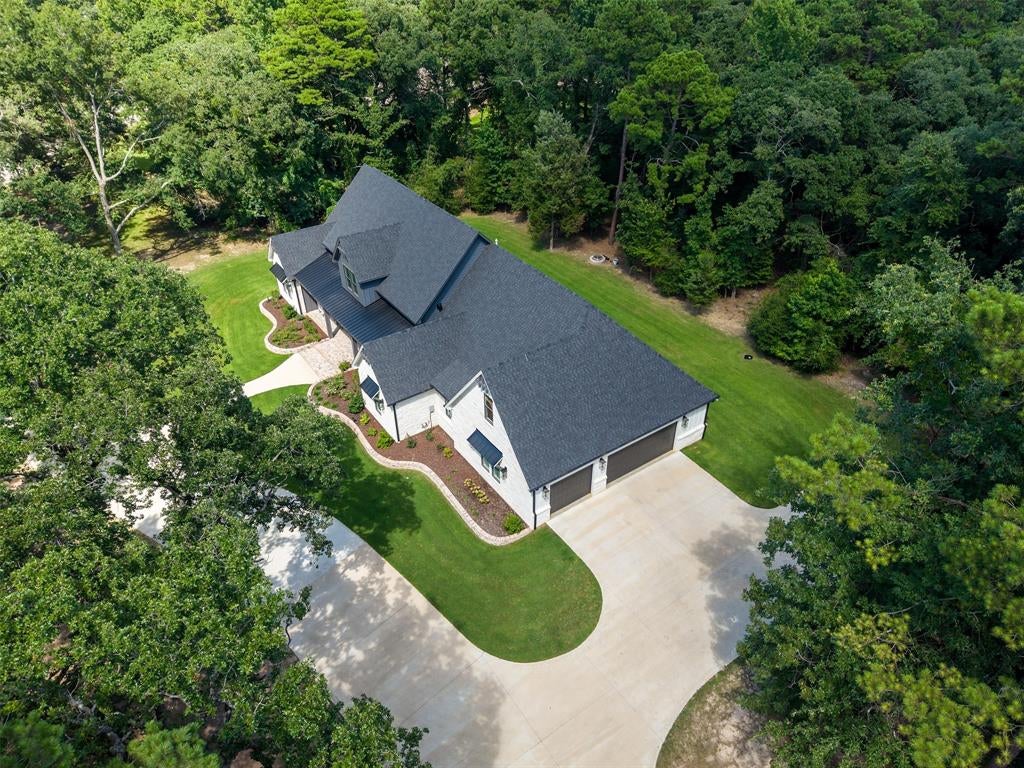
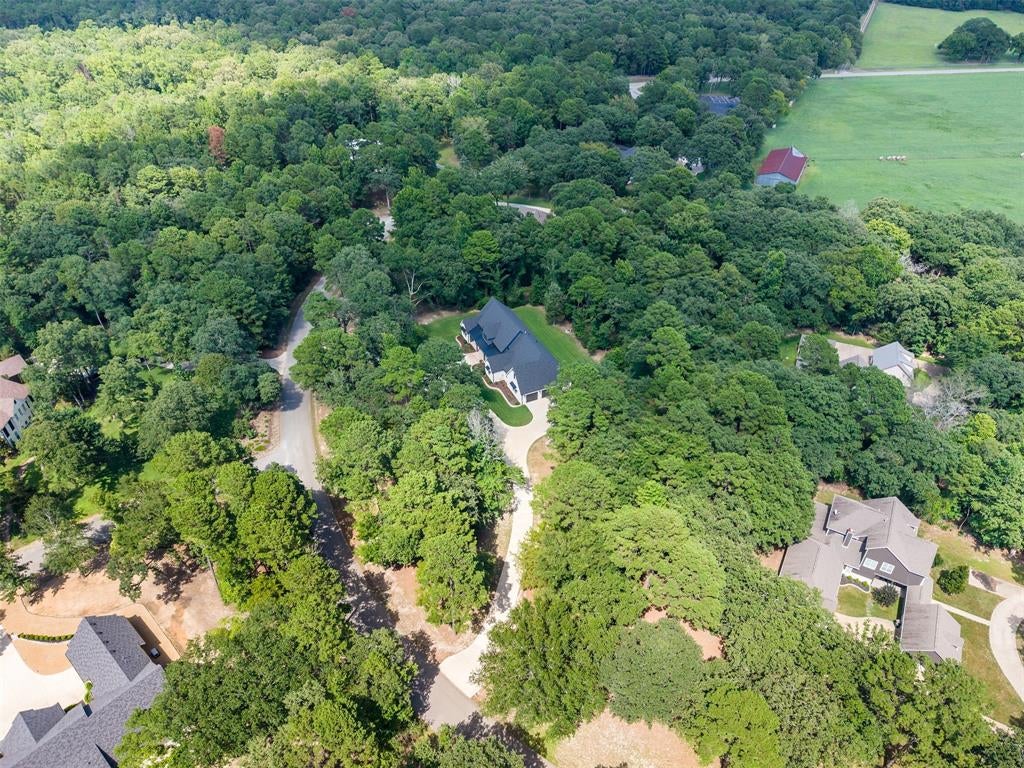
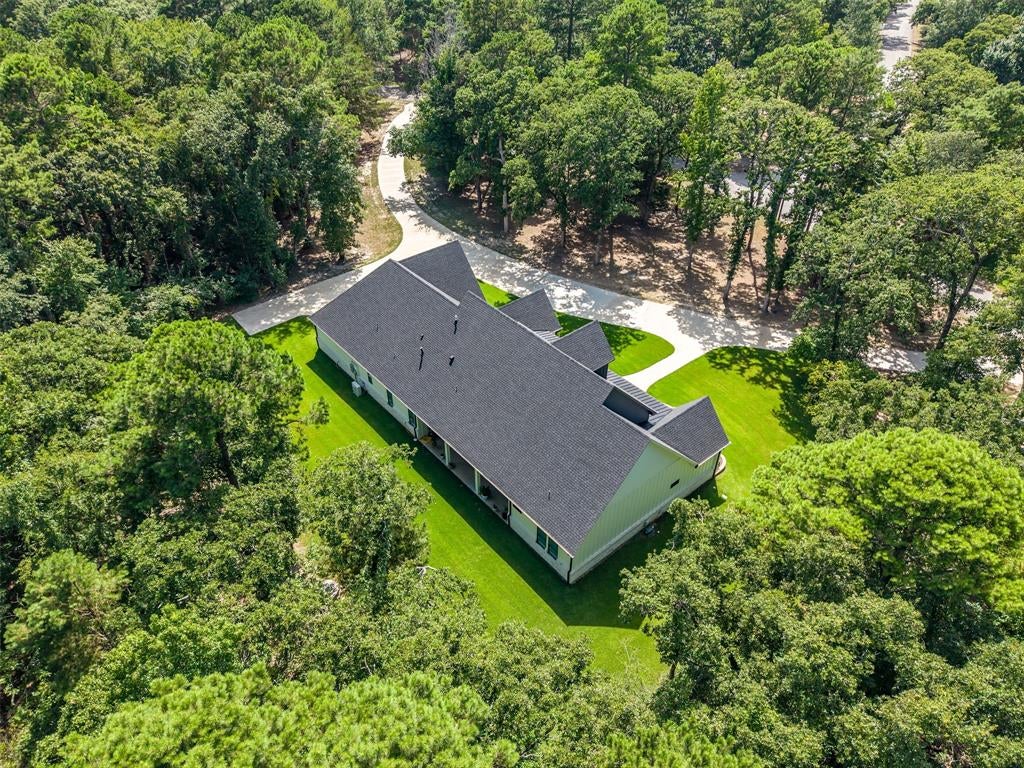
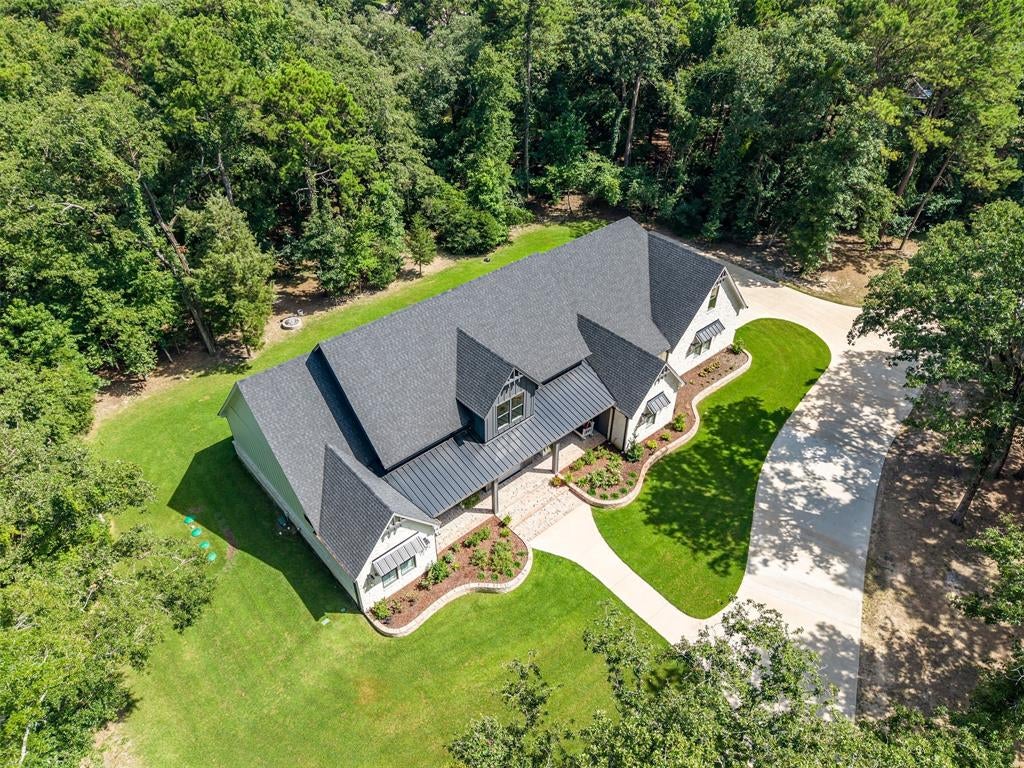
Nestled behind the secure gates of Tyler’s premier acreage community, The Reserve, this exceptional 2023 custom home offers a blend of modern luxury and serene country privacy. Situated on a 2.24-acre wooded lot, the residence immediately captivates with striking architectural lines and premium masonry work. Inside, an expansive 3,000 +- sq ft open-concept design flows effortlessly, boasting high-volume ceilings, expansive panoramic windows that flood the home with natural light, and top-tier finishes at every turn. The gourmet chef’s kitchen serves as the heart of the home, equipped with custom cabinetry, premium countertops, and high-end appliances perfect for grand entertaining or quiet family evenings. Retreat to the private owner’s suite featuring a spa-like en-suite bath designed for absolute relaxation. Every square inch of this property reflects meticulous custom construction and energy-efficient building standards. Outside, the heavily shaded acreage provides a picturesque canvas for a future custom pool, workshop, or private outdoor oasis. Welcome to a masterfully designed retreat where luxury meets space.

Save
Ask
Tour
Hide
Share
Listing Snapshot
Price 
$932,000
Days On Site 
0 Days
Bedrooms 
3
Inside Area (SqFt) 
3,000 sqft
Total Baths 
4
Full Baths 
3
Partial Baths 
1
Lot Size 
2.237 Acres
Year Built 
2023
MLS Number 
21427095
Status 
Active
Property Tax 
$12,827
HOA/Condo/Coop Fees 
$58.33 monthly
Sq Ft Source 
N/A
Friends & Family
Recent Activity
4 hours agoListing updated with changes from the MLS
4 hours agoListing first seen on site
General Features
Acres 
2.237
Additional Property Use 
Single Family
Attached Garage 
Yes
Foundation 
Slab
Garage 
Yes
Garage Spaces 
3
Green Energy Efficient 
InsulationWindows
Levels 
One
Parking 
DrivewayGarageGarage Door OpenerGarage Faces SideAttached
Property Sub Type 
Single Family Residence
Security 
Gated CommunitySecurity LightsSmoke Detector(s)
Sewer 
Septic Tank
Special Circumstances 
Standard
Style 
Other
Utilities 
Cable AvailableElectricity ConnectedUnderground Utilities
Water Source 
Public
Interior Features
Appliances 
DishwasherDisposalElectric OvenGas CooktopRefrigerator
Cooling 
Central AirElectric
Fireplace 
Yes
Fireplace Features 
Gas Log
Fireplaces 
1
Flooring 
TileVinylWood
Heating 
CentralNatural Gas
Interior 
Built-in FeaturesChandelierDouble VanityGranite CountersKitchen IslandPantryVaulted Ceiling(s)Walk-In Closet(s)
Laundry Features 
Electric Dryer Hookup
Window Features 
Shutters
Living Room 
Dimensions - 16 x 20Level - FirstFeatures - Ceiling Fan(s)
Master Bedroom 
Dimensions - 14 x 15Level - FirstFeatures - Ceiling Fan(s), Walk-In Closet(s)
Save
Ask
Tour
Hide
Share
Exterior Features
Construction Details 
StoneWood SidingBrickFrameStone Veneer
Exterior 
Fire PitRain GuttersLighting
Fencing 
None
Lot Features 
WoodedIrregular LotMany TreesSubdivided
Patio And Porch 
CoveredFront PorchPatioRear Porch
Roof 
Composition
Windows/Doors 
Shutters
Community Features
Association Fee 
$700.0
Association Fee Frequency 
Annually
Community Features 
Gated
School District 
Chapel Hill ISD
Schools
School District
Chapel Hill ISD
Elementary School
Chapelhill
Middle School
Chapelhill
High School
Chapelhill
Listing courtesy of Matthew Marshall of Drake Real Estate operations@draketexas.com


© 2020 North Texas Real Estate Information Systems. All rights reserved. Information is deemed reliable but is not guaranteed accurate by the MLS or NTREIS. The information being provided is for the consumer's personal, non-commercial use, and may not be reproduced, redistributed, or used for any purpose other than to identify prospective properties consumers may be interested in purchasing.
Last checked: 2026-11-03 01:20 PM CST

Neighborhood & Commute
Source: Walkscore
Disclosure: Community information and market data powered by Constellation Data Labs. Information is deemed reliable but not guaranteed.
Save
Ask
Tour
Hide
Share
Scroll to Top