fortworthluxuryrealty.com

Save
Ask
Tour
Hide
Share
$349,900
1 Day On Site

285 Buckskin Drive
Grand Cane, LA 71032

For Sale|Single Family Residence|Active
3
Beds
2
Total Baths
2
Full Baths
1,800
SqFt
$194
/SqFt
1997
Built
Subdivision:
Ranchland Acres
County:
Desoto
Call Now: (817) 680-1257
Is this the listing for you? We can help make it yours.
(817) 680-1257
285 Buckskin Drive285 Buckskin Drive285 Buckskin Drive285 Buckskin Drive
Save
Ask
Tour
Hide
Share

Mortgage Calculator

Monthly Payment (Est.)

Enter an interest rate to see your estimated monthly payment.
Calculator powered by Showcase IDX, a Constellation1 Company. Copyright ©2026 Information is deemed reliable but not guaranteed.

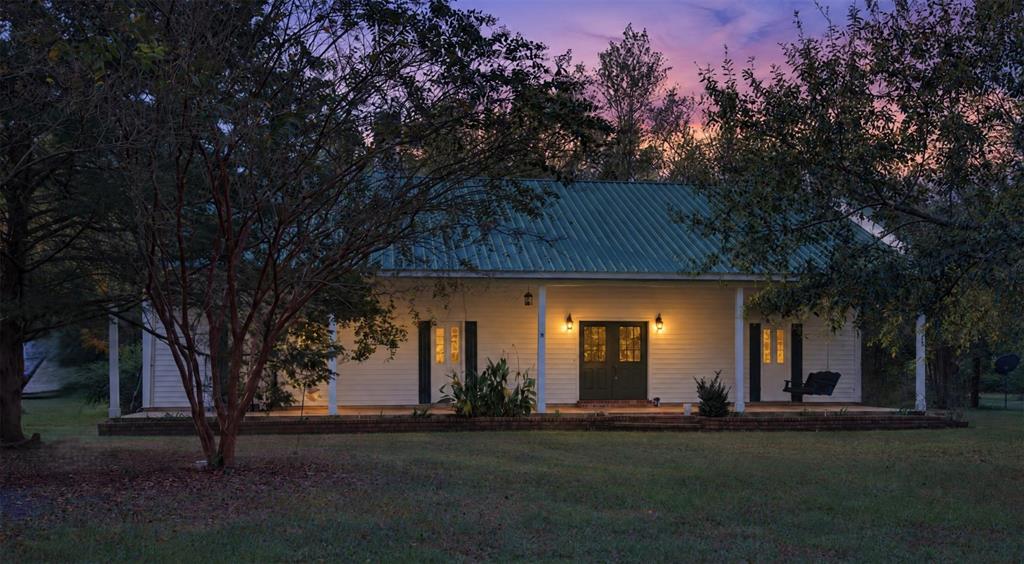
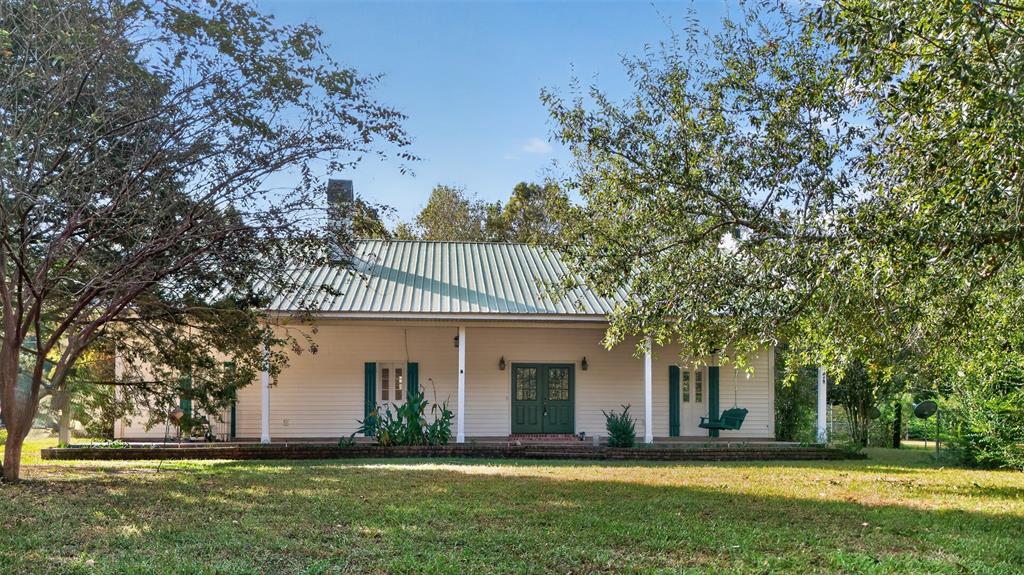
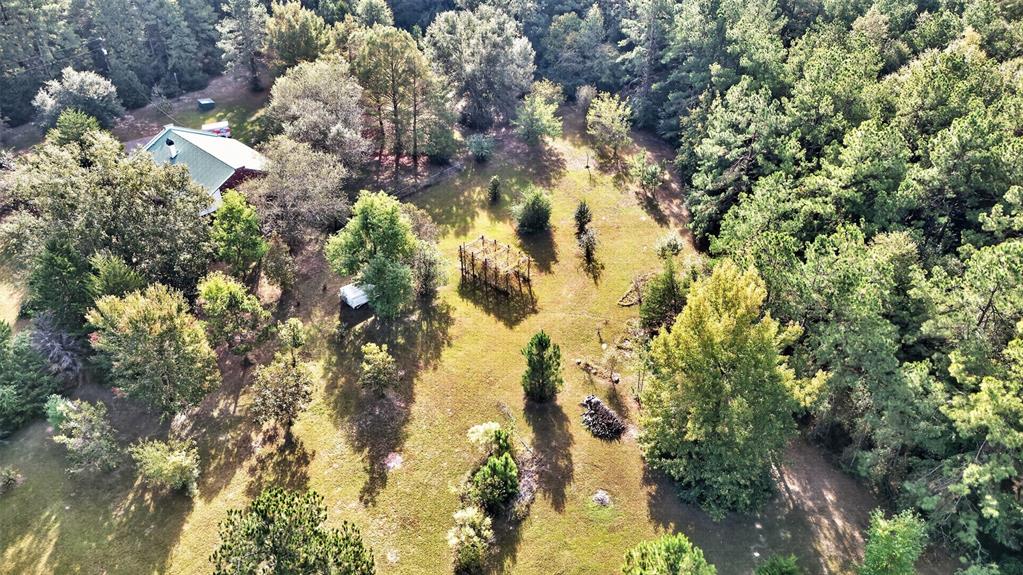
Experience peaceful country living on 4.27 acres at this beautifully updated 3-bedroom, 2-bath home featuring 1,800 sq. ft. of comfortable, open-concept living. The interior has been freshly painted and showcases wood floors throughout, creating a warm, cohesive feel from room to room. Vaulted ceilings and a wood-burning fireplace anchor the spacious living area, perfect for cozy evenings at home. The private primary ensuite offers a relaxing retreat with a classic claw-foot tub and separate shower. A metal roof, fenced backyard, and generous acreage add durability, privacy, and room to expand. An adjacent 4-acre lot is also available for separate purchase, providing additional opportunities for building, recreation, or investment. Enjoy the best of country living with convenient access to nearby amenities, all in the quiet, desirable Grand Cane area.

Save
Ask
Tour
Hide
Share
Listing Snapshot
Price 
$349,900
Days On Site 
1 Day
Bedrooms 
3
Inside Area (SqFt) 
1,800 sqft
Total Baths 
2
Full Baths 
2
Partial Baths 
N/A
Lot Size 
4.271 Acres
Year Built 
1997
MLS Number 
21427029
Status 
Active
Property Tax 
$1,773
HOA/Condo/Coop Fees 
N/A
Sq Ft Source 
N/A
Friends & Family
Recent Activity
yesterdayListing updated with changes from the MLS
yesterdayListing first seen on site
General Features
Acres 
4.271
Levels 
One
Parking 
Driveway
Property Sub Type 
Single Family Residence
Special Circumstances 
Standard
Interior Features
Appliances 
DishwasherElectric CooktopElectric Range
Cooling 
Central AirElectric
Fireplace 
Yes
Fireplace Features 
Living RoomWood Burning
Fireplaces 
1
Heating 
CentralElectric
Interior 
Open FloorplanVaulted Ceiling(s)
Living Room 
Dimensions - 1 x 1Level - First
Master Bedroom 
Dimensions - 1 x 1Level - FirstFeatures - Walk-In Closet(s)
Save
Ask
Tour
Hide
Share
Exterior Features
Roof 
Metal
Community Features
School District 
Desoto Parish ISD
Financing Terms Available 
CashConventionalFHAUSDA LoanVA Loan
Schools
School District
Desoto Parish ISD
Elementary School
Desoto ISD Schools
Middle School
Desoto ISD Schools
High School
Desoto ISD Schools
Listing courtesy of Brenda Bison of Century 21 Elite BrendaBison@outlook.com


© 2020 North Texas Real Estate Information Systems. All rights reserved. Information is deemed reliable but is not guaranteed accurate by the MLS or NTREIS. The information being provided is for the consumer's personal, non-commercial use, and may not be reproduced, redistributed, or used for any purpose other than to identify prospective properties consumers may be interested in purchasing.
Last checked: 2026-11-04 03:07 PM CST

Neighborhood & Commute
Source: Walkscore
Disclosure: Community information and market data powered by Constellation Data Labs. Information is deemed reliable but not guaranteed.
Save
Ask
Tour
Hide
Share
Scroll to Top