fortworthluxuryrealty.com

Save
Ask
Tour
Hide
Share
$460,000
New Listing

13007 Harkness Drive
Dallas, TX 75243

For Sale|Single Family Residence|Active
4
Beds
3
Total Baths
2
Full Baths
1
Partial Bath
2,577
SqFt
$179
/SqFt
1979
Built
Subdivision:
Richland Park Estates
County:
Dallas
Call Now: (817) 680-1257
Is this the listing for you? We can help make it yours.
(817) 680-1257
Upcoming Open Houses
Sun, Nov 8, 2:00 PM - 4:00 PM
13007 Harkness Drive13007 Harkness Drive13007 Harkness Drive13007 Harkness Drive
Save
Ask
Tour
Hide
Share

Mortgage Calculator

Monthly Payment (Est.)

Enter an interest rate to see your estimated monthly payment.
Calculator powered by Showcase IDX, a Constellation1 Company. Copyright ©2026 Information is deemed reliable but not guaranteed.

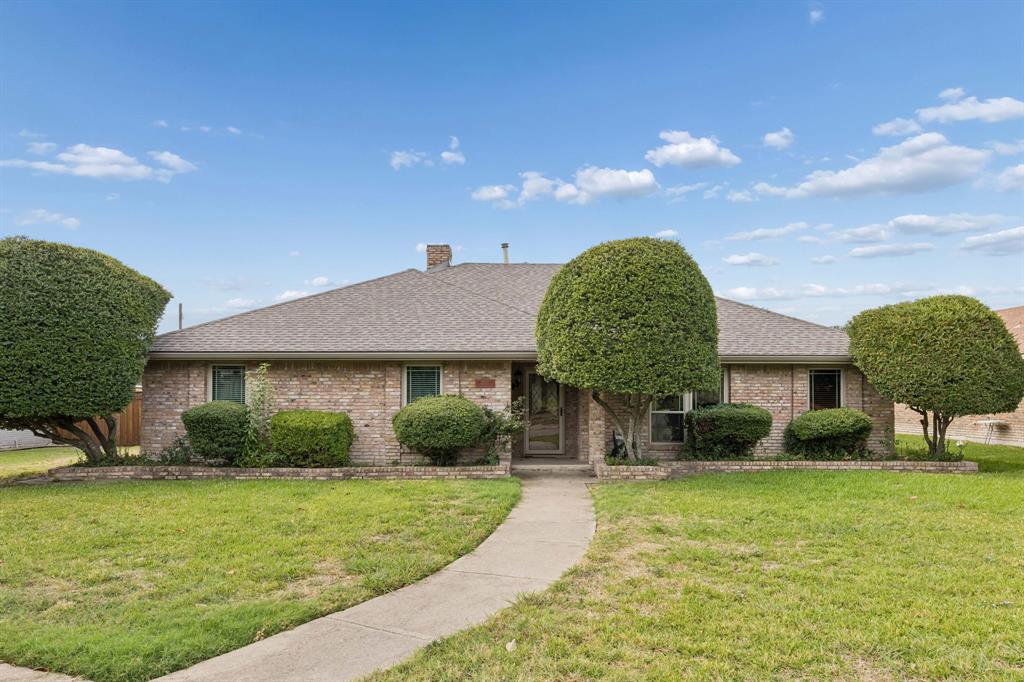
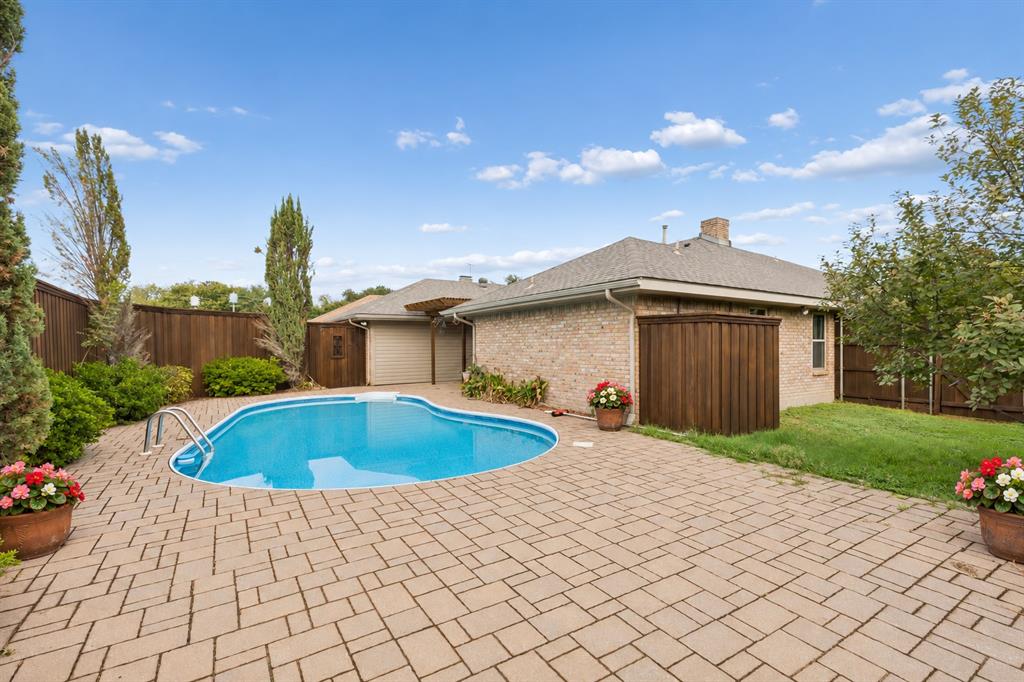
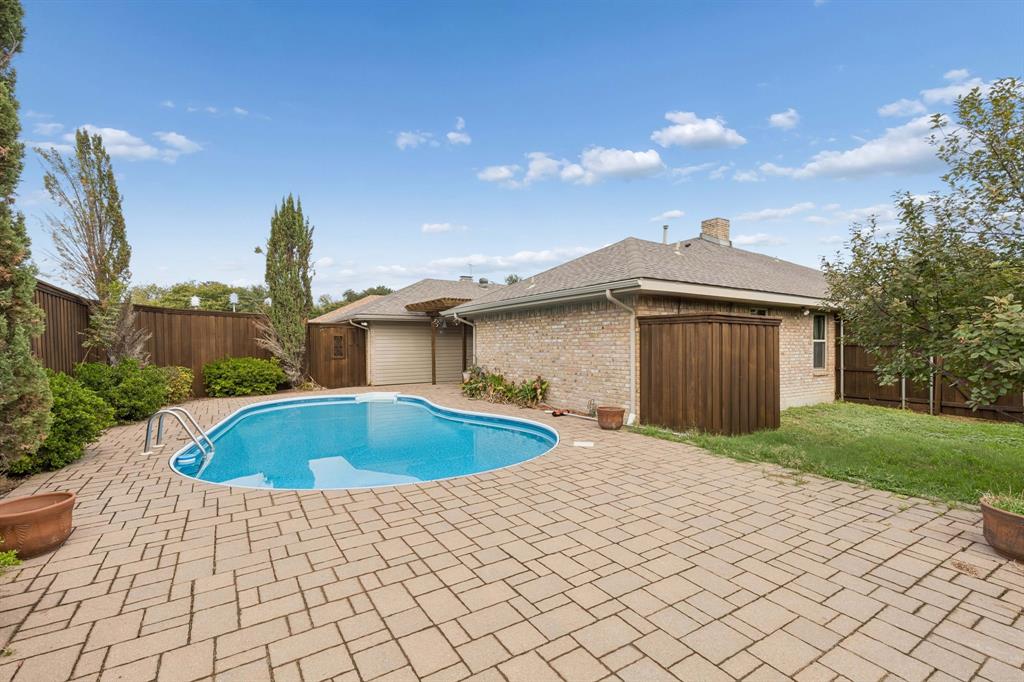
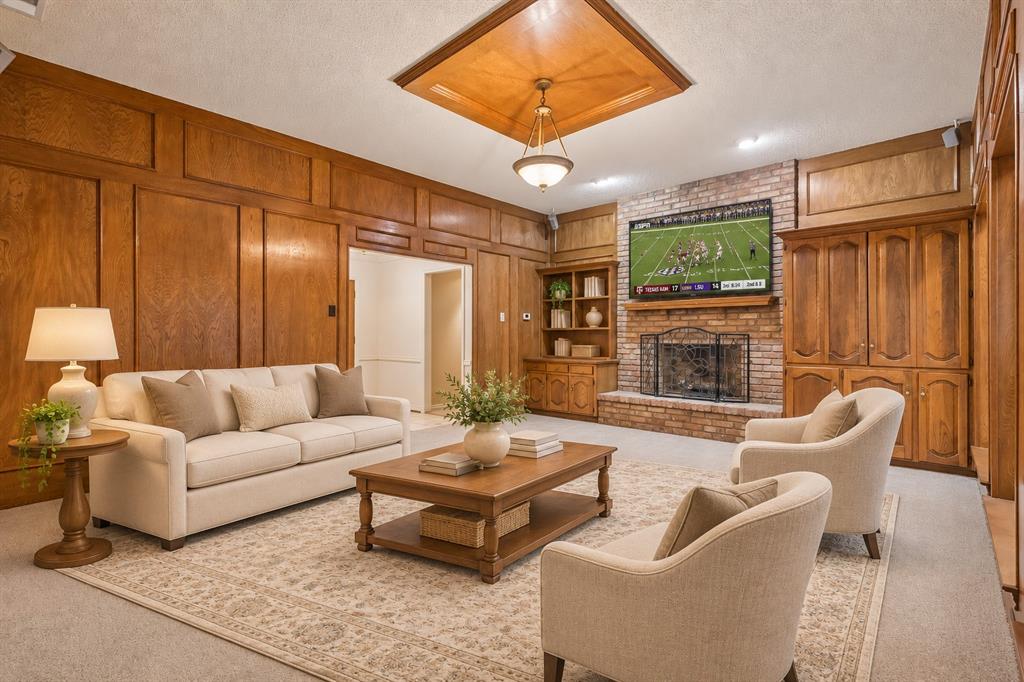
Open Sunday, Nov. 8,2-4PM. Fresh on the market!This spacious home is your blank canvas to purchase in time for the holidays,& start making lasting memories!The easy floorplan is perfect for entertaining,with a cook’s kitchen accessible from the great room,dining room,&open to the breakfast room.Kitchen details include granite counters,plenty of cabinetry,ample countertops,two ovens,& two pantry options,one pantry being so spacious,it might even work as your home office.Gatherings are easy with the vaulted ceiling great room,offering built in cabinetry to display your collectibles,a wet bar,& a floor to ceiling brick veneer fireplace with gas starter,gas logs,hearth,&mantle.A completely enclosed sun room allows natural light to stream into the great room,while offering separation,whether for pets or play.The bedroom wing features four nicely sized bedrooms,,a hall bathroom which was updated earlier in 2026 with en suite access to one of those bedrooms,&extra closets.The bedroom hallway,featuring a linen closet & the laundry area,culminates at the sizable primary suite, complete with two walk in closets & an en suite bathroom.This serene bathroom boasts dual sinks,linen closet, a separate shower,& a garden tub.The bonus of this great property is the fabulous outdoor space.Bordered by a freshly stained board on board plank wooden fence with cap,take a lap in your sparkling pool,or hang out under the wooden pergola.The side yard works great for pets. ecent updates include fresh new carpeting,fresh paint in most rooms,hall bath updates,&more. Located in established Dallas neighborhood of Richland Park Estates,enjoy the perks of a great location,with Friendship Park, Richland Park,&Huffines Park nearby, along with quick access to DFW’s Central Expressway and LBJ freeway. An oasis of a neighborhood, this inviting community offers tree-lined streets & a voluntary HOA with regular gatherings & is zoned for the sought after schools in Richardson ISD.

Save
Ask
Tour
Hide
Share
Listing Snapshot
Price 
$460,000
Days On Site 
0 Days
Bedrooms 
4
Inside Area (SqFt) 
2,577 sqft
Total Baths 
3
Full Baths 
2
Partial Baths 
1
Lot Size 
0.213 Acres
Year Built 
1979
MLS Number 
21426805
Status 
Active
Property Tax 
$11,062
HOA/Condo/Coop Fees 
$9.17 monthly
Sq Ft Source 
N/A
Friends & Family
Recent Activity
50 minutes agoListing updated with changes from the MLS
3 hours agoListing first seen on site
General Features
Acres 
0.213
Attached Garage 
Yes
Foundation 
Slab
Garage 
Yes
Garage Spaces 
2
Levels 
One
Parking 
Alley AccessDrivewayGarageGarage Faces RearAttached
Property Sub Type 
Single Family Residence
Sewer 
Public Sewer
Special Circumstances 
Standard
Style 
Traditional
Water Source 
Public
Interior Features
Appliances 
DishwasherDisposalElectric CooktopMicrowaveDouble OvenVented Exhaust Fan
Cooling 
Ceiling Fan(s)Central AirElectric
Fireplace 
Yes
Fireplace Features 
Gas StarterGreat RoomGas Log
Fireplaces 
1
Flooring 
CarpetCeramic TileVinyl
Heating 
Exhaust FanCentralFireplace(s)
Interior 
Built-in FeaturesGranite CountersKitchen IslandPantryVaulted Ceiling(s)Walk-In Closet(s)Wet BarHigh Speed Internet
Laundry Features 
Electric Dryer HookupIn HallWasher Hookup
Window Features 
Window Coverings
Bedroom 
Dimensions - 11 x 11Level - FirstFeatures - Ceiling Fan(s)
Breakfast Room 
Dimensions - 9 x 8Level - First
Dining Room 
Dimensions - 15 x 11Level - First
Great Room 
Dimensions - 18 x 15Level - First
Kitchen 
Dimensions - 14 x 12Level - FirstFeatures - Kitchen Island, Pantry
Laundry 
Dimensions - 5 x 3Level - First
Living Room 
Dimensions - 13 x 11Level - First
Master Bedroom 
Dimensions - 18 x 13Level - FirstFeatures - Ceiling Fan(s), Walk-In Closet(s)
Save
Ask
Tour
Hide
Share
Exterior Features
Construction Details 
Brick
Exterior 
Rain Gutters
Fencing 
Wood
Lot Features 
Few TreesInterior LotLandscapedSubdivided
Patio And Porch 
CoveredFront PorchPatio
Pool Features 
In GroundOutdoor PoolPool Sweep
Roof 
CompositionShingle
Windows/Doors 
Window Coverings
Community Features
Association Fee 
$110.0
Association Fee Frequency 
Annually
Community Features 
Sidewalks
School District 
Richardson ISD
Financing Terms Available 
CashConventionalFHAVA Loan
Schools
School District
Richardson ISD
Elementary School
Richland
Middle School
Liberty
High School
Berkner
Listing courtesy of Stacia Price Durham of Ebby Halliday, REALTORS staciadurham@ebby.com


© 2020 North Texas Real Estate Information Systems. All rights reserved. Information is deemed reliable but is not guaranteed accurate by the MLS or NTREIS. The information being provided is for the consumer's personal, non-commercial use, and may not be reproduced, redistributed, or used for any purpose other than to identify prospective properties consumers may be interested in purchasing.
Last checked: 2026-11-03 12:22 PM CST

Neighborhood & Commute
Source: Walkscore
Disclosure: Community information and market data powered by Constellation Data Labs. Information is deemed reliable but not guaranteed.
Save
Ask
Tour
Hide
Share
Scroll to Top