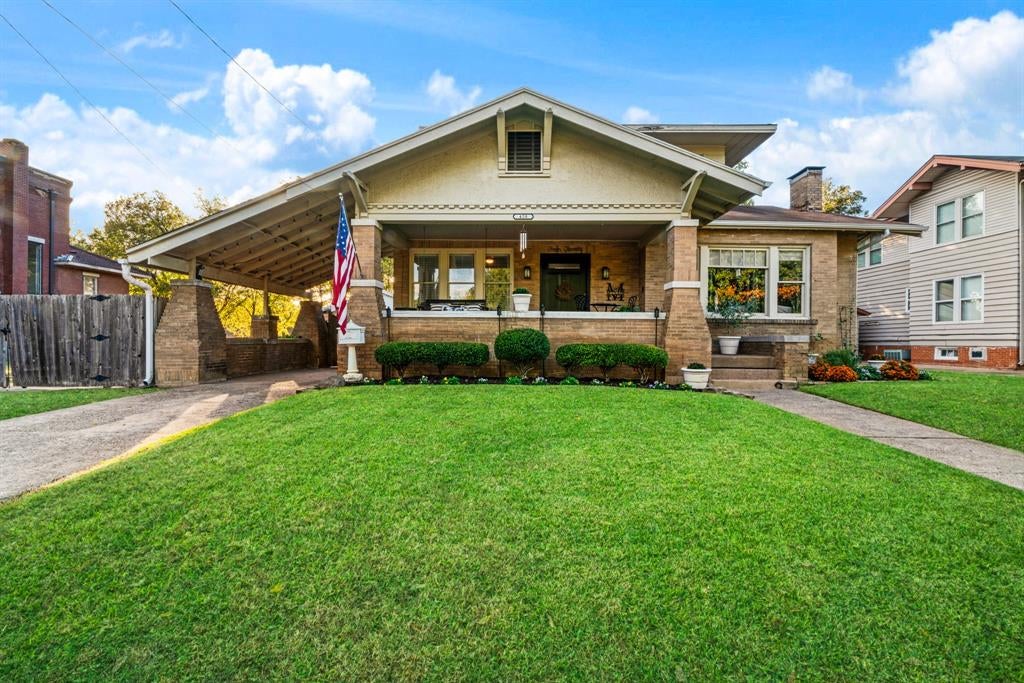
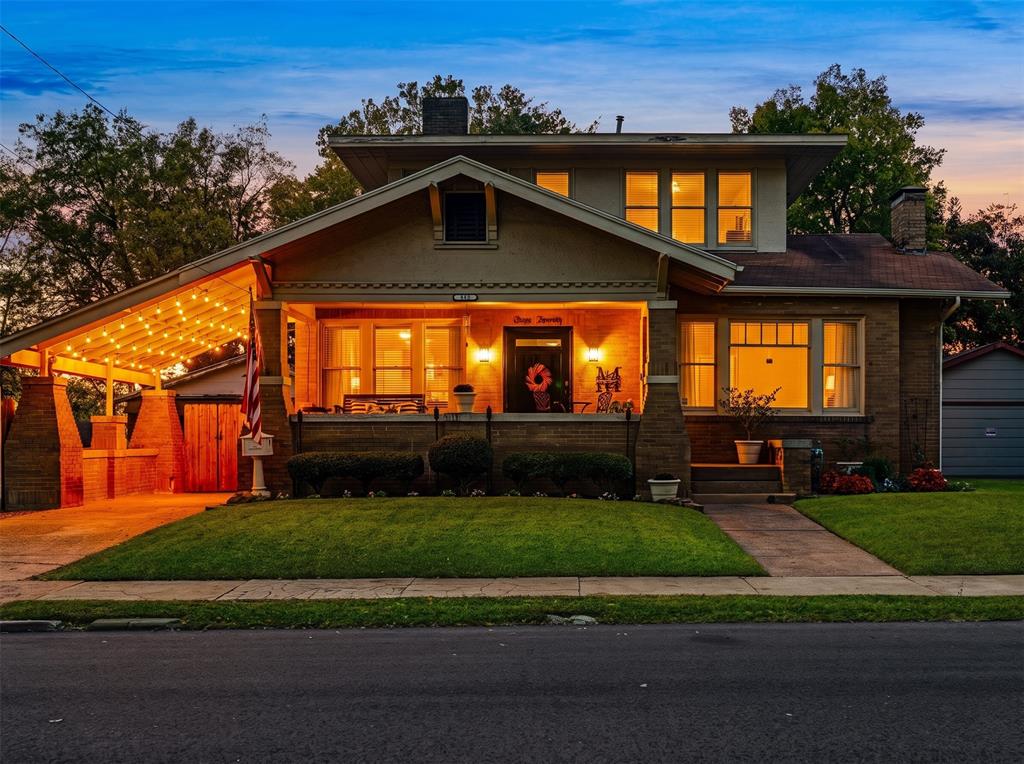
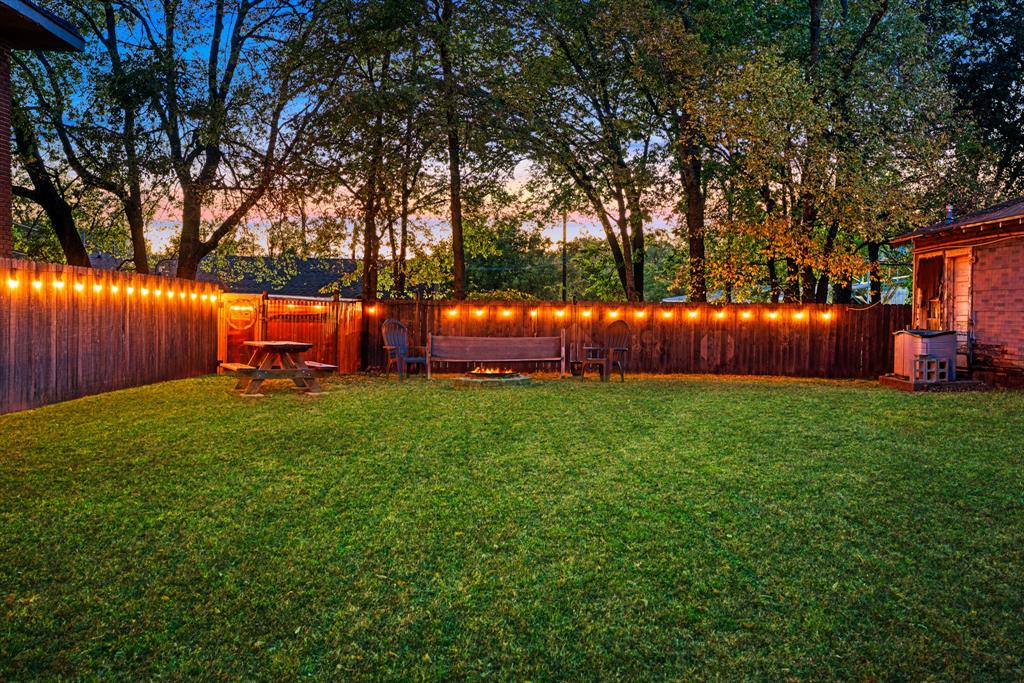
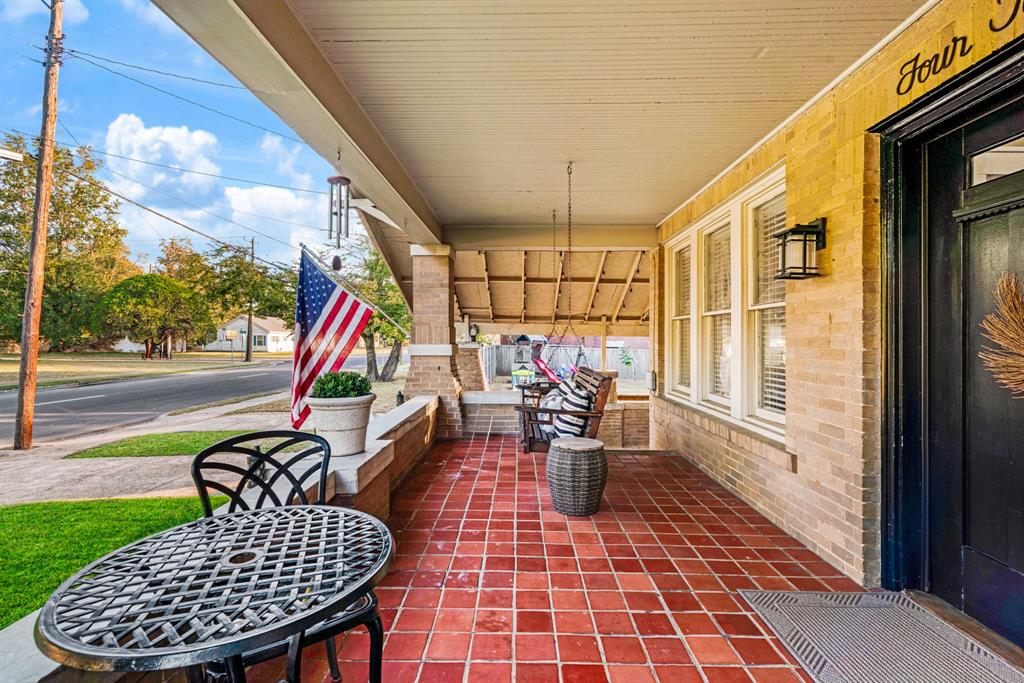
Experience the charm of Southern living with the convenience of downtown life in this inviting 3-bedroom, 2-bath home located right on S. Main Street! Situated directly across from ByWaters Park, this home offers a front-row seat to the beautiful holiday decorations and nighttime lights, all enjoyed from the comfort of your own front porch. Sitting on two lots, the property offers plenty of outdoor space, complete with a privacy-fenced backyard. Inside, you'll find two levels of living space plus a basement, a spacious walk-in pantry conveniently located just off the kitchen, a formal dining room, and a downstairs primary suite with a private ensuite bath. Adding even more opportunity, the seller is offering a **$10,000 credit toward updates or renovations with an acceptable offer**, giving you the chance to make this charming property your own while enjoying all that downtown living has to offer!
Save
Ask
Tour
Hide
Share
Listing Snapshot
Price
$359,000
Days On Site
0 Days
Bedrooms
3
Inside Area (SqFt)
3,591 sqft
Total Baths
2
Full Baths
2
Partial Baths
N/A
Lot Size
0.316 Acres
Year Built
N/A
MLS Number
21426672
Status
Active
Property Tax
N/A
HOA/Condo/Coop Fees
N/A
Sq Ft Source
N/A
Friends & Family
React
Comment
Invite
No Comments Yet
Did you know? You can invite friends and family to your search. They can join your search, rate and discuss listings with you.
Recent Activity
5 hours ago
Listing updated with changes from the MLS
5 hours ago
Listing first seen on site
General Features
Acres
0.316
Carport
1
Foundation
Pillar/Post/Pier
Levels
Three Or More
Parking
Attached CarportCarportDrivewayOn SiteParking Pad
Property Sub Type
Single Family Residence
Sewer
Public Sewer
Special Circumstances
Standard
Style
Craftsman
Utilities
Electricity Connected
Water Source
Public
Interior Features
Appliances
DishwasherDisposalGas RangeGas Water HeaterMicrowave
Cooling
Ceiling Fan(s)Central AirElectric
Fireplace
Yes
Fireplace Features
BedroomGasLiving RoomGas Log
Fireplaces
2
Flooring
CarpetCombinationHardwoodTileWood
Heating
CentralFireplace(s)Natural GasSpace Heater
Interior
Cedar Closet(s)ChandelierEat-in KitchenPantryWalk-In Closet(s)High Speed Internet
Laundry Features
Electric Dryer HookupWasher Hookup
Bath-Full
Dimensions - 6 x 5Level - First
Bedroom
Dimensions - 13 x 12Level - SecondFeatures - Ceiling Fan(s)


Did you know? You can invite friends and family to your search. They can join your search, rate and discuss listings with you.