fortworthluxuryrealty.com

Save
Ask
Tour
Hide
Share
$751,130
1 Day On Site

4325 Sandbrock Parkway
Aubrey, TX 76227

For Sale|Single Family Residence|Active
4
Beds
4
Total Baths
3
Full Baths
1
Partial Bath
3,403
SqFt
$221
/SqFt
2026
Built
Subdivision:
Sandbrock Ranch
County:
Denton
Call Now: (817) 680-1257
Is this the listing for you? We can help make it yours.
(817) 680-1257
4325 Sandbrock Parkway4325 Sandbrock Parkway4325 Sandbrock Parkway4325 Sandbrock Parkway
Save
Ask
Tour
Hide
Share

Mortgage Calculator

Monthly Payment (Est.)

Enter an interest rate to see your estimated monthly payment.
Calculator powered by Showcase IDX, a Constellation1 Company. Copyright ©2026 Information is deemed reliable but not guaranteed.

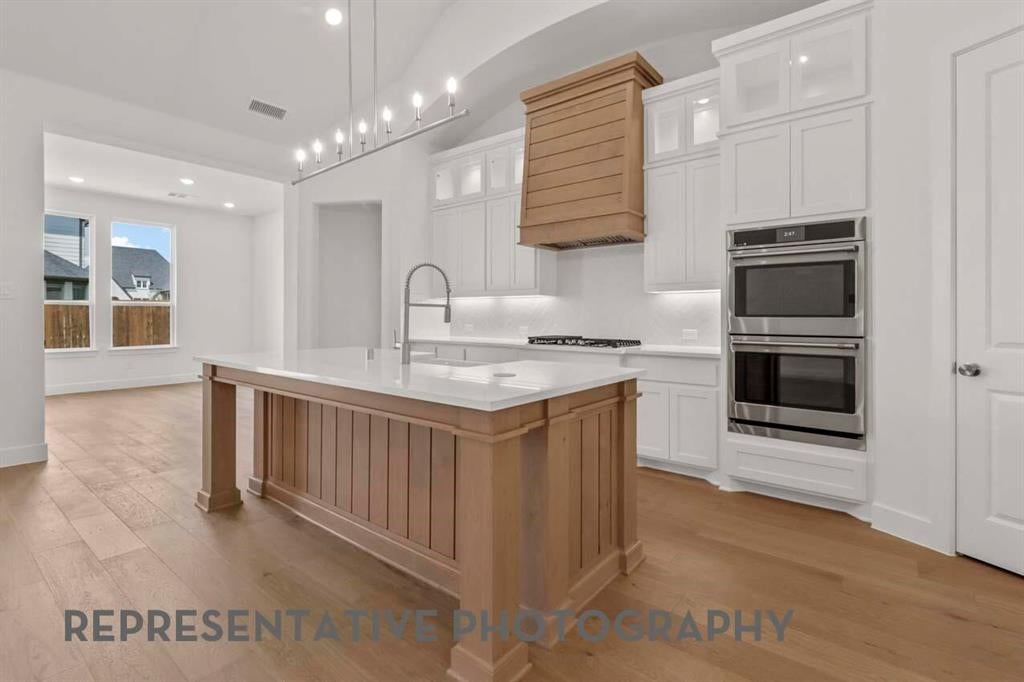
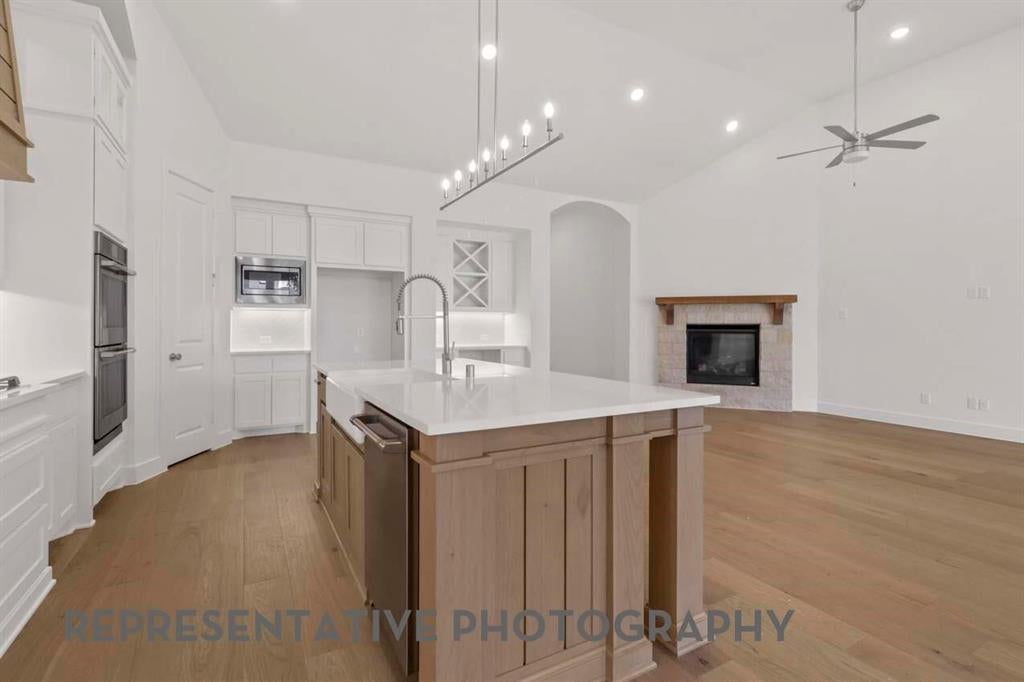
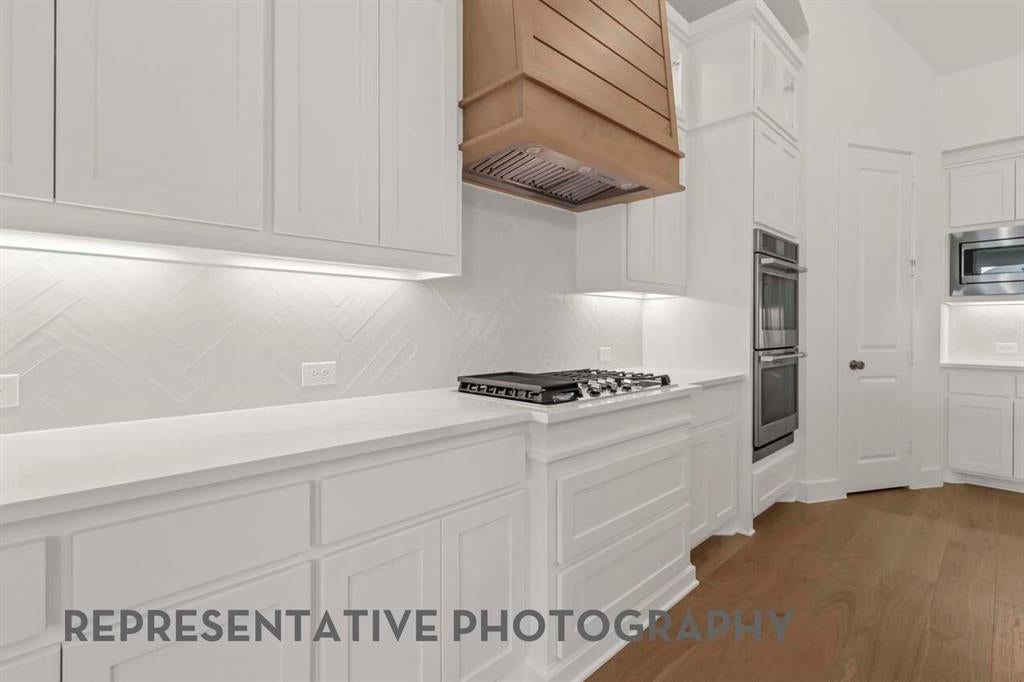
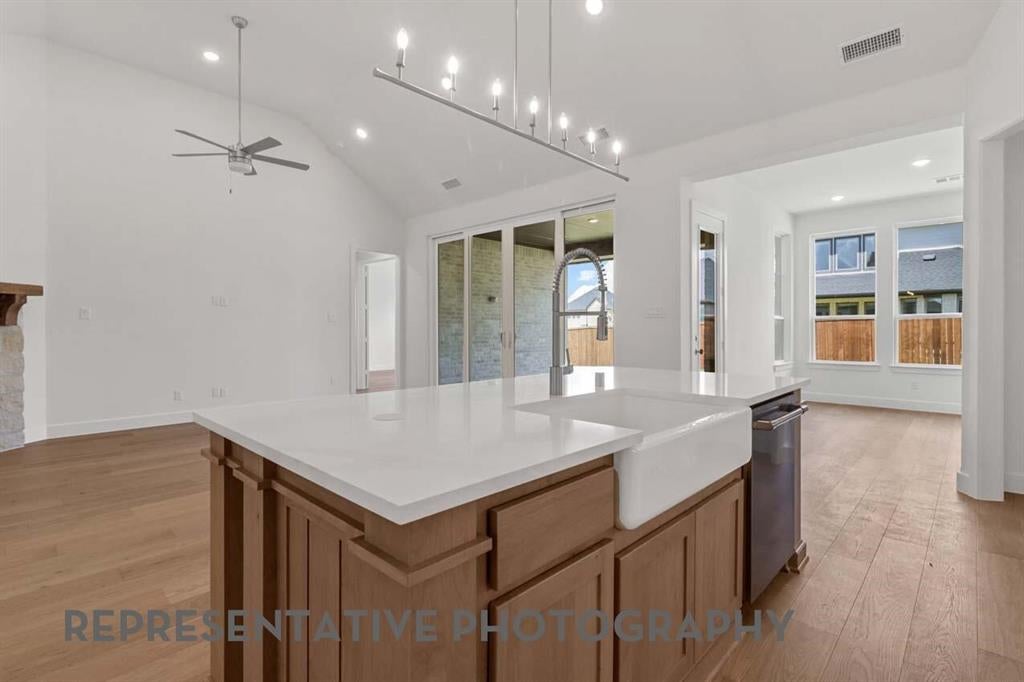
Experience elevated single-story living in this brand-new stunning Highland Homes residence offering 3,403 square feet of thoughtfully designed space. Featuring 4 bedrooms, 3.5 bathrooms, and a 3-car garage, this home blends functionality and style for modern living. The open-concept layout is centered around a spacious gathering room that flows seamlessly into the chef-inspired kitchen and dining area, creating the perfect setting for entertaining and everyday life. A private primary suite provides a relaxing retreat with a spa-like bath and oversized walk-in closet, while secondary bedrooms offer comfort and privacy for guests. Flexible living spaces make it easy to create a home office, media room, or play area to fit your lifestyle. Designer finishes, abundant natural light, and exceptional storage complete this beautifully crafted home. Located in the highly sought-after Sandbrock Ranch community, homeowners enjoy an unmatched lifestyle with resort-style amenities, including a pool, fitness center, parks, trails, dog parks, fishing lakes, and year-round community events. Conveniently situated near major employment centers, shopping, dining, and top-rated schools, Sandbrock Ranch offers the perfect balance of small-town charm and modern convenience. Discover the quality craftsmanship, thoughtful design, and vibrant community that make this Highland Homes property an exceptional place to call home.

Save
Ask
Tour
Hide
Share
Listing Snapshot
Price 
$751,130
Days On Site 
1 Day
Bedrooms 
4
Inside Area (SqFt) 
3,403 sqft
Total Baths 
4
Full Baths 
3
Partial Baths 
1
Lot Size 
0.193 Acres
Year Built 
2026
MLS Number 
21426648
Status 
Active
Property Tax 
N/A
HOA/Condo/Coop Fees 
$356 monthly
Sq Ft Source 
N/A
Friends & Family
Recent Activity
yesterdayListing updated with changes from the MLS
yesterdayListing first seen on site
General Features
Acres 
0.193
Attached Garage 
Yes
Foundation 
Slab
Garage 
Yes
Garage Spaces 
3
Green Energy Efficient 
HVACThermostatWindows
Levels 
One
Parking 
GarageGarage Faces FrontTandemAttached
Property Condition 
New Construction
Property Sub Type 
Single Family Residence
Security 
Carbon Monoxide Detector(s)Smoke Detector(s)
Style 
Traditional
Interior Features
Appliances 
DishwasherGas CooktopMicrowaveTankless Water HeaterVented Exhaust Fan
Cooling 
Central Air
Fireplace 
Yes
Fireplace Features 
GasLiving Room
Fireplaces 
1
Flooring 
CarpetTileWood
Heating 
Exhaust FanCentralNatural Gas
Interior 
Double VanityKitchen IslandOpen FloorplanPantryWalk-In Closet(s)Wired for Sound
Bedroom 
Dimensions - 11 x 12Level - First
Breakfast Room 
Dimensions - 11 x 13Level - First
Dining Room 
Dimensions - 11 x 13Level - First
Game Room 
Dimensions - 14 x 14Level - First
Kitchen 
Dimensions - 11 x 21Level - First
Living Room 
Dimensions - 16 x 21Level - First
Master Bathroom 
Dimensions - 13 x 13Level - First
Master Bedroom 
Dimensions - 13 x 17Level - First
Office 
Dimensions - 10 x 14Level - First
Save
Ask
Tour
Hide
Share
Exterior Features
Construction Details 
Brick
Exterior 
Rain Gutters
Fencing 
Back YardFenced
Lot Features 
Interior Lot
Patio And Porch 
Covered
Roof 
Shingle
Community Features
Association Fee 
$1068.0
Association Fee Frequency 
Quarterly
Community Features 
PoolClubhouseFitness CenterParkPlaygroundOther
School District 
Denton ISD
Financing Terms Available 
CashConventionalFHAVA Loan
Schools
School District
Denton ISD
Elementary School
Sandbrock Ranch
Middle School
Pat Hagan Cheek
High School
Ray Braswell
Listing courtesy of Dina Verteramo of HIGHLAND HOMES REALTY hhbroker@highlandhomes.com


© 2020 North Texas Real Estate Information Systems. All rights reserved. Information is deemed reliable but is not guaranteed accurate by the MLS or NTREIS. The information being provided is for the consumer's personal, non-commercial use, and may not be reproduced, redistributed, or used for any purpose other than to identify prospective properties consumers may be interested in purchasing.
Last checked: 2026-11-04 03:07 PM CST

Neighborhood & Commute
Source: Walkscore
Disclosure: Community information and market data powered by Constellation Data Labs. Information is deemed reliable but not guaranteed.
Save
Ask
Tour
Hide
Share
Scroll to Top