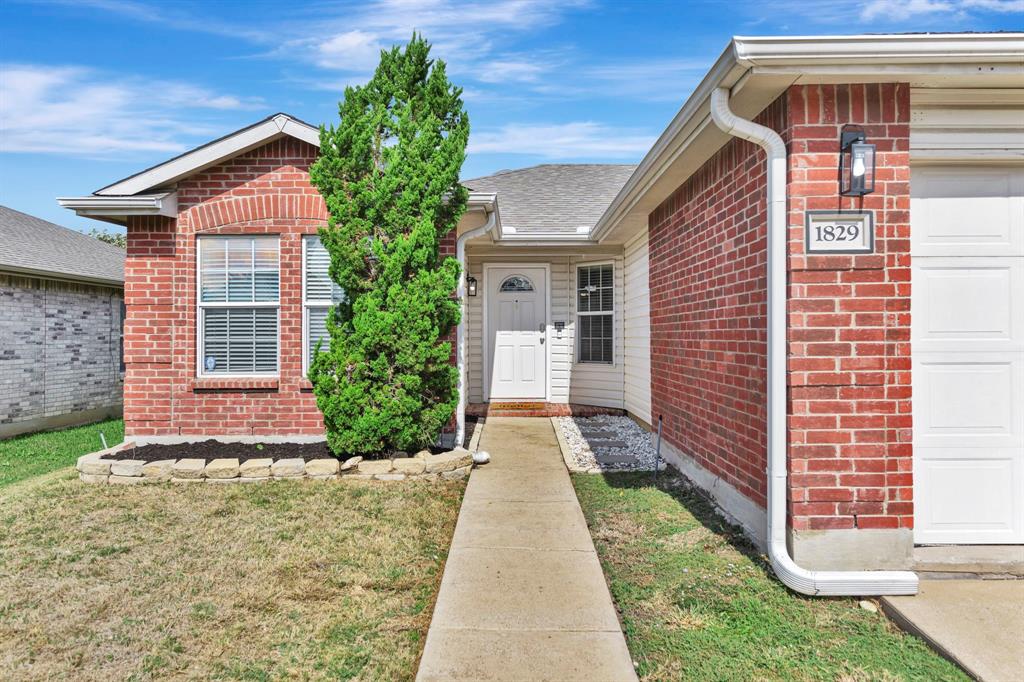
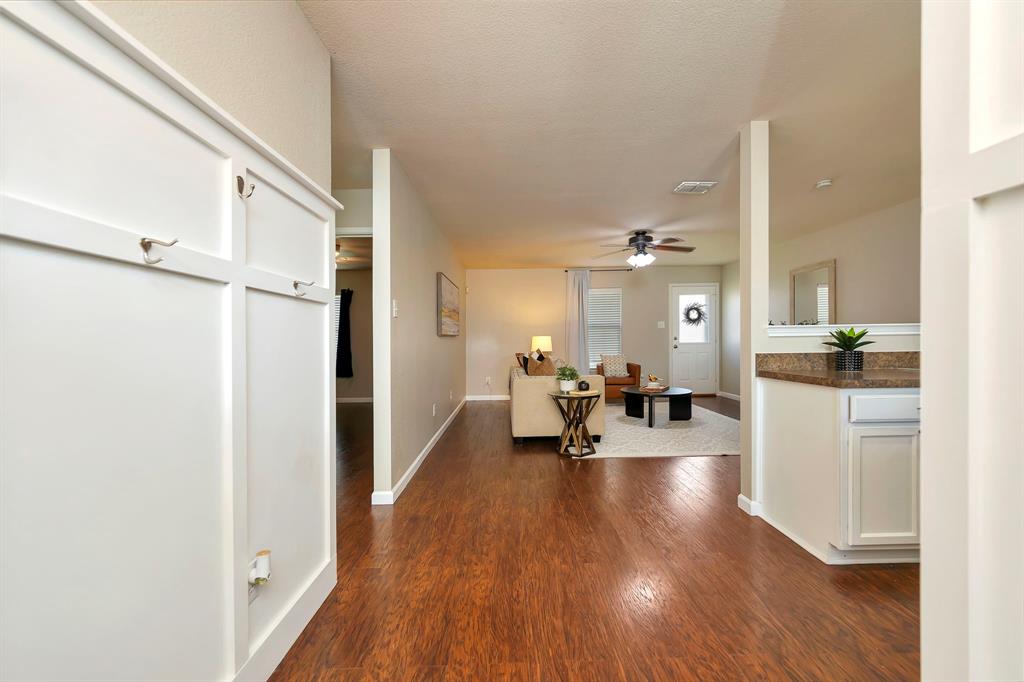
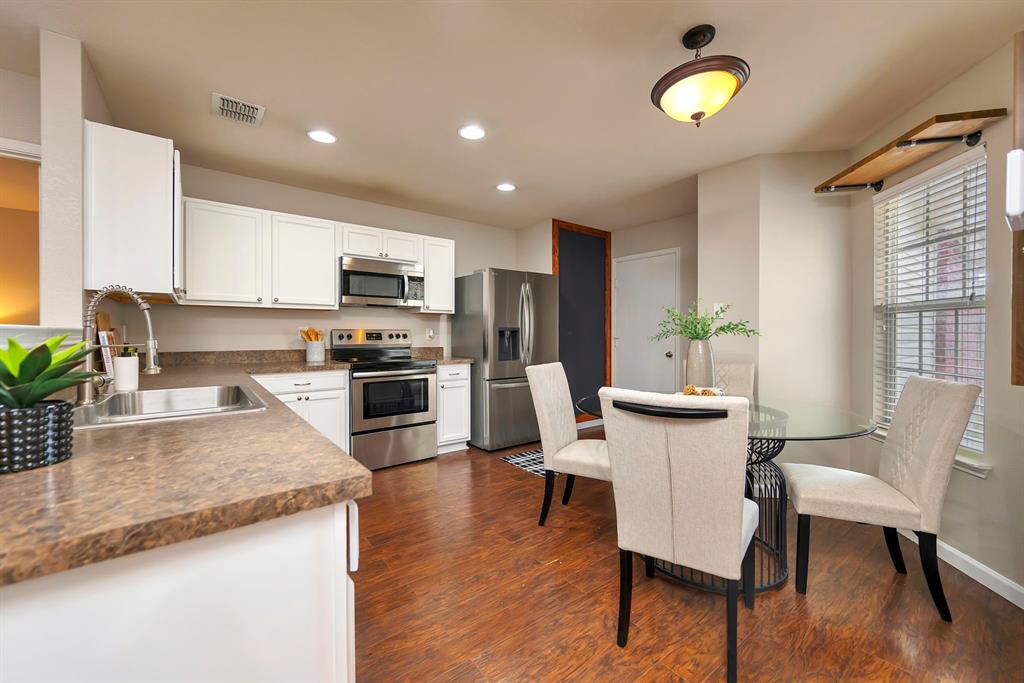
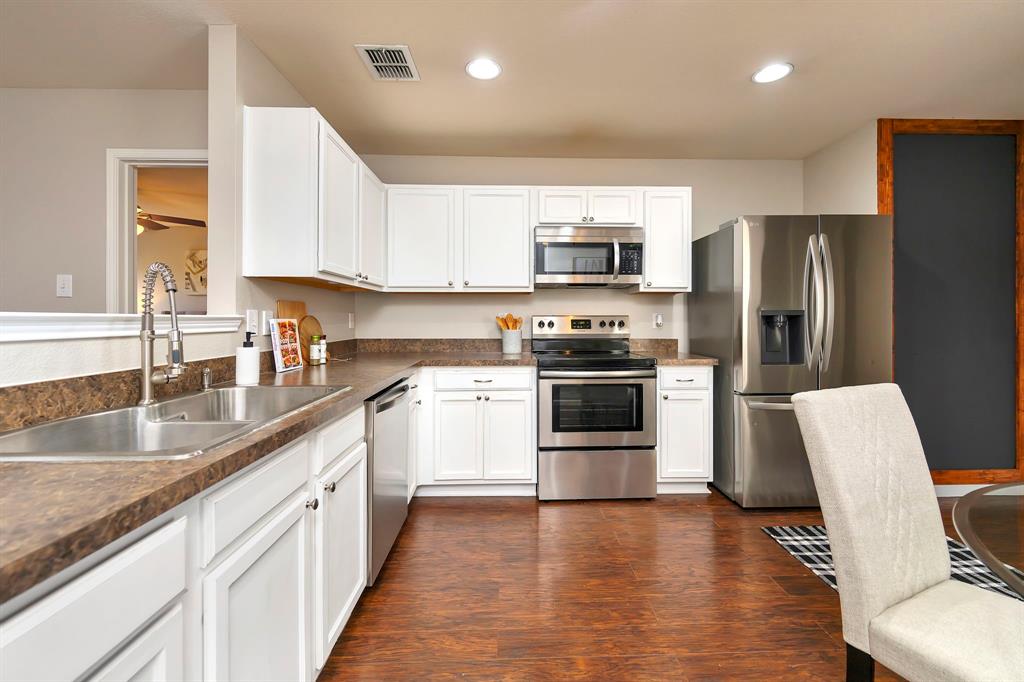
Move in before the holidays! This home is a fantastic opportunity for first time homebuyers, or downsizers. Freshly painted and move in ready. You will love the open floorplan, just under 1,300sf with 3 bedrooms, 2 full bathrooms, and a 2 car garage. Gorgeous kitchen with stainless appliances, built-in microwave and the refrigerator stays! The primary retreat is split from the secondary bedrooms, and has a walk-in closet! Enjoy watching the game in the spacious living room. The two secondary bedrooms are good sized, and both have ceiling fans. Plenty of room for kids and pets to play out back! Within the sought after Northwest ISD school boundaries. The neighborhood features a community pool, playground and paved sidewalks for getting your steps in! Conveniently located near the Tanger Outlets, delicious dining and fun entertainment! Don't miss this fabulous home in a great location!
Save
Ask
Tour
Hide
Share
Listing Snapshot
Price
$255,000
Days On Site
0 Days
Bedrooms
3
Inside Area (SqFt)
1,262 sqft
Total Baths
2
Full Baths
2
Partial Baths
N/A
Lot Size
0.129 Acres
Year Built
2007
MLS Number
21426566
Status
Active
Property Tax
$4,778
HOA/Condo/Coop Fees
$30 monthly
Sq Ft Source
N/A
Friends & Family
React
Comment
Invite
No Comments Yet
Did you know? You can invite friends and family to your search. They can join your search, rate and discuss listings with you.
Recent Activity
an hour ago
Listing updated with changes from the MLS
an hour ago
Listing first seen on site
General Features
Acres
0.129
Attached Garage
Yes
Foundation
Slab
Garage
Yes
Garage Spaces
2
Levels
One
Parking
DrivewayGarageGarage Door OpenerGarage Faces FrontAttached
Property Sub Type
Single Family Residence
Security
Smoke Detector(s)
Sewer
Public Sewer
Special Circumstances
Standard
Style
Traditional
Water Source
Public
Interior Features
Appliances
DishwasherDisposalElectric RangeElectric Water HeaterMicrowaveRefrigerator
Cooling
Ceiling Fan(s)Central AirElectric
Flooring
Vinyl
Heating
CentralElectric
Interior
Eat-in KitchenHigh Speed Internet
Laundry Features
Electric Dryer HookupIn GarageWasher Hookup
Window Features
Window Coverings
Bedroom
Dimensions - 12 x 9Level - FirstFeatures - Ceiling Fan(s)
Kitchen
Dimensions - 13 x 11Level - FirstFeatures - Breakfast Bar, Eat-in Kitchen, Pantry
Living Room
Dimensions - 15 x 15Level - SecondFeatures - Ceiling Fan(s)


Did you know? You can invite friends and family to your search. They can join your search, rate and discuss listings with you.