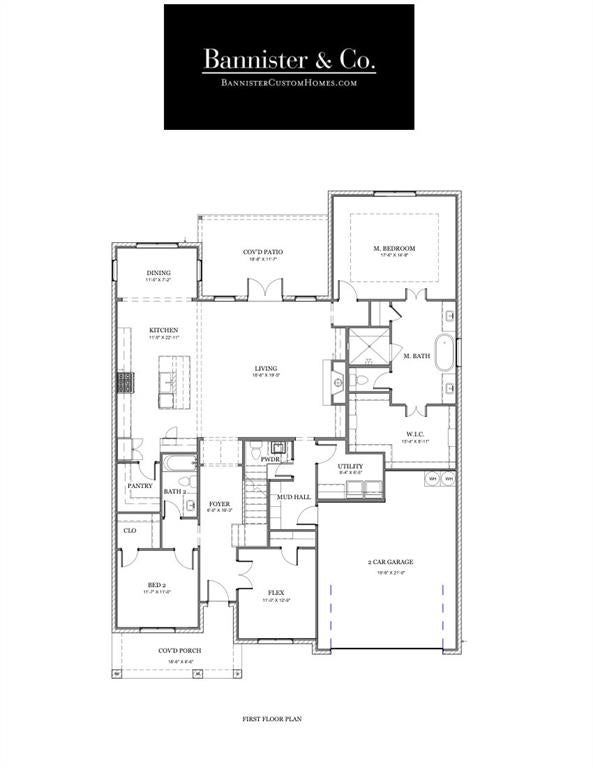
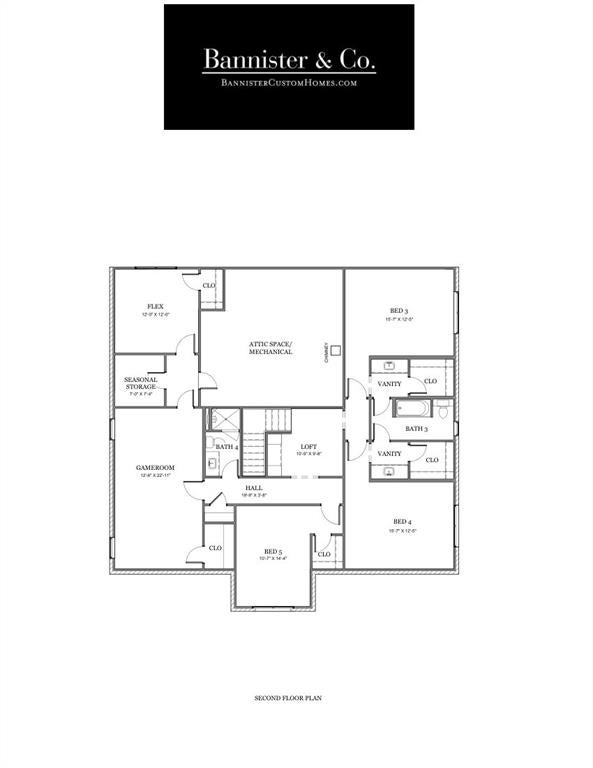
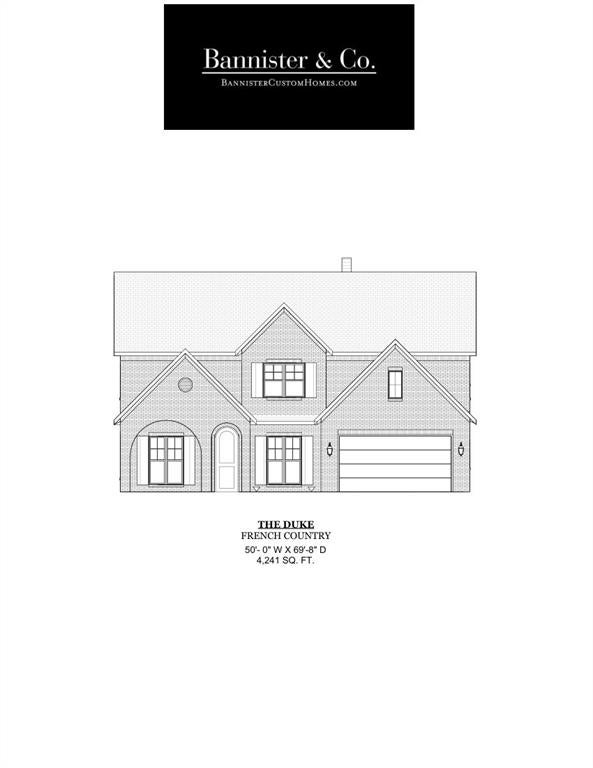
Discover exceptional craftsmanship and thoughtful design in this stunning new construction home by Bannister Custom Homes, ideally situated in an established Fort Worth neighborhood near TCU just 2 blocks away from the baseball stadium. Offering 4,241 square feet, this spacious five-bedroom home features an open-concept living area, beautifully designed kitchen, private primary suite with an expansive walk-in closet, and multiple flexible living spaces. Upstairs, enjoy a generous game room, loft, and additional bedrooms, providing plenty of room for family and entertaining with a walk-in oversized attic to store things with ease. Covered front and back porches offer inviting spaces to relax and enjoy the outdoors in the beautifully shaded yard with space for a pool. Conveniently located near TCU, local restaurants, grocery stores, hardware stores, shopping, and entertainment, this home combines the charm of an established neighborhood with the comfort and convenience of modern construction. Whether you want a short walk to football and baseball games, or the hardware and grocery store, this home provides something for everyone. Estimated completion date is December 10!
Save
Ask
Tour
Hide
Share
Listing Snapshot
Price
$1,850,000
Days On Site
0 Days
Bedrooms
7
Inside Area (SqFt)
4,241 sqft
Total Baths
5
Full Baths
4
Partial Baths
1
Lot Size
0.2383 Acres
Year Built
2026
MLS Number
21426484
Status
Active
Property Tax
N/A
HOA/Condo/Coop Fees
N/A
Sq Ft Source
N/A
Friends & Family
React
Comment
Invite
No Comments Yet
Did you know? You can invite friends and family to your search. They can join your search, rate and discuss listings with you.
Recent Activity
8 hours ago
Listing updated with changes from the MLS
19 hours ago
Listing first seen on site
General Features
Acres
0.2383
Foundation
Slab
Garage
Yes
Garage Spaces
2
Levels
One
Parking
DrivewayGarageGarage Door OpenerGarage Faces FrontLighted
Property Condition
New Construction
Property Sub Type
Single Family Residence
Security
Carbon Monoxide Detector(s)Smoke Detector(s)
Sewer
Public Sewer
Style
French
Water Source
Public
Interior Features
Appliances
DishwasherDisposalGas RangeMicrowave
Cooling
Ceiling Fan(s)Central Air
Fireplace
Yes
Fireplace Features
Gas StarterLiving RoomWood Burning
Fireplaces
1
Flooring
CarpetTileWood
Heating
CentralFireplace(s)
Interior
Built-in FeaturesChandelierDouble VanityEat-in KitchenKitchen IslandOpen FloorplanPantryWalk-In Closet(s)Smart Home


Did you know? You can invite friends and family to your search. They can join your search, rate and discuss listings with you.