fortworthluxuryrealty.com

Save
Ask
Tour
Hide
Share
$515,000
New Listing

2005 Dione Place
Haslet, TX 76052

For Sale|Single Family Residence|Active
4
Beds
4
Total Baths
3
Full Baths
1
Partial Bath
3,217
SqFt
$160
/SqFt
2021
Built
Subdivision:
Northstar Ph 1 Sec 1
County:
Tarrant
Call Now: (817) 680-1257
Is this the listing for you? We can help make it yours.
(817) 680-1257
2005 Dione Place2005 Dione Place2005 Dione Place2005 Dione Place
Save
Ask
Tour
Hide
Share

Mortgage Calculator

Monthly Payment (Est.)

Enter an interest rate to see your estimated monthly payment.
Calculator powered by Showcase IDX, a Constellation1 Company. Copyright ©2026 Information is deemed reliable but not guaranteed.

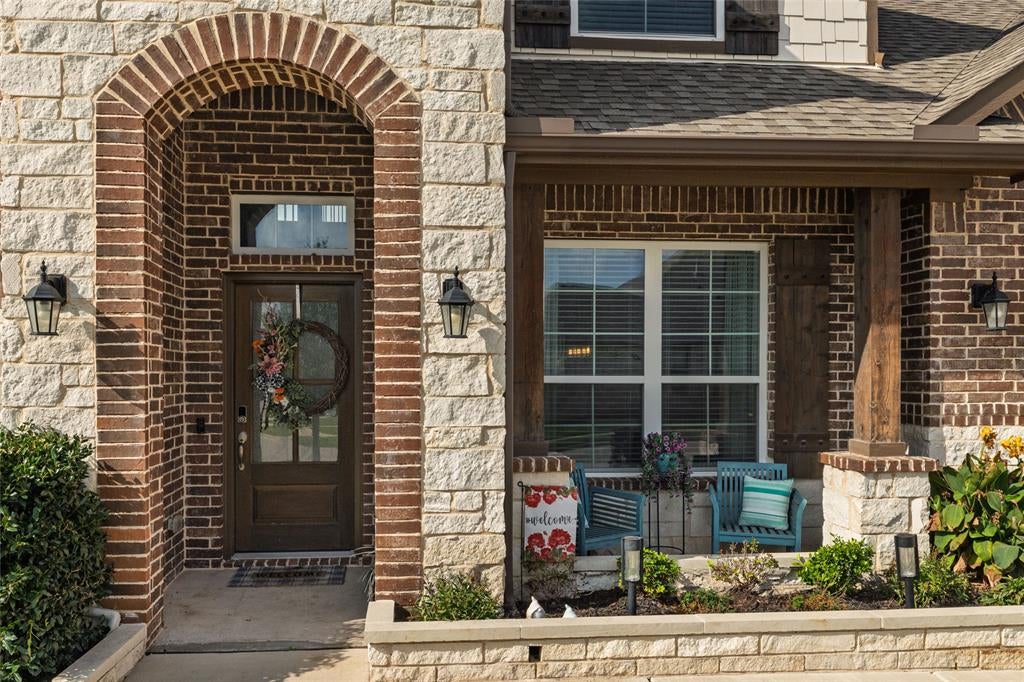
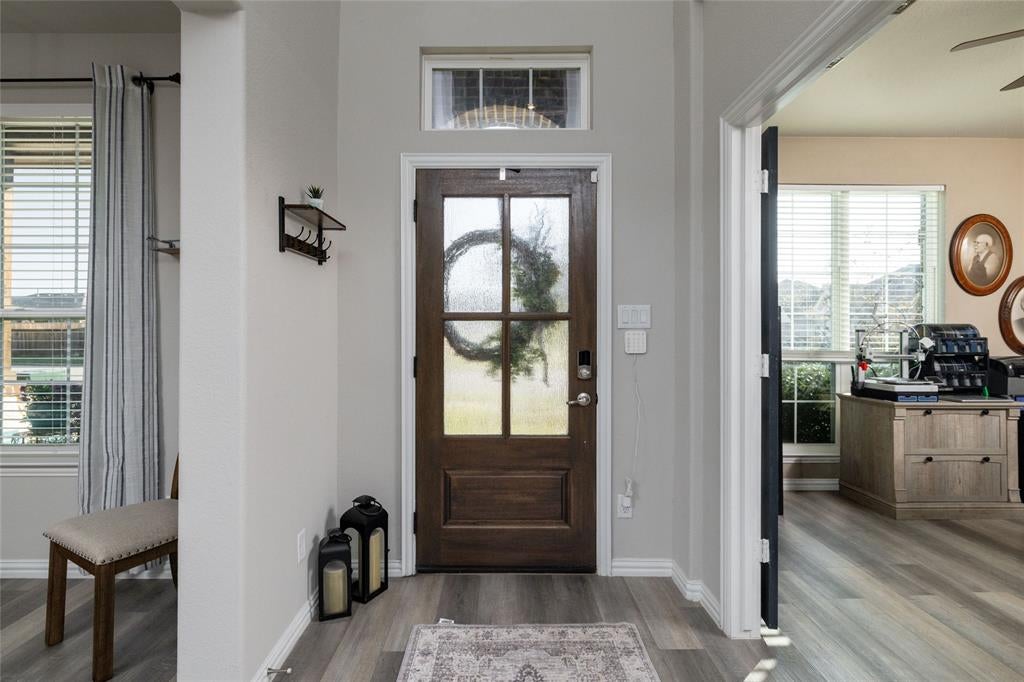
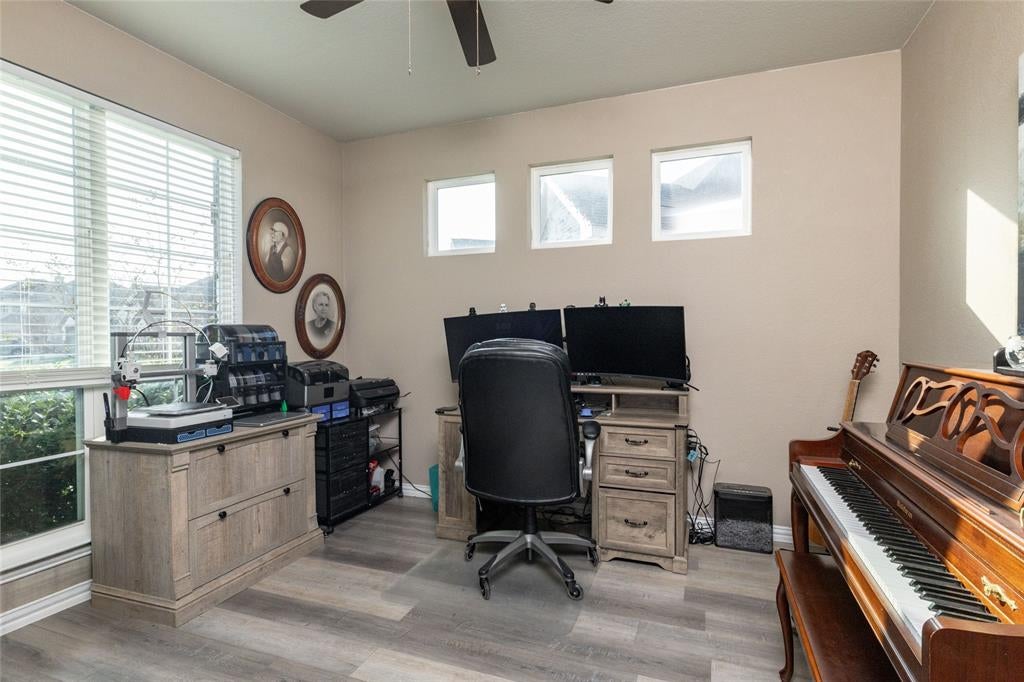
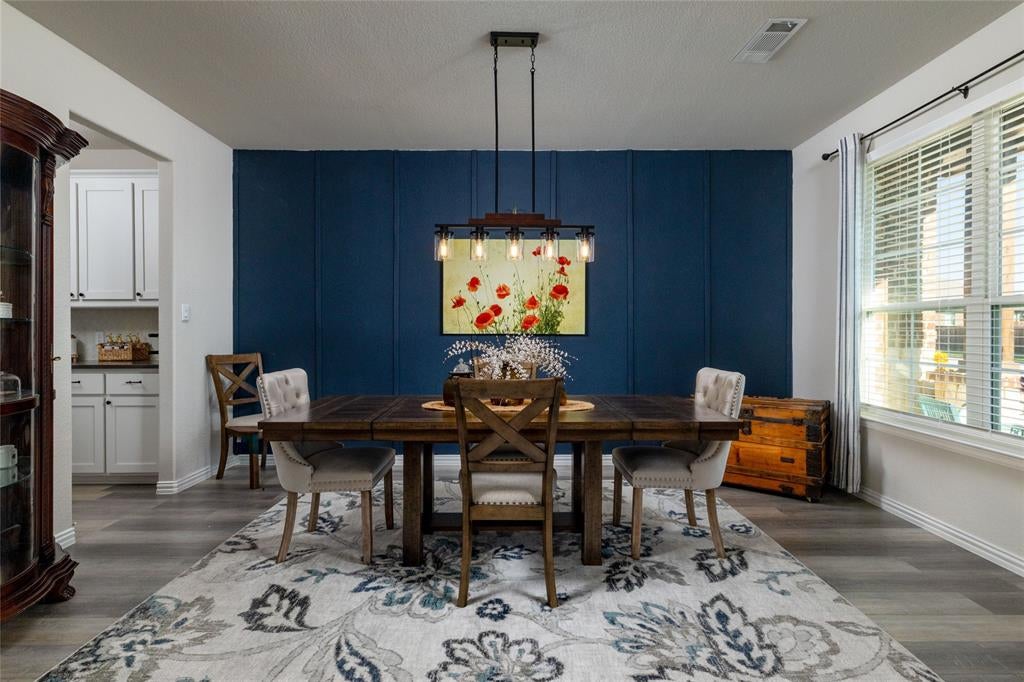
**Beautifully Designed, Spacious Living & Exceptional Outdoor Potential!** Welcome to this impressive 3,185 sq. ft. two-story home featuring 4 bedrooms, 3.5 baths, and room to live, work, entertain, and unwind! Soaring two-story ceilings and dramatic floor-to-ceiling living room windows fill the space with natural light. The downstairs primary suite offers a built-in closet system and a relaxing garden tub. Two dining areas and a dedicated office provide flexibility for everyday living, while the kitchen features a gas cooktop and space for a coffee or dry bar. Upstairs, a spacious game room or media room is perfect for movie nights, game days, and gatherings. Outside, enjoy an oversized lot with raised vegetable gardens, a stone patio, wood deck, and an electrified workshop for hobbies and projects. The three-car garage adds valuable space and convenience, while the negotiable hot tub offers an extra touch of backyard relaxation. Enjoy a neighborhood with a wonderful community feel, pocket parks, soccer field access, and an elementary school right in the neighborhood. The middle school is within biking or walking distance. Situated on a quiet, non-through street where neighbors gather and celebrate—including memorable Fourth of July events—you can enjoy a welcoming atmosphere with room to spread out. Grocery shopping at Kroger and Walmart is within approximately two miles, with restaurants nearby and the Alliance area about 10 miles away. The Fort Worth Stockyards are also within an easy drive. **Enjoy the best of both worlds: a relaxed, spacious setting with convenient access to shopping, dining, recreation, and entertainment!**

Save
Ask
Tour
Hide
Share
Listing Snapshot
Price 
$515,000
Days On Site 
0 Days
Bedrooms 
4
Inside Area (SqFt) 
3,217 sqft
Total Baths 
4
Full Baths 
3
Partial Baths 
1
Lot Size 
0.263 Acres
Year Built 
2021
MLS Number 
21425993
Status 
Active
Property Tax 
$12,139
HOA/Condo/Coop Fees 
$83.33 monthly
Sq Ft Source 
N/A
Friends & Family
Recent Activity
3 hours agoListing updated with changes from the MLS
3 hours agoListing first seen on site
General Features
Acres 
0.263
Attached Garage 
Yes
Garage 
Yes
Garage Spaces 
3
Levels 
Two
Parking 
GarageGarage Door OpenerGarage Faces FrontAttached
Property Sub Type 
Single Family Residence
Security 
Prewired
Sewer 
Public Sewer
Special Circumstances 
Standard
Utilities 
Cable Available
Water Source 
Public
Interior Features
Appliances 
Electric OvenElectric Water HeaterGas RangeMicrowave
Cooling 
Central AirElectric
Fireplace 
Yes
Fireplace Features 
Gas StarterWood Burning
Fireplaces 
1
Flooring 
TileVinyl
Heating 
CentralElectric
Interior 
Dry BarKitchen IslandOpen FloorplanPantryVaulted Ceiling(s)Walk-In Closet(s)High Speed Internet
Laundry Features 
Electric Dryer HookupWasher Hookup
Window Features 
Window Coverings
Bedroom 
Dimensions - 10 x 11Level - Second
Kitchen 
Dimensions - 11 x 16Level - FirstFeatures - Kitchen Island
Living Room 
Dimensions - 17 x 18Level - FirstFeatures - Ceiling Fan(s)
Master Bedroom 
Dimensions - 17 x 15Level - FirstFeatures - Walk-In Closet(s)
Save
Ask
Tour
Hide
Share
Exterior Features
Construction Details 
Brick
Fencing 
FencedWood
Lot Features 
LandscapedLevelSubdivided
Other Structures 
Shed(s)Workshop
Patio And Porch 
CoveredDeckFront PorchPatioRear Porch
Roof 
Shingle
Windows/Doors 
Window Coverings
Community Features
Association Fee 
$250.0
Association Fee Frequency 
Quarterly
Community Features 
PoolClubhousePlaygroundSidewalks
School District 
Northwest ISD
Financing Terms Available 
CashConventionalFHAVA Loan
Schools
School District
Northwest ISD
Elementary School
Molly Livengood Carter
Middle School
Wilson
High School
Northwest
Listing courtesy of Carolyn Clark of Star State Realty LLC carolynclarkrealtor@gmail.com


© 2020 North Texas Real Estate Information Systems. All rights reserved. Information is deemed reliable but is not guaranteed accurate by the MLS or NTREIS. The information being provided is for the consumer's personal, non-commercial use, and may not be reproduced, redistributed, or used for any purpose other than to identify prospective properties consumers may be interested in purchasing.
Last checked: 2026-11-03 12:22 PM CST

Neighborhood & Commute
Source: Walkscore
Disclosure: Community information and market data powered by Constellation Data Labs. Information is deemed reliable but not guaranteed.
Save
Ask
Tour
Hide
Share
Scroll to Top