fortworthluxuryrealty.com

Save
Ask
Tour
Hide
Share
$1,250,000
1 Day On Site

723 Clear Cove Court N
Graford, TX 76449

For Sale|Single Family Residence|Active
4
Beds
4
Total Baths
3
Full Baths
1
Partial Bath
3,880
SqFt
$322
/SqFt
2014
Built
Subdivision:
00843 Hills Above Possum Kingdom Ph 1 SE
County:
Palo Pinto
Call Now: (817) 680-1257
Is this the listing for you? We can help make it yours.
(817) 680-1257
723 Clear Cove Court N723 Clear Cove Court N723 Clear Cove Court N723 Clear Cove Court N
Save
Ask
Tour
Hide
Share

Mortgage Calculator

Monthly Payment (Est.)

Enter an interest rate to see your estimated monthly payment.
Calculator powered by Showcase IDX, a Constellation1 Company. Copyright ©2026 Information is deemed reliable but not guaranteed.

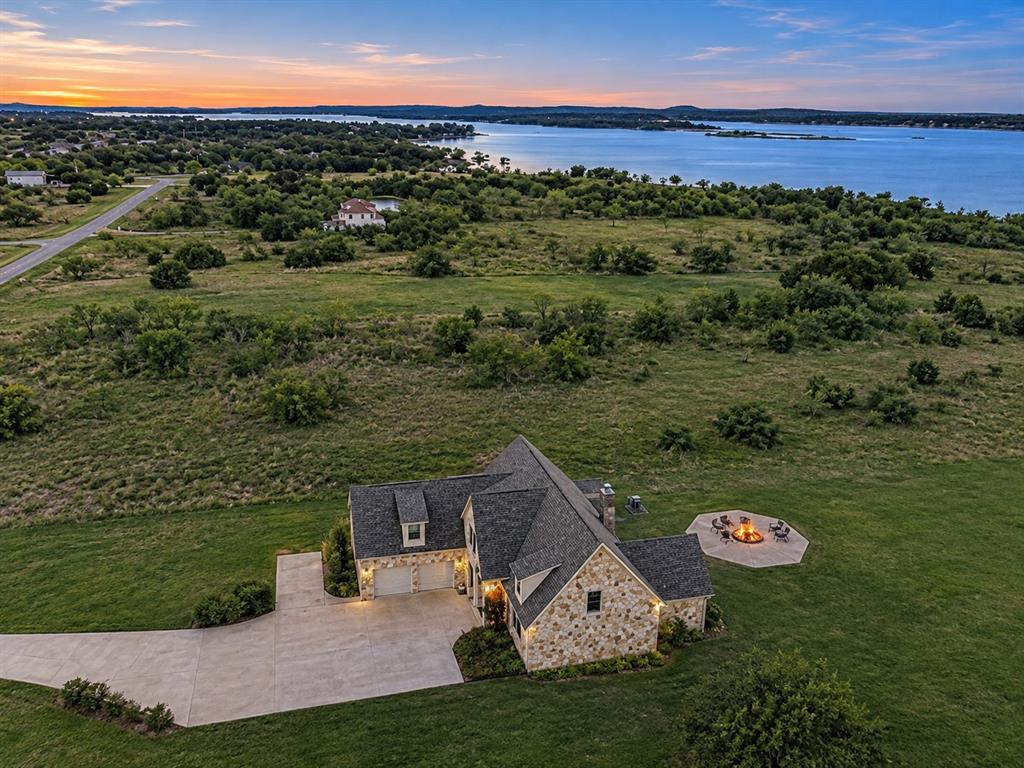
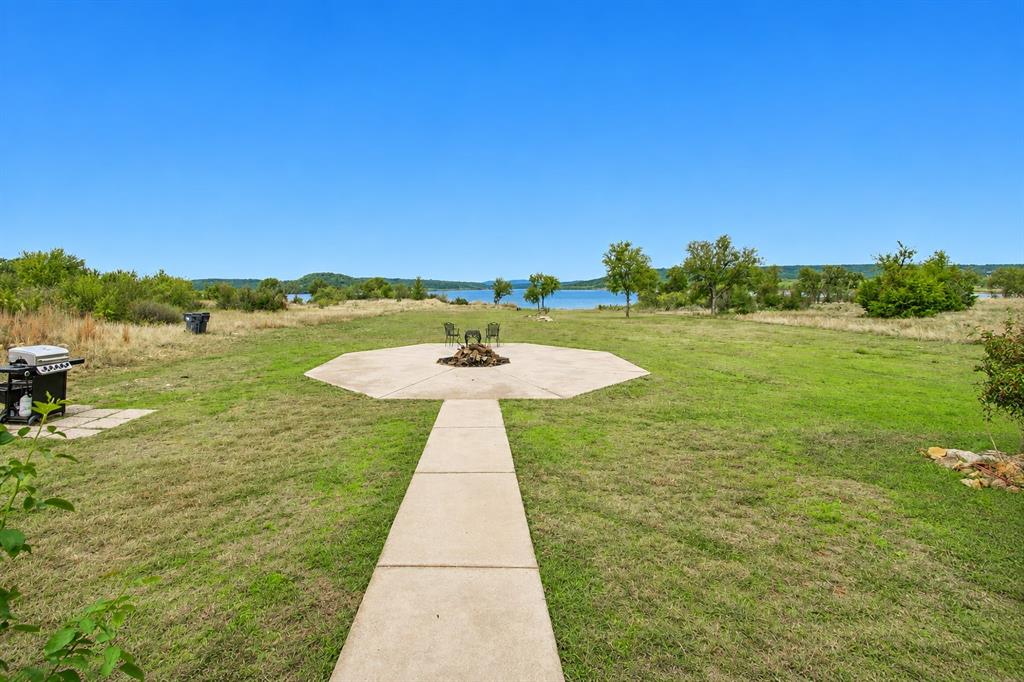
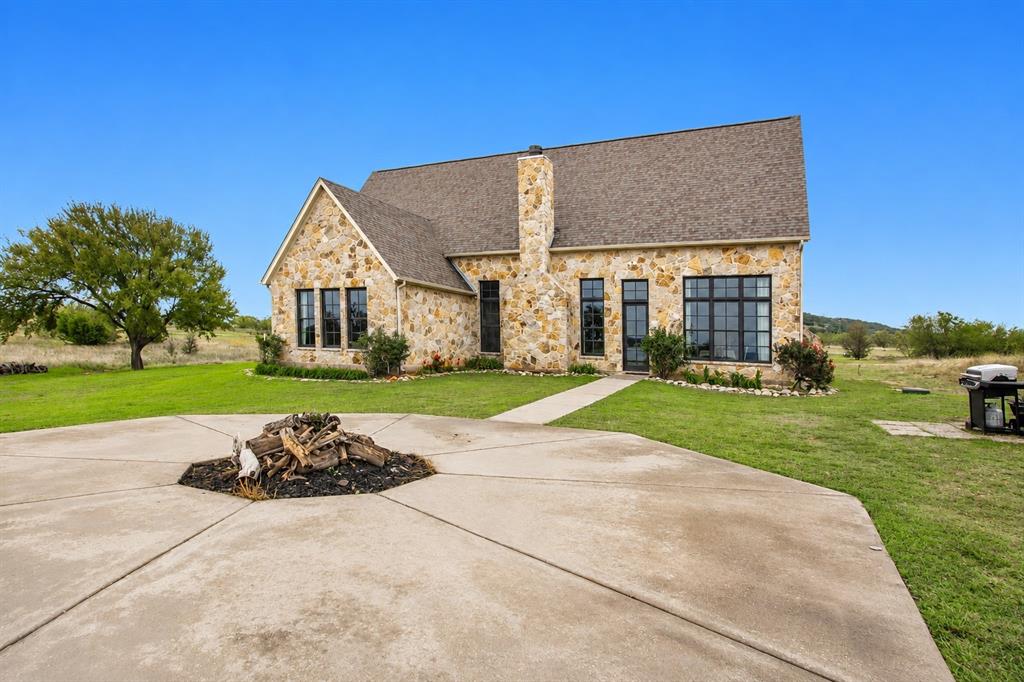
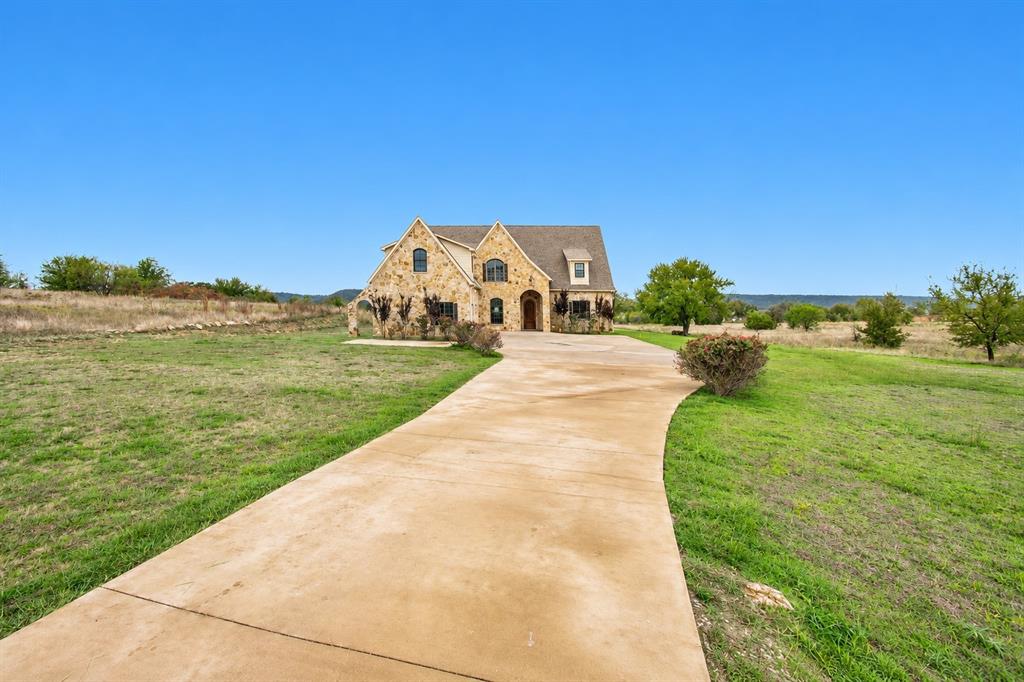
LUXURY LAKE LIVING AT ITS BEST! Welcome to The Hills Above Possum Kingdom, one of the area's most sought-after gated lake communities! This stunning custom-built, two-story home, built in 2014, offers approximately 3,880 square feet of beautifully designed living space on just over an acre, with breathtaking lake views and some of the most spectacular sunset views you'll find. Featuring 4 spacious bedrooms, 3 full bathrooms, and a half bath, this home offers an ideal blend of comfort, space, and entertainment. The open-concept kitchen flows seamlessly into the main living areas, creating the perfect gathering space for family and friends. Soaring ceilings in the main living area add an impressive sense of space and elegance, while two separate living areas provide plenty of room to relax or entertain. Expansive interior gathering spaces, an oversized garage, and a large outdoor seating area complete with a fire pit make this home perfect for enjoying every season. Enjoy the exceptional lifestyle that comes with ownership in The Hills Above Possum Kingdom, featuring gated access, a private community boat ramp, boat dock, covered boat storage area, clubhouse, and a resort-style swimming pool. The community center offers a meeting room, game room, and workout facility, providing amenities that make every day feel like a vacation. Lightly lived in and never used as a primary residence, this home has been exceptionally enjoyed as a second home. It is vacant, move-in ready, and waiting for its next owner to enjoy everything Possum Kingdom Lake has to offer. With the right offer, all furnishings can be included, making this an incredible opportunity for a turnkey lake retreat! Whether you're looking for a weekend escape, an entertainer's paradise, or a full-time lake lifestyle, this exceptional property delivers space, privacy, breathtaking views, and resort-style amenities. Come experience the beauty of lake living at The Hills Above Possum Kingdom!

Save
Ask
Tour
Hide
Share
Listing Snapshot
Price 
$1,250,000
Days On Site 
1 Day
Bedrooms 
4
Inside Area (SqFt) 
3,880 sqft
Total Baths 
4
Full Baths 
3
Partial Baths 
1
Lot Size 
1.01 Acres
Year Built 
2014
MLS Number 
21425818
Status 
Active
Property Tax 
$12,581
HOA/Condo/Coop Fees 
$79.17 monthly
Sq Ft Source 
N/A
Friends & Family
Recent Activity
yesterdayListing updated with changes from the MLS
yesterdayListing first seen on site
General Features
Acres 
1.01
Attached Garage 
Yes
Foundation 
Slab
Garage 
Yes
Garage Spaces 
4
Green Energy Efficient 
HVACInsulationLightingThermostatWindows
Levels 
Two
Parking 
Additional ParkingConcreteCoveredDrivewayGarageGarage Door OpenerGarage Faces SideGolf Cart GarageInside EntranceKitchen LevelLightedOn SiteOn StreetOpenOutsideOversizedGatedAttached
Property Sub Type 
Single Family Residence
Security 
Fire AlarmGated CommunitySmoke Detector(s)
Sewer 
Septic Tank
Special Circumstances 
Standard
Style 
Traditional
Utilities 
Cable AvailableElectricity AvailableElectricity ConnectedUnderground Utilities
Interior Features
Appliances 
DishwasherDisposalElectric CooktopElectric Water HeaterMicrowaveRefrigeratorVented Exhaust Fan
Cooling 
Central AirElectric
Fireplace 
Yes
Fireplace Features 
DecorativeFamily RoomLiving RoomStoneWood Burning
Fireplaces 
1
Flooring 
CarpetWood
Heating 
Exhaust FanCentralElectricFireplace(s)
Interior 
Built-in FeaturesCathedral Ceiling(s)Eat-in KitchenGranite CountersKitchen IslandOpen FloorplanOtherPantryVaulted Ceiling(s)Walk-In Closet(s)Wet BarIn-Law Floorplan
Laundry Features 
Electric Dryer HookupIn HallWasher Hookup
Window Features 
Window Coverings
Bath-Full 
Dimensions - 10 x 8Level - Second
Bath-Half 
Dimensions - 10 x 7Level - First
Bedroom 
Dimensions - 14 x 12Level - Second
Bedroom-2nd Primary 
Dimensions - 18 x 16Level - SecondFeatures - Walk-In Closet(s)
Bonus Room 
Dimensions - 10 x 9Level - Second
Dining Room 
Dimensions - 17 x 12Level - First
Great Room 
Dimensions - 20 x 18Level - First
Kitchen 
Dimensions - 18 x 14Level - FirstFeatures - Breakfast Bar, Eat-in Kitchen, Kitchen Island, Pantry
Living Room 
Dimensions - 19 x 16Level - First
Master Bathroom 
Dimensions - 14 x 10Level - First
Master Bedroom 
Dimensions - 16 x 16Level - FirstFeatures - Walk-In Closet(s)
Save
Ask
Tour
Hide
Share
Exterior Features
Construction Details 
Wood SidingFrameStone
Exterior 
CourtyardFire PitRain Gutters
Fencing 
None
Lot Features 
ClearedFew TreesLandscapedLevelOtherWaterfront
Other Structures 
Other
Roof 
CompositionShingle
View 
Water
Waterfront 
Yes
Waterfront Features 
Lake PrivilegesLake FrontBeach Access
Waterview 
Water
Windows/Doors 
Window Coverings
Community Features
Association Fee 
$950.0
Association Fee Frequency 
Annually
Community Features 
PoolGatedClubhouseLakePark
School District 
Graford ISD
Financing Terms Available 
CashConventionalFHAVA Loan
Schools
School District
Graford ISD
Elementary School
Graford
Middle School
Graford
High School
Graford
Listing courtesy of Raul Acosta of Keller Williams Heritage West ra6454@kw.com


© 2020 North Texas Real Estate Information Systems. All rights reserved. Information is deemed reliable but is not guaranteed accurate by the MLS or NTREIS. The information being provided is for the consumer's personal, non-commercial use, and may not be reproduced, redistributed, or used for any purpose other than to identify prospective properties consumers may be interested in purchasing.
Last checked: 2026-11-04 03:07 PM CST

Neighborhood & Commute
Source: Walkscore
Disclosure: Community information and market data powered by Constellation Data Labs. Information is deemed reliable but not guaranteed.
Save
Ask
Tour
Hide
Share
Scroll to Top