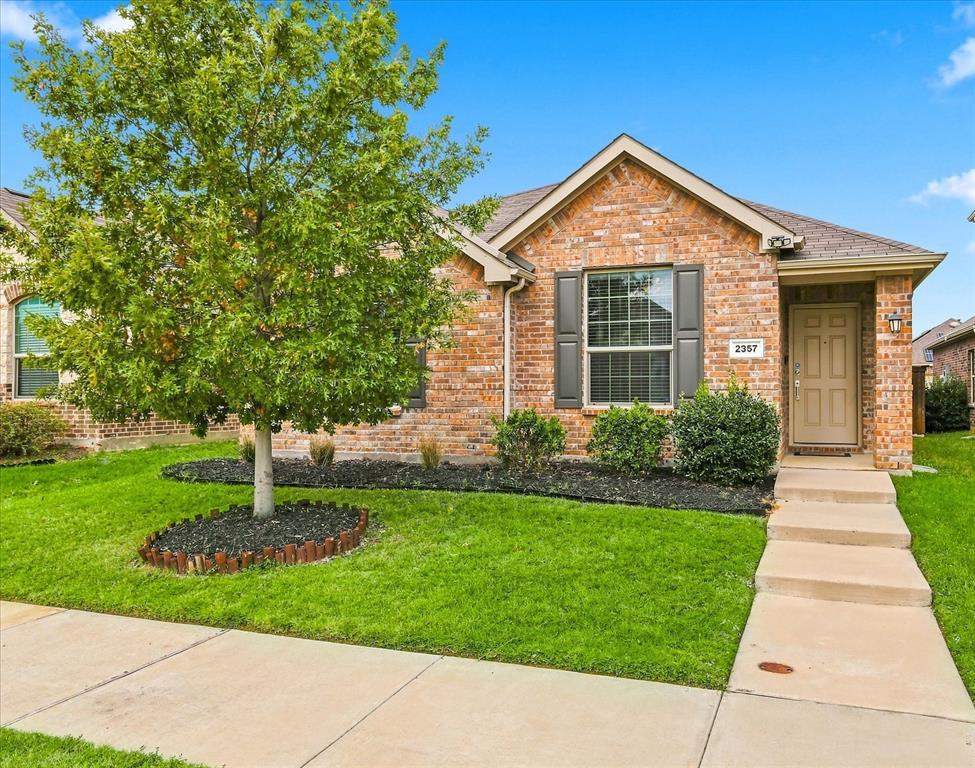
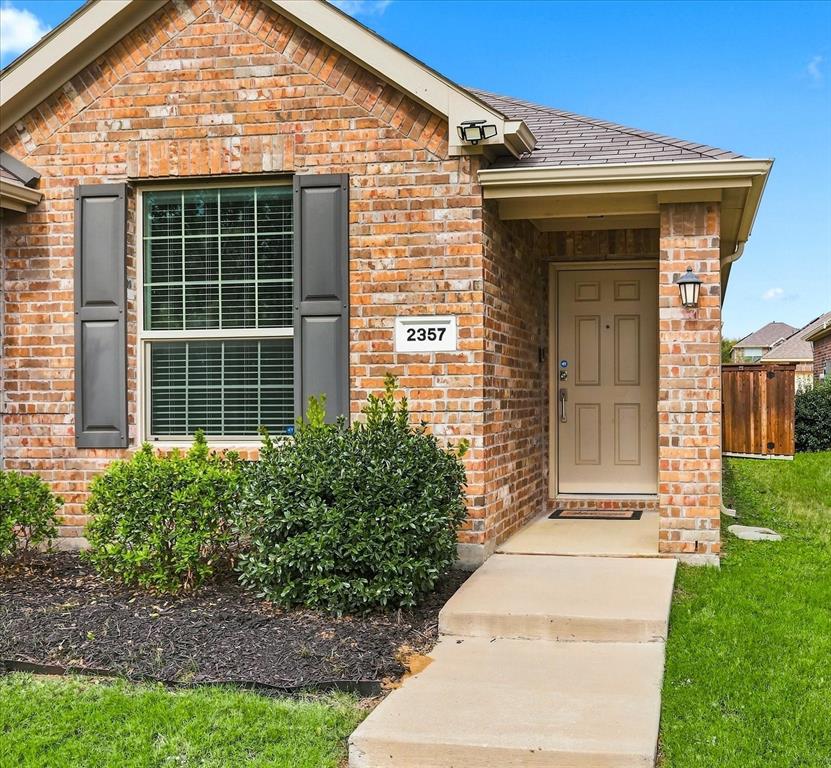
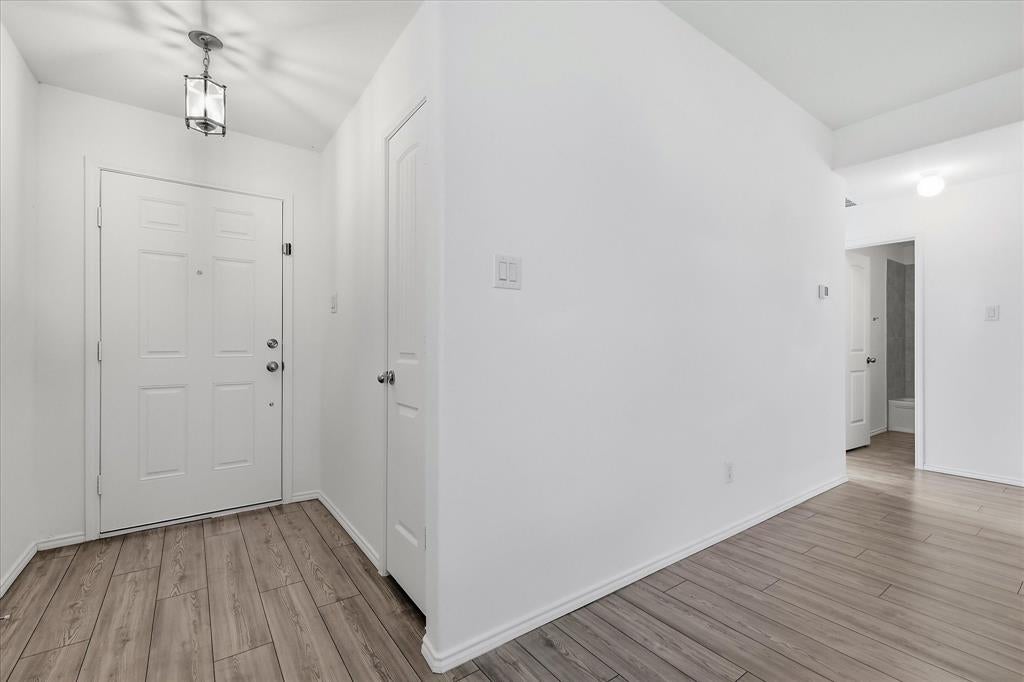
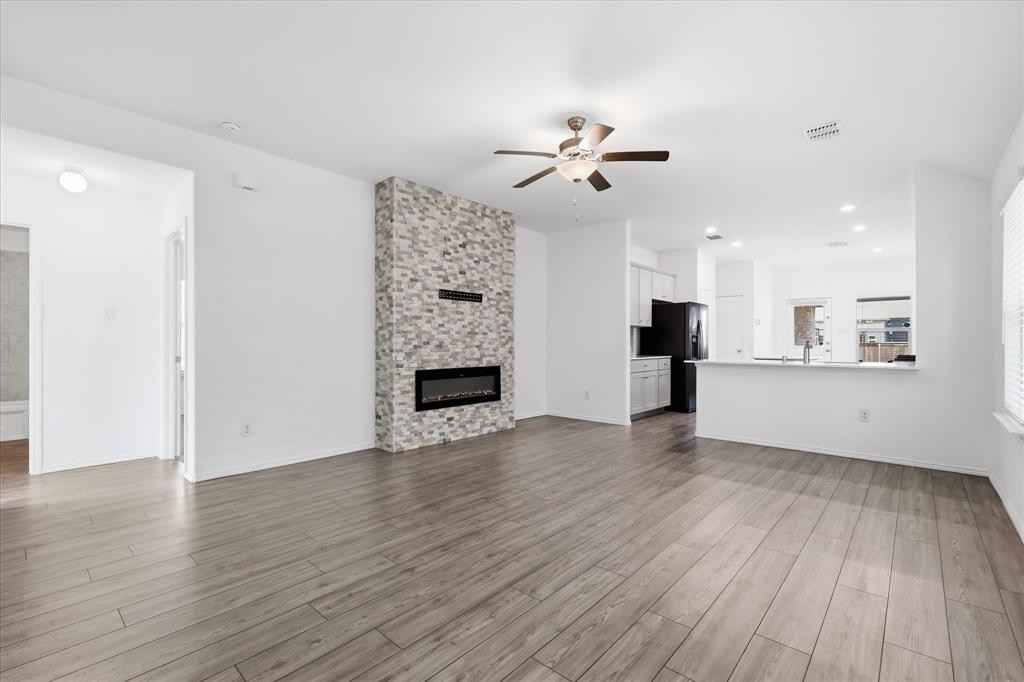
Lennar's most popular plan of a sweeping open & light one story except this one has a beautiful stone decorative electric fireplace in the living room. TV mount is already installed above the fireplace and has unique removeable stones with velcrow so you can mount the TV. The kitchen is absolutely gorgeous with granite tops, stainless steel applianaces, gas range-oven, subway tiles and plenty of cabinet storage. The primary bedroom is a private serene retreat with an ensuite that has dual sinks, garden tub, separate shower and a walk-in closet. The private fenced backyard has a turf grass area, stylish step stones & gravel and a firepit. There's a community pool with a splash zone & playground. Also nearby is the new Universal Studios and Little Elm Beach at Lake Lewisville. This one will WOW you on how new it still looks! Perfect for the first time homebuyer in price AND...The existing loan is assumable with qualifying and is at 4.5 percent with a loan balance of approximately 323,800 with a payment of approximatley 2715. If buyer qualifies to assume it, they can get it with just their closing costs. Similar to having the equity amount in the loan instead of in cash at closing.
Save
Ask
Tour
Hide
Share
Listing Snapshot
Price
$289,900
Days On Site
0 Days
Bedrooms
3
Inside Area (SqFt)
1,456 sqft
Total Baths
2
Full Baths
2
Partial Baths
N/A
Lot Size
0.113 Acres
Year Built
2021
MLS Number
21425748
Status
Active
Property Tax
$5,927
HOA/Condo/Coop Fees
$45 monthly
Sq Ft Source
N/A
Friends & Family
React
Comment
Invite
No Comments Yet
Did you know? You can invite friends and family to your search. They can join your search, rate and discuss listings with you.
Recent Activity
3 hours ago
Listing updated with changes from the MLS
3 hours ago
Listing first seen on site
General Features
Acres
0.113
Attached Garage
Yes
Foundation
Slab
Garage
Yes
Garage Spaces
2
Levels
One
Parking
ConcreteCoveredDrivewayGarageGarage Door OpenerGarage Faces RearKitchen LevelAttached
Property Sub Type
Single Family Residence
Security
Security System
Sewer
Public Sewer
Special Circumstances
Standard
Style
Traditional
Utilities
Cable AvailableElectricity ConnectedNatural Gas AvailableUnderground Utilities
Water Source
Public
Interior Features
Appliances
DishwasherDisposalGas CooktopGas OvenGas RangeGas Water HeaterMicrowaveRefrigerator
Cooling
Ceiling Fan(s)Central AirElectricENERGY STAR Qualified Equipment
Fireplace
Yes
Fireplace Features
DecorativeElectricLiving RoomStone
Fireplaces
1
Flooring
CarpetVinyl
Heating
CentralENERGY STAR Qualified EquipmentNatural Gas
Interior
Eat-in KitchenGranite CountersKitchen IslandOpen FloorplanPantryWalk-In Closet(s)High Speed InternetSmart Home
Laundry Features
Electric Dryer HookupWasher Hookup
Window Features
Window Coverings
Bath-Full
Dimensions - 10 x 5Level - First
Bedroom
Dimensions - 11 x 11Level - FirstFeatures - Ceiling Fan(s)
Dining Room
Dimensions - 9 x 10Level - First
Kitchen
Dimensions - 13 x 10Level - FirstFeatures - Breakfast Bar, Kitchen Island, Pantry
Living Room
Dimensions - 15 x 18Level - FirstFeatures - Ceiling Fan(s)
Master Bathroom
Dimensions - 12 x 10Level - First
Master Bedroom
Dimensions - 16 x 13Level - FirstFeatures - Walk-In Closet(s)
Utility Room
Dimensions - 7 x 6Level - First
Save
Ask
Tour
Hide
Share
Exterior Features
Construction Details
Brick
Exterior
Fire PitRain GuttersPrivate Yard
Fencing
Wood
Lot Features
Interior LotLandscapedLevelSubdivided
Patio And Porch
Covered
Roof
CompositionShingle
Windows/Doors
Window Coverings
Community Features
Association Fee
$540.0
Association Fee Frequency
Annually
Community Features
PoolCurbsPlaygroundSidewalks
School District
Denton ISD
Financing Terms Available
AssumableCashConventionalFHAVA Loan
Schools
School District
Denton ISD
Elementary School
Providence
Middle School
Rodriguez
High School
Ray Braswell
Listing courtesy of Lee Holtzman of RE/MAX Trinity lholtzman1@gmail.com


Did you know? You can invite friends and family to your search. They can join your search, rate and discuss listings with you.