fortworthluxuryrealty.com

Save
Ask
Tour
Hide
Share
$285,000
New Listing

514 Hilltop Drive
Anna, TX 75409

For Sale|Single Family Residence|Active
3
Beds
2
Total Baths
2
Full Baths
1,735
SqFt
$164
/SqFt
2003
Built
Subdivision:
Creekside Ph 1
County:
Collin
Call Now: (817) 680-1257
Is this the listing for you? We can help make it yours.
(817) 680-1257
514 Hilltop Drive514 Hilltop Drive514 Hilltop Drive
Save
Ask
Tour
Hide
Share

Mortgage Calculator

Monthly Payment (Est.)

Enter an interest rate to see your estimated monthly payment.
Calculator powered by Showcase IDX, a Constellation1 Company. Copyright ©2026 Information is deemed reliable but not guaranteed.

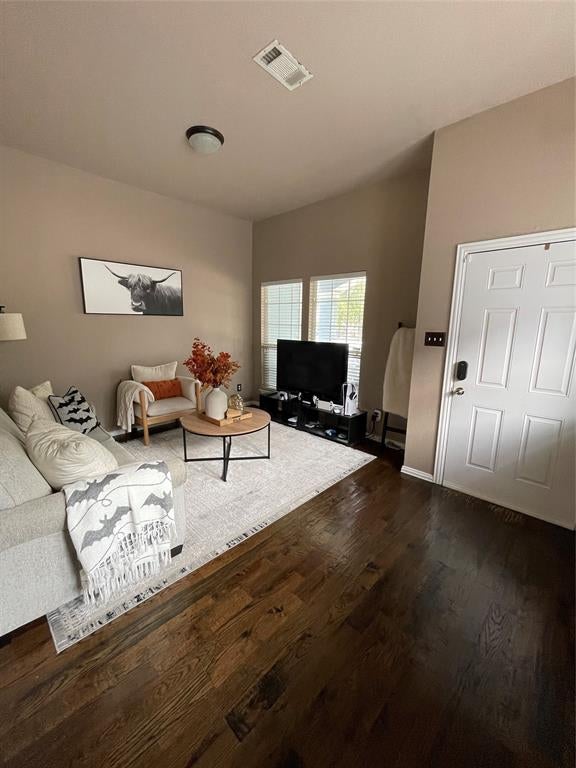
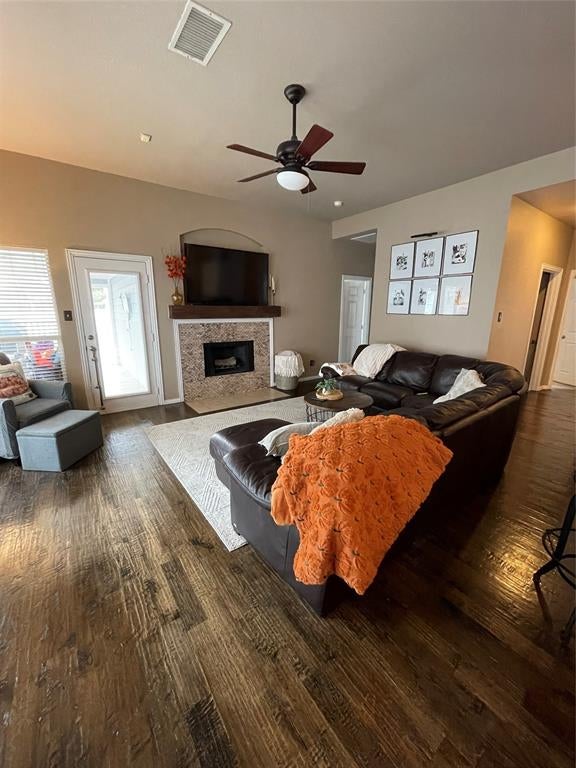
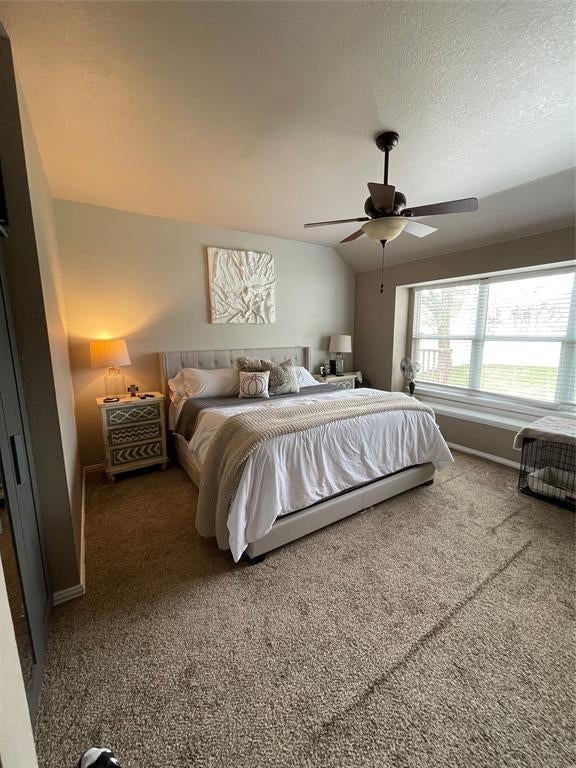
OPEN HOUSE - November 7th from 11-1. Welcome home to this inviting single story home in Anna, TX! Featuring 3 bedrooms and 2 bathrooms, this home offers a comfortable layout designed for everyday living and entertaining. The kitchen opens to the family room, creating a welcoming space where everyone can gather. You'll love the kitchen's stainless steel appliances, granite countertops, and center island, offering plenty of workspace and a great spot to pull up a chair. The family room features a real wood burning fireplace with a beautiful wooden mantel, adding warmth and character to the space. Just off the family room, step outside to the covered patio and large built in wooden deck. The fenced backyard offers room to relax, entertain, or simply enjoy some time outdoors. The private primary suite features an ensuite bathroom with dual sinks, a large soaking tub, and a separate shower. With inviting indoor spaces and a backyard ready to be enjoyed, this home offers a wonderful place to settle in and call home. Come take a look!

Save
Ask
Tour
Hide
Share
Listing Snapshot
Price 
$285,000
Days On Site 
0 Days
Bedrooms 
3
Inside Area (SqFt) 
1,735 sqft
Total Baths 
2
Full Baths 
2
Partial Baths 
N/A
Lot Size 
0.15 Acres
Year Built 
2003
MLS Number 
21425053
Status 
Active
Property Tax 
$6,400
HOA/Condo/Coop Fees 
$20.83 monthly
Sq Ft Source 
N/A
Friends & Family
Recent Activity
9 hours agoListing updated with changes from the MLS
20 hours agoListing first seen on site
General Features
Acres 
0.15
Attached Garage 
Yes
Foundation 
Slab
Garage 
Yes
Garage Spaces 
2
Levels 
One
Parking 
Attached
Property Sub Type 
Single Family Residence
Security 
Security SystemSmoke Detector(s)
Sewer 
Public Sewer
Special Circumstances 
Short Sale
Style 
CraftsmanTraditional
Utilities 
Cable Available
Water Source 
Public
Interior Features
Appliances 
DishwasherElectric OvenElectric RangeMicrowave
Cooling 
Central AirElectric
Fireplace 
Yes
Fireplace Features 
DenWood Burning
Fireplaces 
1
Flooring 
CarpetCeramic TileWood
Heating 
CentralElectric
Interior 
Eat-in KitchenGranite CountersHigh Speed Internet
Window Features 
Window Coverings
Bedroom 
Dimensions - 10 x 10Level - First
Dining Room 
Dimensions - 14 x 12Level - First
Kitchen 
Dimensions - 10 x 14Level - FirstFeatures - Breakfast Bar, Eat-in Kitchen
Laundry 
Dimensions - 5 x 7Level - First
Living Room 
Dimensions - 19 x 17Level - First
Master Bedroom 
Dimensions - 15 x 12Level - FirstFeatures - Walk-In Closet(s)
Save
Ask
Tour
Hide
Share
Exterior Features
Construction Details 
Fiber CementOther
Fencing 
Vinyl
Patio And Porch 
CoveredDeck
Roof 
Composition
Windows/Doors 
Window Coverings
Community Features
Association Fee 
$250.0
Association Fee Frequency 
Annually
Community Features 
Park
School District 
Anna ISD
Financing Terms Available 
CashConventionalFHAVA Loan
Schools
School District
Anna ISD
Elementary School
Sue Evelyn Rattan
Middle School
Anna
High School
Anna
Listing courtesy of Janet Rabbia of Keller Williams Realty DPR janetrabbia@gmail.com


© 2020 North Texas Real Estate Information Systems. All rights reserved. Information is deemed reliable but is not guaranteed accurate by the MLS or NTREIS. The information being provided is for the consumer's personal, non-commercial use, and may not be reproduced, redistributed, or used for any purpose other than to identify prospective properties consumers may be interested in purchasing.
Last checked: 2026-11-03 12:22 PM CST

Neighborhood & Commute
Source: Walkscore
Disclosure: Community information and market data powered by Constellation Data Labs. Information is deemed reliable but not guaranteed.
Save
Ask
Tour
Hide
Share
Scroll to Top