Warm character and thoughtful upkeep distinguish 1234 Harvest Hill Ln. This wonderful Lancaster home offers three bedrooms, two full baths, one half bath, and 2,402 square feet across two levels.
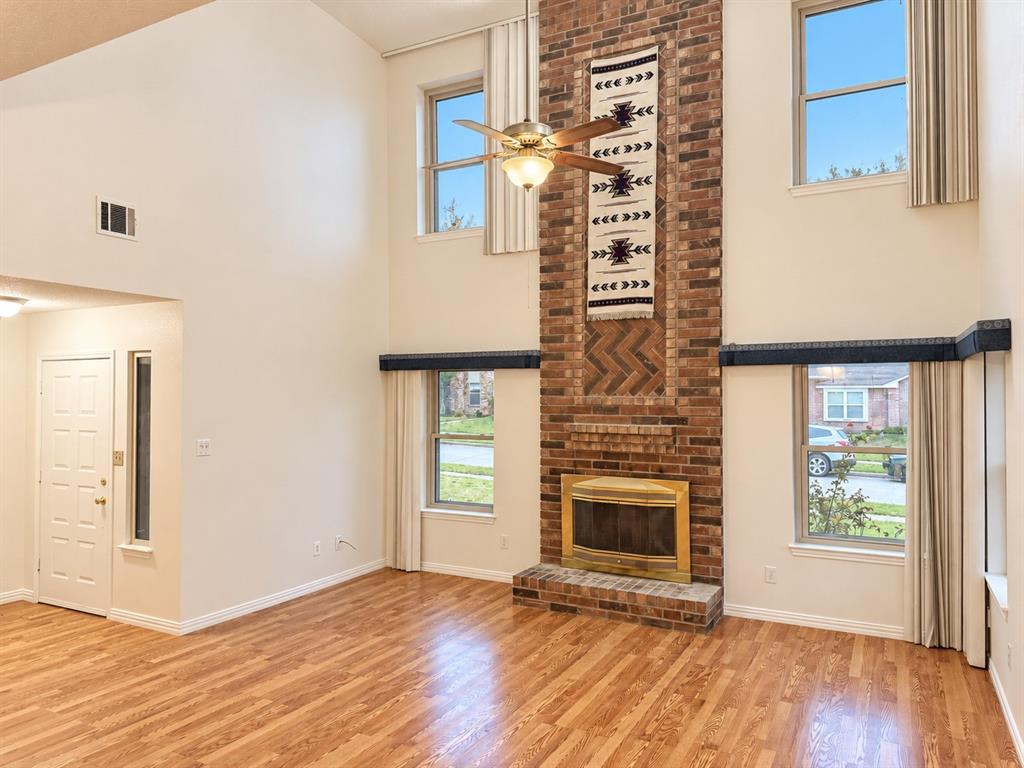
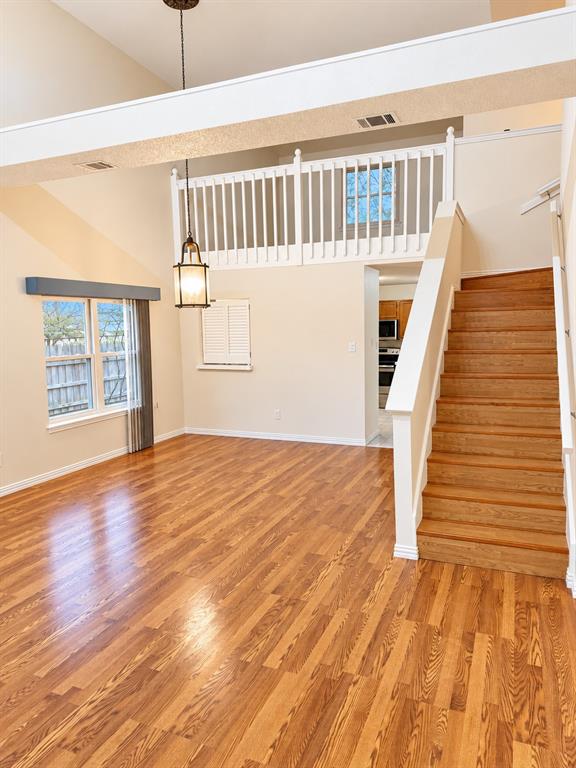
A soaring vaulted ceiling crowns the main living area, where a brick wood-burning fireplace creates a classic focal point. Beautiful wood flooring adds richness, while a second living area expands options for entertaining or quiet relaxation. The primary bedroom rests on the main floor for convenient separation.
Outside, the privacy-fenced backyard includes a storage shed and room to enjoy the lot. An alley-access two-car garage keeps parking practical and the street view polished. The charming neighborhood surroundings complete the picture. Jaycee Park sits close by, along with local amenities. Schedule your showing today!...
Save
Ask
Tour
Hide
Share
Listing Snapshot
Price
$340,000
Days On Site
1 Day
Bedrooms
3
Inside Area (SqFt)
2,402 sqft
Total Baths
3
Full Baths
2
Partial Baths
1
Lot Size
0.172 Acres
Year Built
1987
MLS Number
21424953
Status
Active
Property Tax
$7,613
HOA/Condo/Coop Fees
N/A
Sq Ft Source
N/A
Friends & Family
React
Invite
Recent Activity
yesterday
Listing updated with changes from the MLS
yesterday
Listing first seen on site
General Features
Acres
0.172
Attached Garage
Yes
Foundation
Slab
Garage
Yes
Garage Spaces
2
Levels
Two
Parking
Alley AccessGarageGarage Faces RearAttached
Property Sub Type
Single Family Residence
Security
Smoke Detector(s)
Sewer
Public Sewer
Special Circumstances
Standard
Style
Traditional
Utilities
Cable Available
Water Source
Public
Interior Features
Appliances
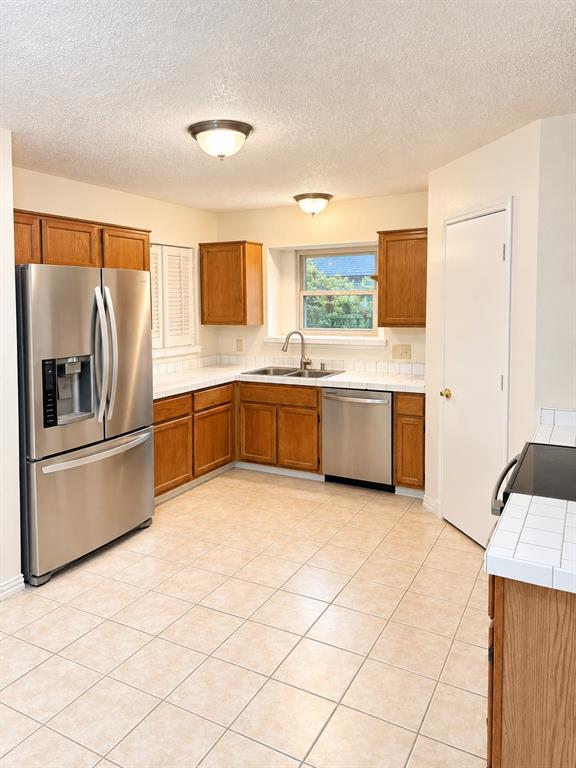
DishwasherDisposalElectric RangeElectric Water Heater
Cooling
Central AirElectric
Fireplace
Yes
Fireplace Features
Living RoomWood Burning
Fireplaces
1
Flooring
TileVinylWood
Heating
CentralElectric
Interior
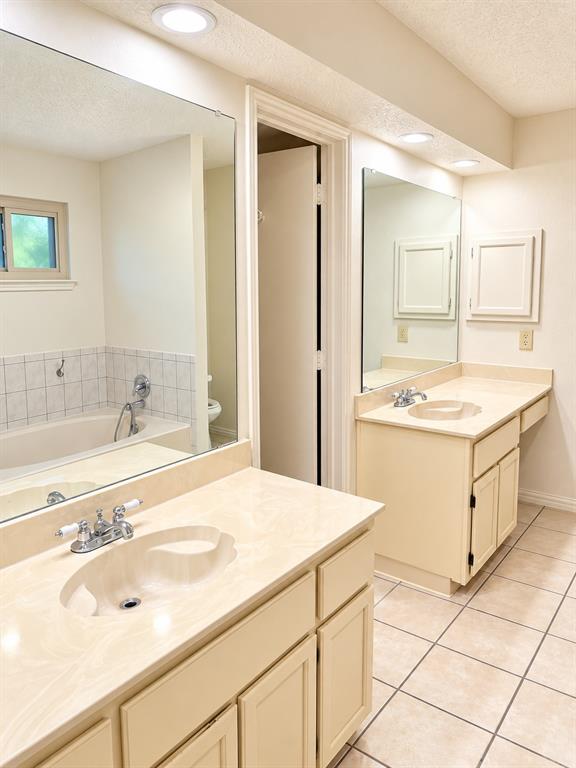
Built-in FeaturesDouble VanityOpen FloorplanVaulted Ceiling(s)Walk-In Closet(s)High Speed Internet
Bath-Full
Dimensions - 0 x 0Level - Second
Bath-Half
Dimensions - 0 x 0Level - First
Bedroom
Dimensions - 0 x 0Level - Second
Dining Room
Dimensions - 0 x 0Level - First
Kitchen
Dimensions - 0 x 0Level - First
Laundry
Dimensions - 0 x 0Level - First
Living Room
Dimensions - 0 x 0Level - First
Master Bathroom
Dimensions - 0 x 0Level - First
Master Bedroom
Dimensions - 0 x 0Level - First
Save
Ask
Tour
Hide
Share
Exterior Features
Construction Details
Brick
Exterior
Private Yard
Fencing
Back YardWood
Lot Features
Few TreesLandscapedSubdivided
Other Structures
Shed(s)Storage
Roof
Composition
Community Features
School District
Lancaster ISD
Financing Terms Available
CashConventionalFHAVA Loan
Schools
School District
Lancaster ISD
Elementary School
Belt Line
Middle School
Lancaster
High School
Lancaster
Listing courtesy of Jennifer Quinones of Realty of America, LLC jennifer.houseofjs@gmail.com