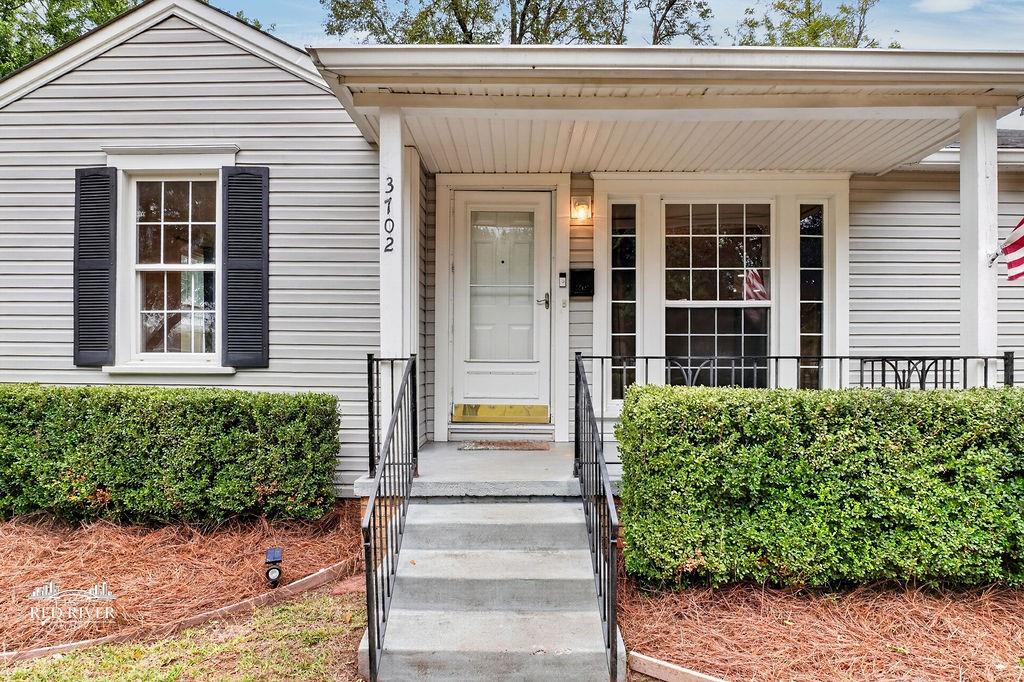
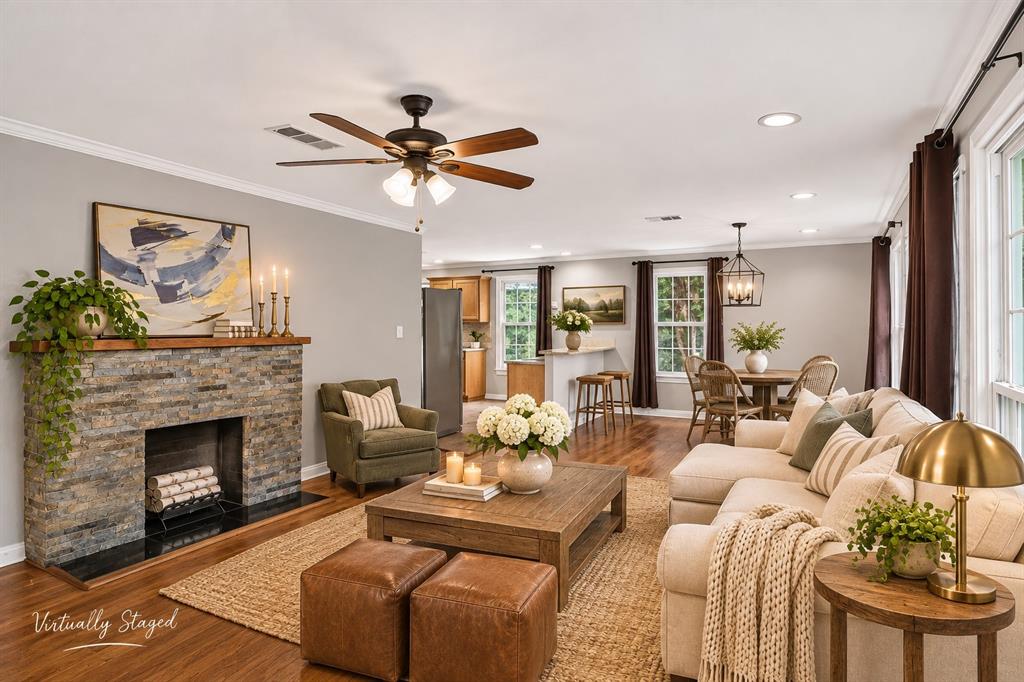
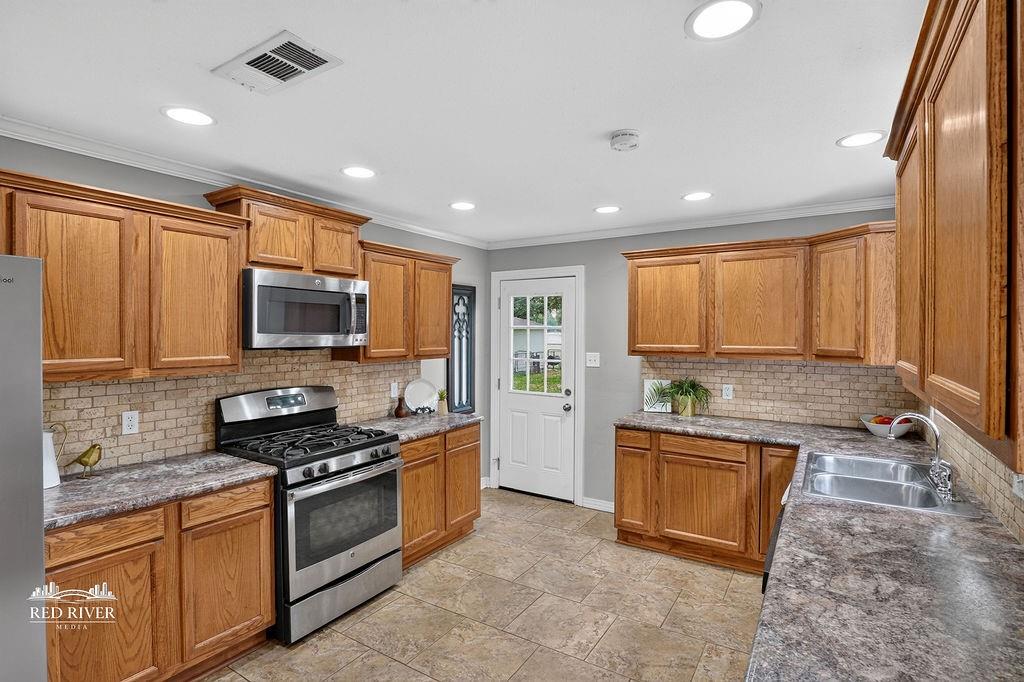
Cottage charm in a sought-after location! Nestled along one of Shreveport's charming streets bordering Querbes Golf Course, this adorable home is full of character and appeal! From the welcoming front porch and classic curb appeal to the beautiful hardwood floors and decorative stone fireplace, this home has so much to offer. The spacious, open living and dining area creates an inviting atmosphere with plenty of natural light and an easy flow into the kitchen. You'll love the generous cabinet space, stainless steel appliances, and functional layout. Outside, enjoy a fenced backyard with mature shade trees and a spacious patio, perfect for relaxing or entertaining. An added bonus in a large shed or workshop in the back yard. With its timeless cottage charm, comfortable layout, and desirable location near Querbes Golf Course golf course frontage, this is one you will not want to miss!
Save
Ask
Tour
Hide
Share
Listing Snapshot
Price
$193,000
Days On Site
1 Day
Bedrooms
3
Inside Area (SqFt)
1,219 sqft
Total Baths
1
Full Baths
1
Partial Baths
N/A
Lot Size
0.197 Acres
Year Built
1950
MLS Number
21424773
Status
Active
Property Tax
N/A
HOA/Condo/Coop Fees
N/A
Sq Ft Source
N/A
Friends & Family
React
Comment
Invite
No Comments Yet
Did you know? You can invite friends and family to your search. They can join your search, rate and discuss listings with you.
Recent Activity
yesterday
Listing updated with changes from the MLS
yesterday
Listing first seen on site
General Features
Acres
0.197
Foundation
Pillar/Post/Pier
Levels
One
Parking
Additional ParkingConcreteDrivewayParking Pad
Property Sub Type
Single Family Residence
Security
Carbon Monoxide Detector(s)Smoke Detector(s)
Sewer
Public Sewer
Special Circumstances
Standard
Style
RanchTraditional
Utilities
Cable Available
Water Source
Public
Interior Features
Appliances
DishwasherGas RangeGas Water HeaterRefrigerator
Cooling
Ceiling Fan(s)Central AirElectric
Fireplace
Yes
Fireplace Features
Decorative
Fireplaces
1
Flooring
Ceramic TileWood
Heating
Central
Interior
Eat-in Kitchen
Laundry Features
Washer Hookup
Window Features
Window Coverings
Bath-Full
Dimensions - 10 x 10Level - First
Bedroom
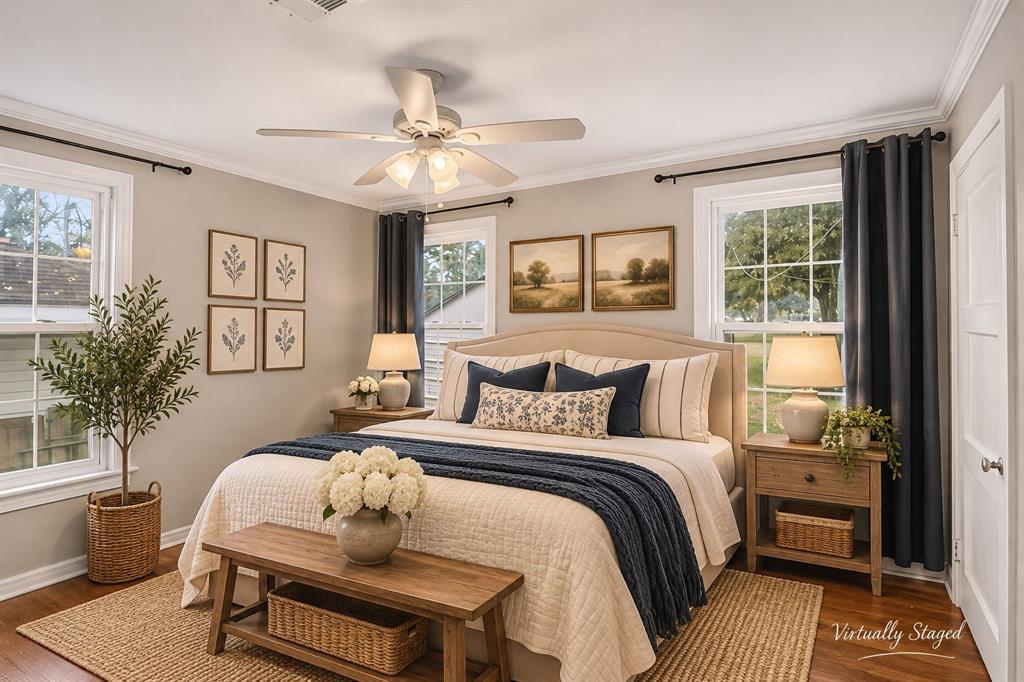
Dimensions - 10 x 10Level - FirstFeatures - Ceiling Fan(s)
Dining Room
Dimensions - 10 x 10Level - First
Kitchen
Dimensions - 10 x 10Level - FirstFeatures - Breakfast Bar, Eat-in Kitchen
Living Room
Dimensions - 10 x 10Level - First
Master Bedroom
Dimensions - 10 x 10Level - FirstFeatures - Ceiling Fan(s)
Utility Room
Dimensions - 5 x 5Level - First
Save
Ask
Tour
Hide
Share
Exterior Features
Fencing
Back YardChain LinkFencedFull
Lot Features
Interior LotLandscapedOn Golf Course
Other Structures
Shed(s)
Patio And Porch
Front PorchPatio
Roof
Composition
Windows/Doors
Window Coverings
Community Features
School District
Caddo PSB
Financing Terms Available
CashConventionalFHAVA Loan
Schools
School District
Caddo PSB
Elementary School
Unknown
Middle School
Unknown
High School
Unknown
Listing courtesy of Shelly Wagner of Shelly Wagner & Associates + JPAR Real Estate offers@shellywagner.com


Did you know? You can invite friends and family to your search. They can join your search, rate and discuss listings with you.