fortworthluxuryrealty.com

Save
Ask
Tour
Hide
Share
$535,000
New Listing

1756 County Road 45080
Powderly, TX 75473

For Sale|Single Family Residence|Active
3
Beds
3
Total Baths
2
Full Baths
1
Partial Bath
2,031
SqFt
$263
/SqFt
2024
Built
Subdivision:
Northwoods Sub
County:
Lamar
Call Now: (817) 680-1257
Is this the listing for you? We can help make it yours.
(817) 680-1257
1756 County Road 450801756 County Road 450801756 County Road 450801756 County Road 45080
Save
Ask
Tour
Hide
Share

Mortgage Calculator

Monthly Payment (Est.)

Enter an interest rate to see your estimated monthly payment.
Calculator powered by Showcase IDX, a Constellation1 Company. Copyright ©2026 Information is deemed reliable but not guaranteed.

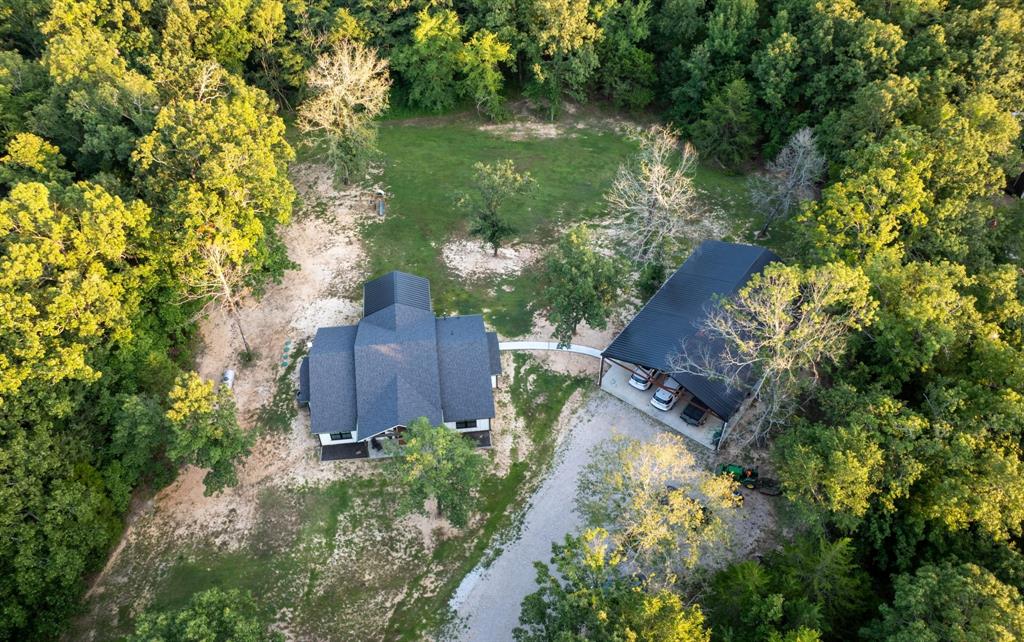
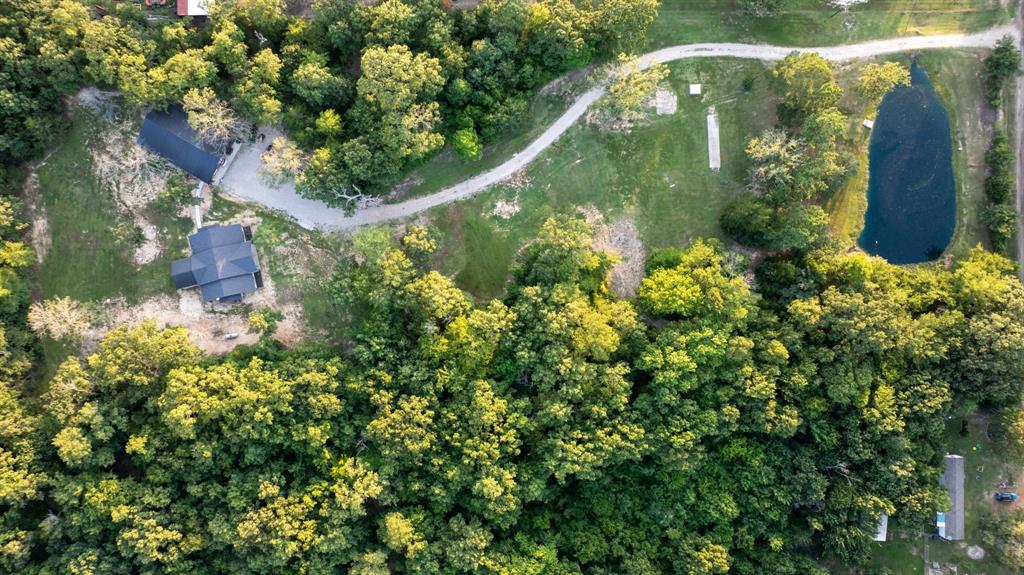
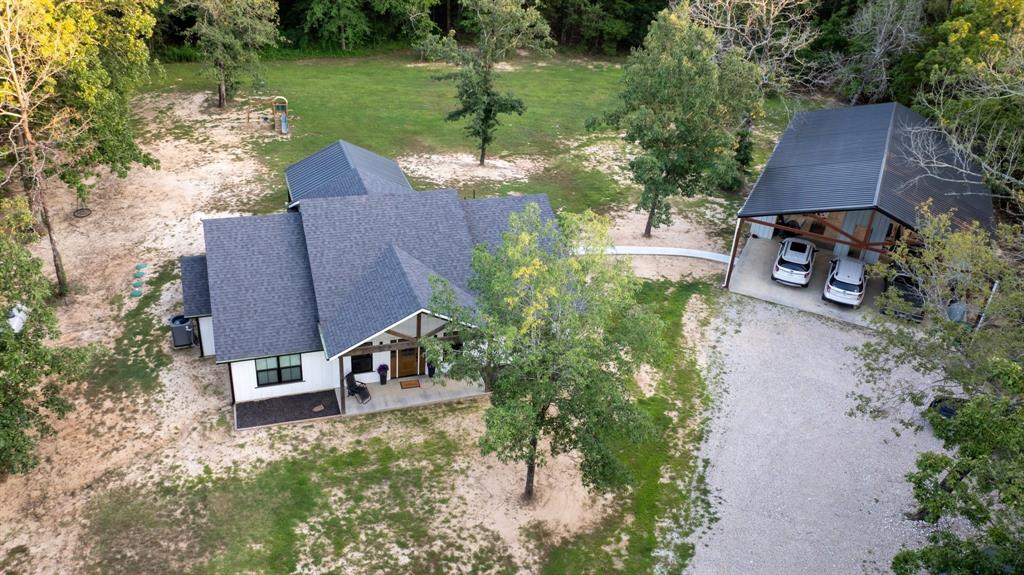
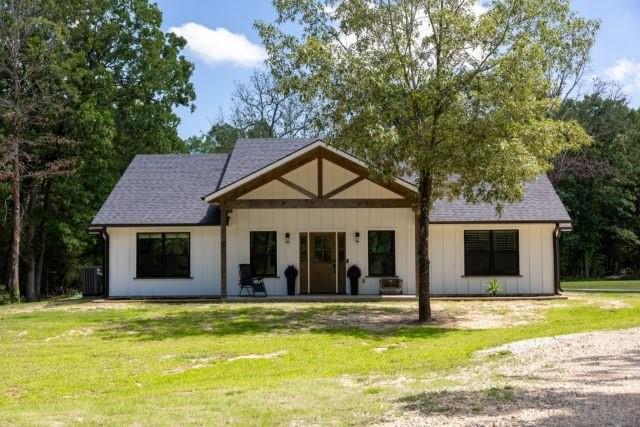
Discover the perfect blend of modern comfort, quality craftsmanship, and country living in this beautiful 2024-built home situated on 5.5 acres in North Lamar ISD! Offering 3 bedrooms, 2.5 baths, and an impressive list of amenities, this property has room for everyone and everything. The thoughtfully designed interior features spacious living areas, abundant natural light, stylish finishes, and quartz countertops in the kitchen and baths. Enjoy the convenience of gas appliances, including the kitchen range, tankless water heater, and a cozy fireplace. Step outside to the spacious covered back porch overlooking your private acreage, perfect for relaxing or entertaining. The property's outdoor amenities make it truly special! A 40x40 shop with 14-foot side walls and 25x40 overhang for parking, two 12x12 insulated roll up doors, 6 windows, 3 walk in doors, a 40x10 mezzanine for storage, and half bath. The shop even has 2 trolley beams for those heavy projects, plumbing, electrical, and its own breaker box! Enjoy the private pond and children's playscape, adding even more appeal for family and outdoor enjoyment. Looking for additional possibilities? A separate site is already equipped with its own septic system, electric pole, and water, making it ideal for RV parking, spot to build a pickle ball court, or a potential future accessory dwelling. With a dedicated shop, room to build, space to play, and modern conveniences throughout, this property offers the best of country living with endless possibilities. Don't miss the opportunity to make this exceptional property yours! AI enhanced grass in some photos.

Save
Ask
Tour
Hide
Share
Listing Snapshot
Price 
$535,000
Days On Site 
0 Days
Bedrooms 
3
Inside Area (SqFt) 
2,031 sqft
Total Baths 
3
Full Baths 
2
Partial Baths 
1
Lot Size 
5.56 Acres
Year Built 
2024
MLS Number 
21424629
Status 
Active
Property Tax 
$4,042
HOA/Condo/Coop Fees 
N/A
Sq Ft Source 
N/A
Friends & Family
Recent Activity
5 hours agoListing updated with changes from the MLS
5 hours agoListing first seen on site
General Features
Acres 
5.56
Carport 
3
Foundation 
Slab
Garage 
Yes
Garage Spaces 
2
Levels 
One
Parking 
CarportGarageGarage Faces FrontOutsideOversizedRV Access/ParkingStorageWorkshop in GarageBoat
Property Sub Type 
Single Family Residence
Security 
Carbon Monoxide Detector(s)Smoke Detector(s)
Sewer 
Septic Tank
Special Circumstances 
Standard
Utilities 
Electricity ConnectedPropane
Interior Features
Appliances 
DishwasherDisposalGas RangeGas Water HeaterMicrowaveTankless Water HeaterVented Exhaust Fan
Cooling 
Ceiling Fan(s)Central AirElectric
Fireplace 
Yes
Fireplace Features 
Living RoomPropaneSee Remarks
Fireplaces 
1
Flooring 
CarpetConcretePainted/Stained
Heating 
Exhaust FanCentralElectricFireplace(s)Propane
Interior 
Built-in FeaturesCathedral Ceiling(s)ChandelierDouble VanityEat-in KitchenKitchen IslandNatural WoodworkOpen FloorplanPantryVaulted Ceiling(s)Walk-In Closet(s)High Speed Internet
Bath-Full 
Dimensions - 5 x 6Level - First
Bath-Half 
Dimensions - 6 x 3Level - First
Bedroom 
Dimensions - 12 x 13Level - FirstFeatures - Ceiling Fan(s)
Kitchen 
Dimensions - 12 x 20Level - FirstFeatures - Kitchen Island
Living Room 
Dimensions - 22 x 20Level - FirstFeatures - Ceiling Fan(s)
Master Bathroom 
Dimensions - 14 x 11Level - First
Master Bedroom 
Dimensions - 15 x 14Level - FirstFeatures - Ceiling Fan(s)
Save
Ask
Tour
Hide
Share
Exterior Features
Exterior 
Awning(s)Rain GuttersLightingRV HookupStorage
Other Structures 
Garage(s)Workshop
Patio And Porch 
Covered
Roof 
Composition
Community Features
School District 
North Lamar ISD
Financing Terms Available 
1031 ExchangeCashConventionalFHAUSDA LoanVA Loan
Schools
School District
North Lamar ISD
Elementary School
Unknown
Middle School
Stone
High School
Northlamar
Listing courtesy of Kristina House of Landmark Real Estate Group housetohomeent@gmail.com


© 2020 North Texas Real Estate Information Systems. All rights reserved. Information is deemed reliable but is not guaranteed accurate by the MLS or NTREIS. The information being provided is for the consumer's personal, non-commercial use, and may not be reproduced, redistributed, or used for any purpose other than to identify prospective properties consumers may be interested in purchasing.
Last checked: 2026-11-03 01:15 PM CST

Neighborhood & Commute
Source: Walkscore
Disclosure: Community information and market data powered by Constellation Data Labs. Information is deemed reliable but not guaranteed.
Save
Ask
Tour
Hide
Share
Scroll to Top