fortworthluxuryrealty.com

Save
Ask
Tour
Hide
Share
$289,900
5 Days On Site

3934 Wind River Court
Irving, TX 75062

For Sale|Single Family Residence|Active
3
Beds
2
Total Baths
2
Full Baths
1,538
SqFt
$188
/SqFt
1965
Built
Subdivision:
Northwest Park 01
County:
Dallas
Call Now: (817) 680-1257
Is this the listing for you? We can help make it yours.
(817) 680-1257
3934 Wind River Court3934 Wind River Court3934 Wind River Court3934 Wind River Court
Save
Ask
Tour
Hide
Share

Mortgage Calculator

Monthly Payment (Est.)

Enter an interest rate to see your estimated monthly payment.
Calculator powered by Showcase IDX, a Constellation1 Company. Copyright ©2026 Information is deemed reliable but not guaranteed.

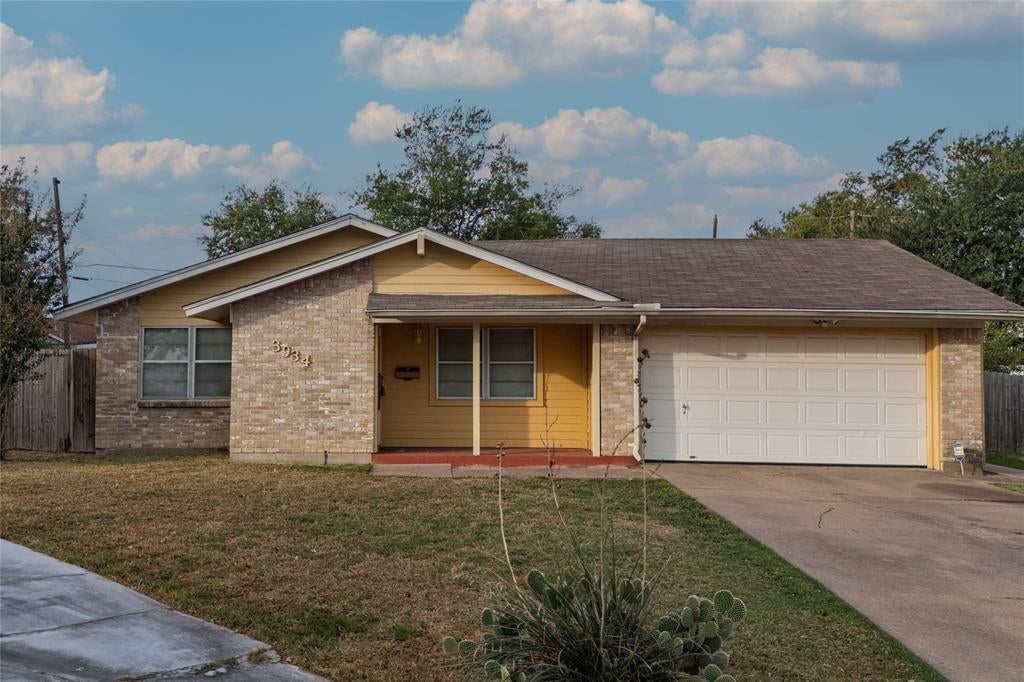
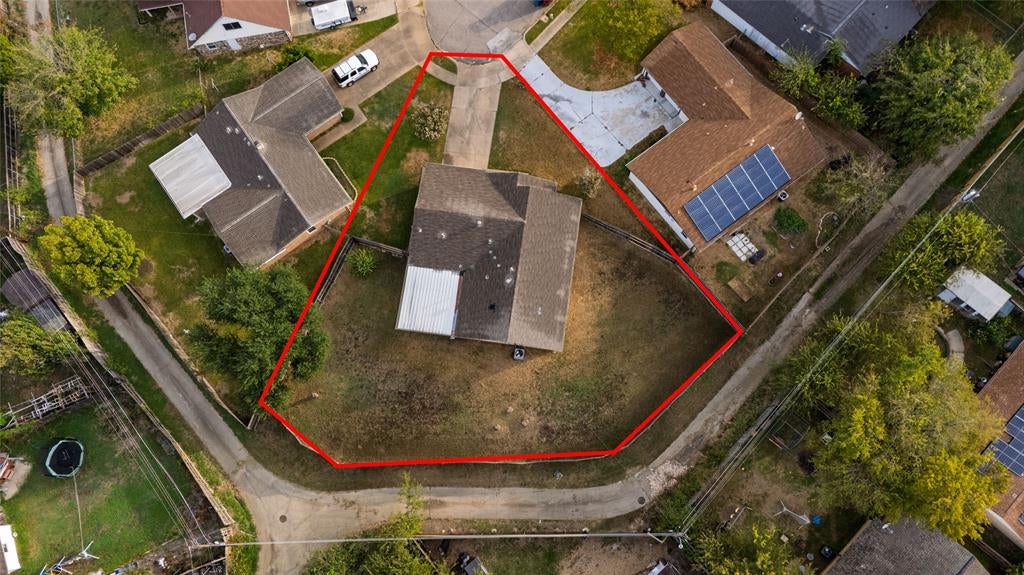
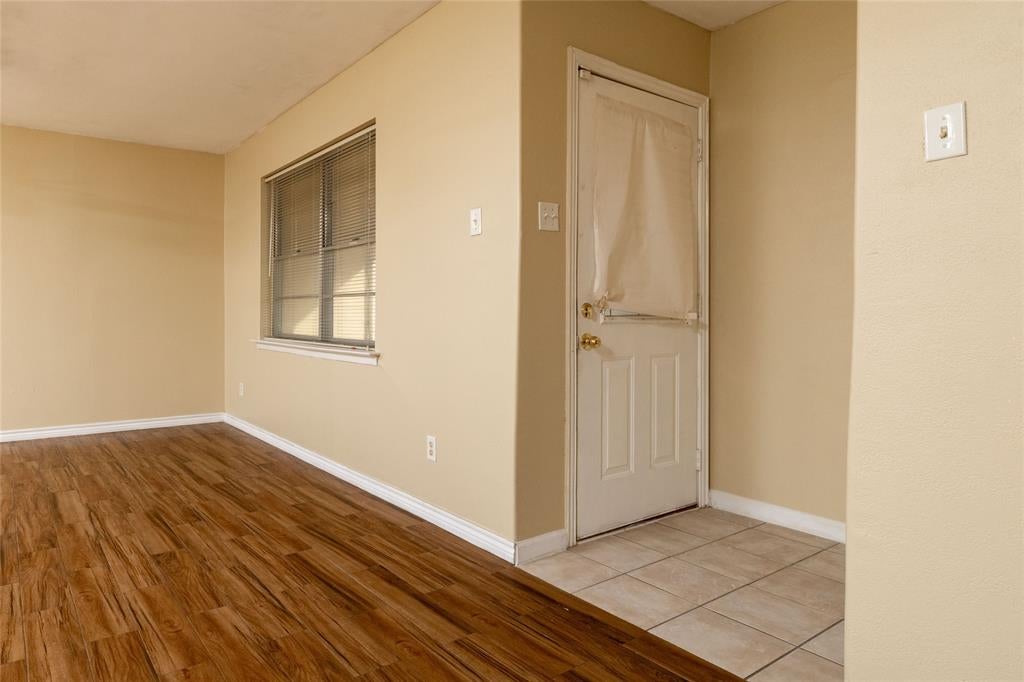
Tucked away at the end of a peaceful cul-de-sac, this inviting Irving home offers an exceptional combination of privacy, thoughtful updates, and outdoor space that's increasingly hard to find. Just a couple of blocks from the local elementary school, the location offers everyday convenience while enjoying the quiet setting of a street with no through traffic. Step inside to discover a freshly painted interior, attractive wood-look flooring, and a comfortable, functional floor plan designed for easy everyday living. One of the biggest highlights is the brand-new heating and air conditioning system, with both indoor and outdoor equipment recently replaced, providing a major improvement that's already been taken care of for the next owner. But the real showstopper is waiting out back! The generously sized backyard offers incredible flexibility, with room to envision a future swimming pool while still preserving plenty of grassy yard for outdoor activities, gardening, or simply enjoying the open space. A large covered back patio creates a wonderful extension of the living area, offering a shaded spot for morning coffee, weekend gatherings, or relaxing outdoors throughout the year. The spacious yard and quiet cul-de-sac setting make this property especially appealing for anyone who values outdoor living and room to spread out. Additional conveniences include an attached two-car garage and a separate utility room. With fresh interior updates, a newly installed HVAC system, an expansive backyard, and a desirable location close to neighborhood amenities, this home offers a wonderful opportunity to settle in and make it your own. Schedule your private showing today!

Save
Ask
Tour
Hide
Share
Listing Snapshot
Price 
$289,900
Days On Site 
5 Days
Bedrooms 
3
Inside Area (SqFt) 
1,538 sqft
Total Baths 
2
Full Baths 
2
Partial Baths 
N/A
Lot Size 
0.198 Acres
Year Built 
1965
MLS Number 
21424381
Status 
Active
Property Tax 
$5,401
HOA/Condo/Coop Fees 
N/A
Sq Ft Source 
N/A
Friends & Family
Recent Activity
5 days agoListing updated with changes from the MLS
5 days agoListing first seen on site
General Features
Acres 
0.198
Attached Garage 
Yes
Foundation 
Slab
Garage 
Yes
Garage Spaces 
2
Levels 
One
Parking 
CoveredDrivewayEnclosedGarageGarage Door OpenerGarage Faces FrontAttached
Property Sub Type 
Single Family Residence
Security 
Smoke Detector(s)
Sewer 
Public Sewer
Special Circumstances 
Standard
Style 
Traditional
Utilities 
Cable Available
Water Source 
Public
Interior Features
Appliances 
DishwasherDisposalElectric Range
Cooling 
Ceiling Fan(s)Central AirElectric
Flooring 
Ceramic TileVinyl
Heating 
Central
Interior 
Eat-in KitchenHigh Speed Internet
Laundry Features 
Electric Dryer HookupWasher Hookup
Window Features 
Window Coverings
Bedroom 
Dimensions - 10 x 10Level - FirstFeatures - Ceiling Fan(s)
Breakfast Room 
Dimensions - 10 x 7Level - First
Dining Room 
Dimensions - 15 x 12Level - First
Kitchen 
Dimensions - 14 x 8Level - First
Living Room 
Dimensions - 15 x 12Level - First
Master Bedroom 
Dimensions - 14 x 13Level - FirstFeatures - Ceiling Fan(s)
Utility Room 
Dimensions - 9 x 7Level - First
Save
Ask
Tour
Hide
Share
Exterior Features
Construction Details 
Brick
Exterior 
Rain GuttersPrivate Yard
Fencing 
Back YardWood
Lot Features 
Cul-De-SacInterior LotLandscaped
Roof 
Composition
Windows/Doors 
Window Coverings
Community Features
School District 
Irving ISD
Financing Terms Available 
CashConventionalFHAVA Loan
Schools
School District
Irving ISD
Elementary School
Hanes
Middle School
Crockett
High School
Macarthur
Listing courtesy of Aaron Kinn of eXp Realty LLC aaron@kinnre.com


© 2020 North Texas Real Estate Information Systems. All rights reserved. Information is deemed reliable but is not guaranteed accurate by the MLS or NTREIS. The information being provided is for the consumer's personal, non-commercial use, and may not be reproduced, redistributed, or used for any purpose other than to identify prospective properties consumers may be interested in purchasing.
Last checked: 2026-11-04 03:07 PM CST

Neighborhood & Commute
Source: Walkscore
Disclosure: Community information and market data powered by Constellation Data Labs. Information is deemed reliable but not guaranteed.
Save
Ask
Tour
Hide
Share
Scroll to Top