
4916 Birchman AvenueFort Worth, TX 76107
Mortgage Calculator
Monthly Payment (Est.)
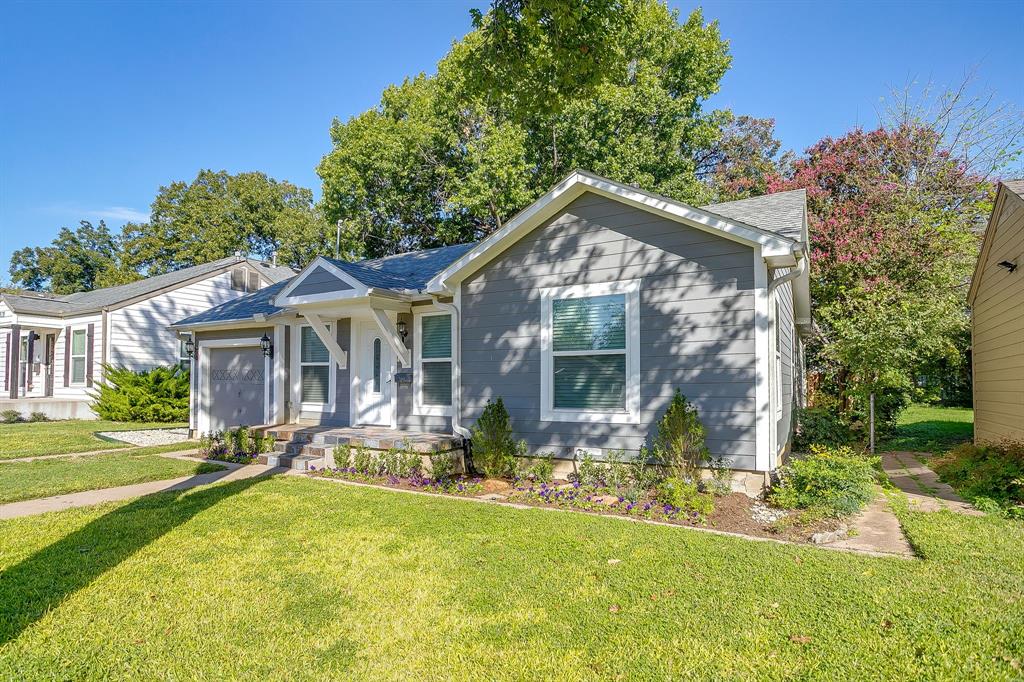
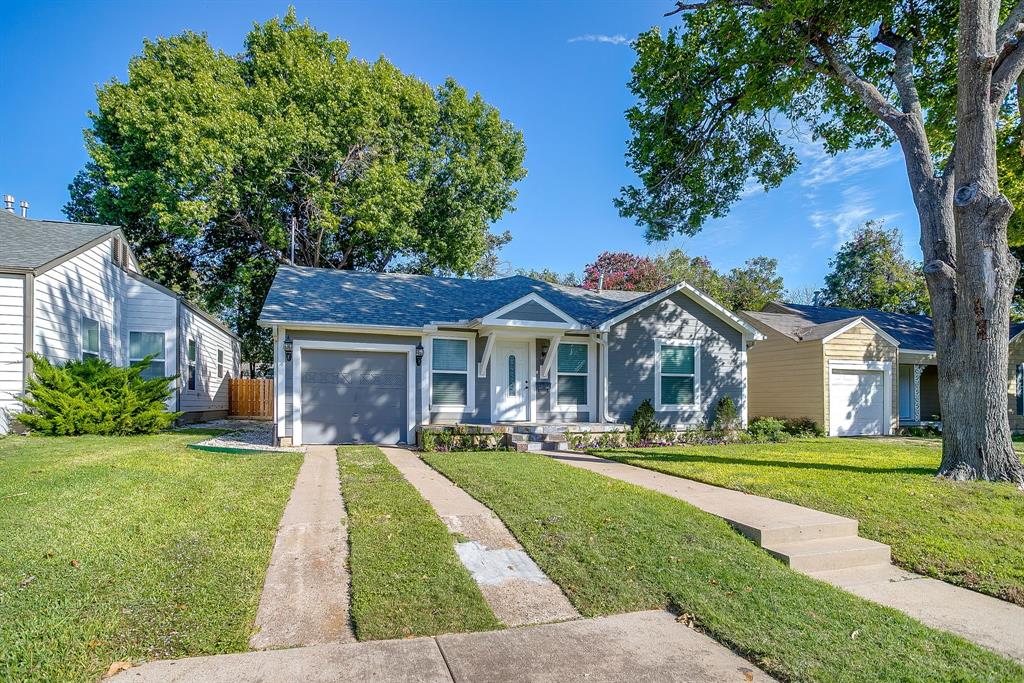
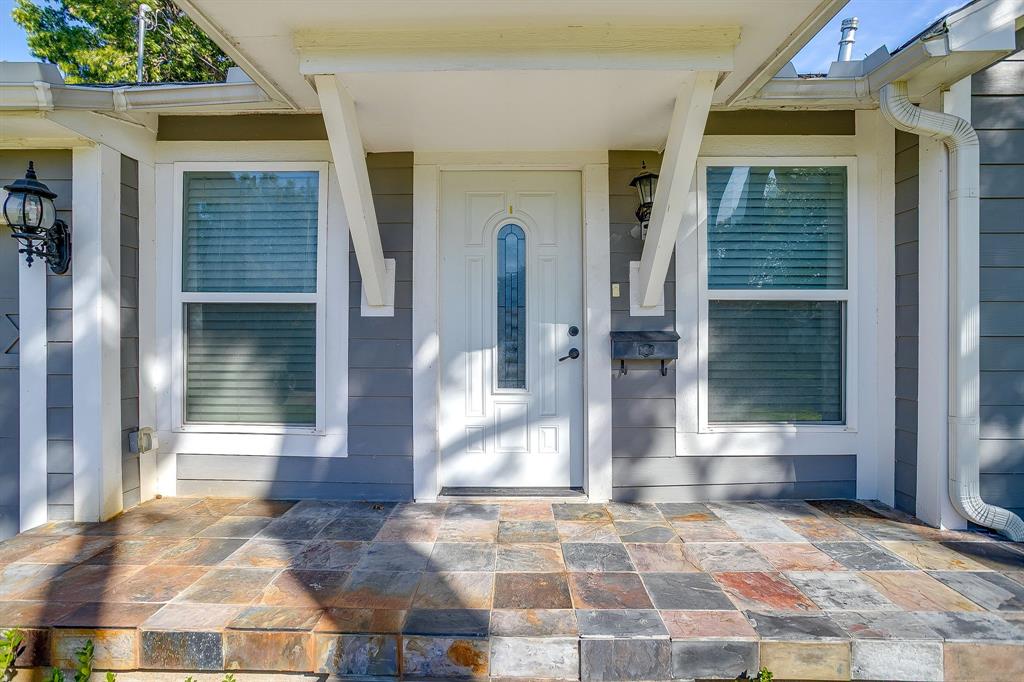
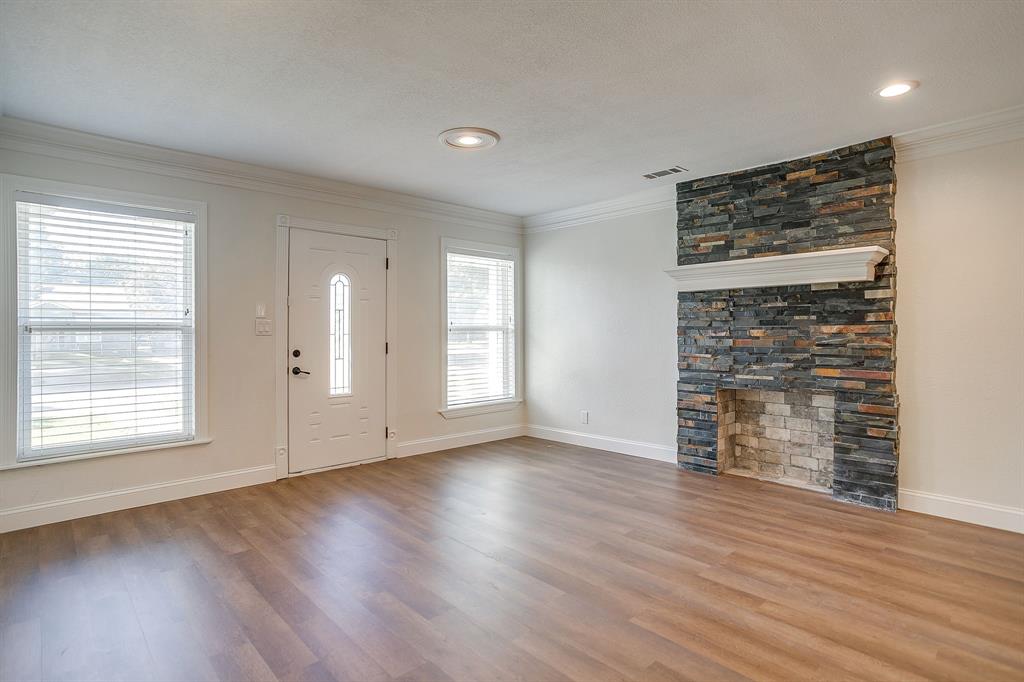
Enter an interest rate to see your estimated monthly payment.Beautifully updated and thoughtfully designed, this Arlington Heights home offers the perfect combination of modern style, comfortable living, and an incredible Fort Worth location. The open-concept layout connects the spacious living, dining, and kitchen areas, creating an easy, welcoming flow that works just as well for everyday living as it does for entertaining. The kitchen is truly the heart of the home, featuring a generous island, quartz countertops, gas cooktop, and double ovens. New flooring, ceramic tile, crown molding, and an abundance of natural light give the home a fresh, updated feel throughout. The spacious primary suite offers a beautifully renovated bath and plenty of closet space. A second bedroom also features its own ensuite bath, making it ideal for guests, or family. With three bedrooms, three full baths, two living areas, and one dining space, there's plenty of room to spread out while still feeling connected. Outside, the fully sodded, fenced backyard and new deck offer a great spot to enjoy your morning coffee, host friends, or simply unwind at the end of the day. Located in the highly desirable Arlington Heights neighborhood, you'll be just minutes from I-30, local restaurants, shopping, entertainment, and area schools. This is a wonderful opportunity to enjoy a beautifully updated home in one of Fort Worth's most convenient and sought-after locations.
| 3 hours ago | Listing updated with changes from the MLS | |
| 6 hours ago | Listing first seen on site |

© 2020 North Texas Real Estate Information Systems. All rights reserved. Information is deemed reliable but is not guaranteed accurate by the MLS or NTREIS. The information being provided is for the consumer's personal, non-commercial use, and may not be reproduced, redistributed, or used for any purpose other than to identify prospective properties consumers may be interested in purchasing.
Last checked: 2026-11-04 03:29 PM CST