fortworthluxuryrealty.com

Save
Ask
Tour
Hide
Share
$550,000
New Listing

7900 Slay Street
Fort Worth, TX 76135

For Sale|Single Family Residence|Active
3
Beds
2
Total Baths
2
Full Baths
1,782
SqFt
$309
/SqFt
1984
Built
Subdivision:
Harms Legacy Addition
County:
Tarrant
Call Now: (817) 680-1257
Is this the listing for you? We can help make it yours.
(817) 680-1257
Upcoming Open Houses
Sat, Nov 7, 10:00 AM - 12:00 PM
Sun, Nov 8, 1:00 PM - 3:00 PM
7900 Slay Street7900 Slay Street7900 Slay Street7900 Slay Street
Save
Ask
Tour
Hide
Share

Mortgage Calculator

Monthly Payment (Est.)

Enter an interest rate to see your estimated monthly payment.
Calculator powered by Showcase IDX, a Constellation1 Company. Copyright ©2026 Information is deemed reliable but not guaranteed.

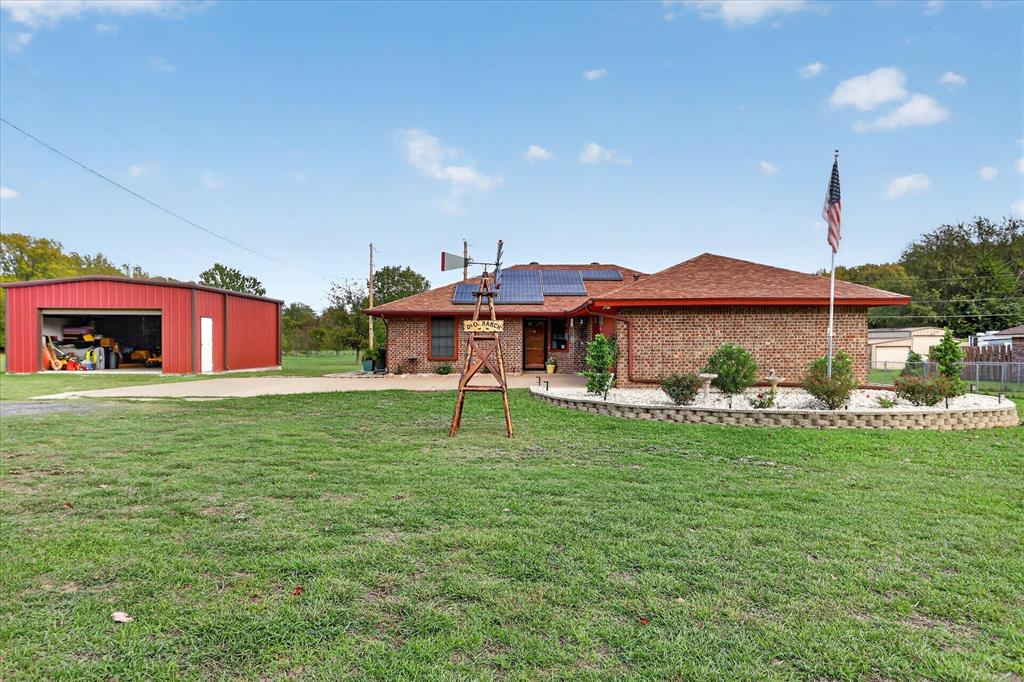
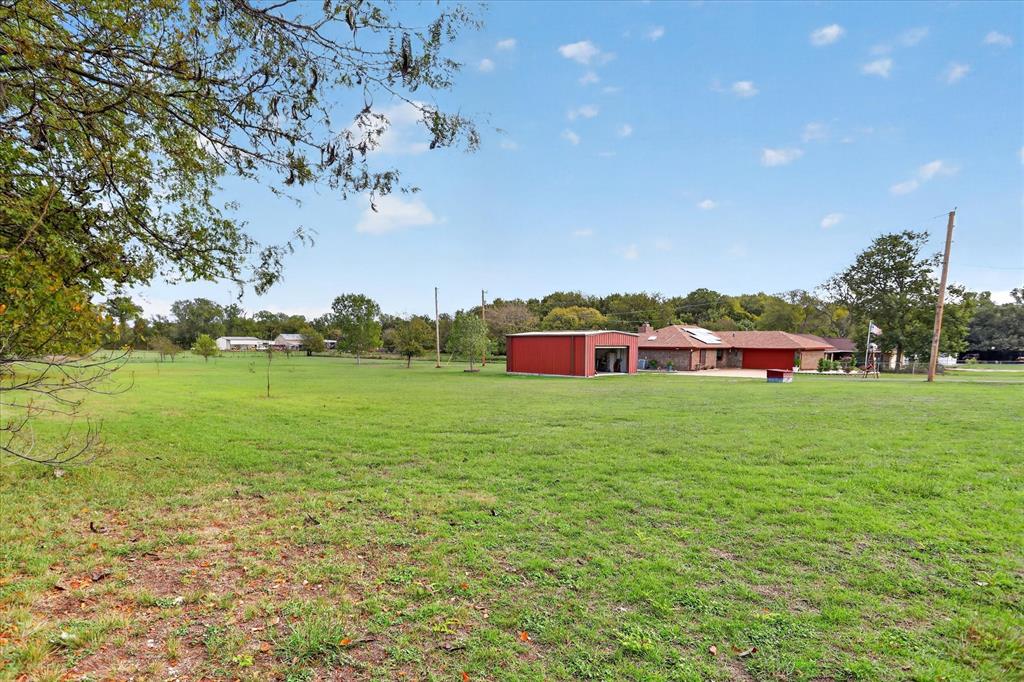
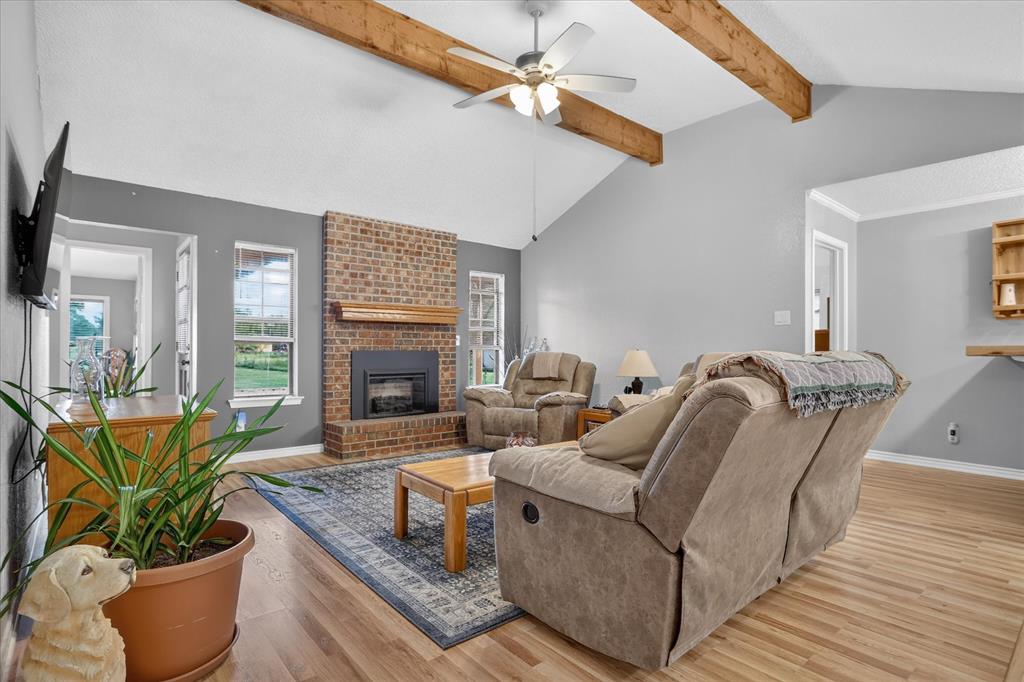
OPEN HOUSE THIS SATURDAY FROM 10am-12pm and SUNDAY FROM 1pm-3pm. Enjoy peaceful country living on nearly 3 secluded acres surrounded by nature and wildlife! This well-maintained 3-bedroom, 2-bathroom home with a 2-car garage offers privacy, space, and plenty of possibilities. Large living room windows provide beautiful views of the property and visiting wildlife. Step outside to an oversized back patio, perfect for entertaining or simply enjoying the peaceful surroundings. Plenty of room for gardening, outdoor activities, and more. LISTING PRICE AND ACREAGE INCLUDES THE ADJOINING PARCEL FEATURING A LARGE WORKSHOP. BOTH PARCELS MUST BE PURCHASED TOGETHER. Conveniently located just minutes from shopping, dining, and entertainment, with Eagle Mountain Marina right around the corner. A rare opportunity to enjoy country living while still being close to everything!

Save
Ask
Tour
Hide
Share
Listing Snapshot
Price 
$550,000
Days On Site 
0 Days
Bedrooms 
3
Inside Area (SqFt) 
1,782 sqft
Total Baths 
2
Full Baths 
2
Partial Baths 
N/A
Lot Size 
2.9 Acres
Year Built 
1984
MLS Number 
21423843
Status 
Active
Property Tax 
$6,435
HOA/Condo/Coop Fees 
N/A
Sq Ft Source 
N/A
Friends & Family
Recent Activity
4 hours agoListing updated with changes from the MLS
4 hours agoListing first seen on site
General Features
Acres 
2.9
Attached Garage 
Yes
Energy Features 
Solar
Foundation 
Slab
Garage 
Yes
Garage Spaces 
4
Levels 
One
Parking 
DrivewayGarage Faces SideAttached
Property Sub Type 
Single Family Residence
Security 
Smoke Detector(s)
Sewer 
Septic Tank
Special Circumstances 
Standard
Style 
Ranch
Water Source 
PublicWell
Interior Features
Appliances 
DishwasherElectric CooktopElectric OvenElectric Water Heater
Cooling 
Ceiling Fan(s)Central AirElectric
Fireplace 
Yes
Fireplace Features 
Electric
Fireplaces 
1
Flooring 
CarpetCeramic TileLaminate
Heating 
CentralElectric
Interior 
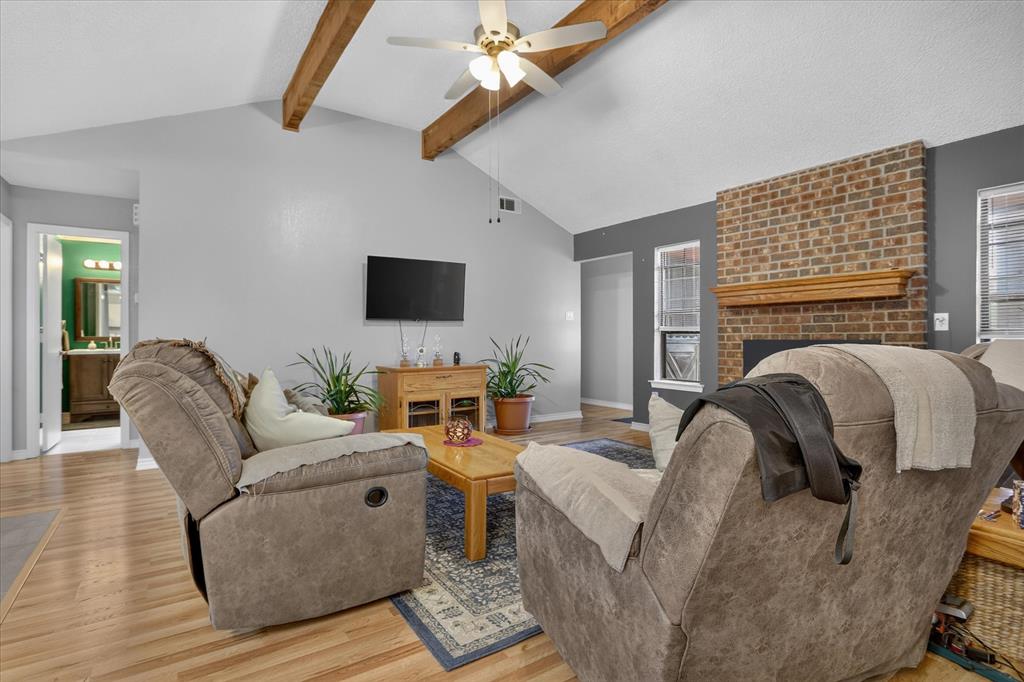
Double VanityEat-in KitchenOpen FloorplanVaulted Ceiling(s)High Speed Internet
Living Room 
Dimensions - 19 x 16Level - First
Master Bedroom 
Dimensions - 15 x 11Level - FirstFeatures - Ceiling Fan(s), Walk-In Closet(s)
Save
Ask
Tour
Hide
Share
Exterior Features
Construction Details 
Brick
Exterior 
Garden
Fencing 
Chain LinkPipe
Lot Features 
Cleared
Other Structures 
Workshop
Patio And Porch 
CoveredPatio
Roof 
Composition
Community Features
School District 
Azle ISD
Financing Terms Available 
CashConventionalVA Loan
Schools
School District
Azle ISD
Elementary School
Eagle Heights
Middle School
Azle
High School
Azle
Listing courtesy of Tom Harms of Momentum Real Estate Group,LLC tom@mreitx.com


© 2020 North Texas Real Estate Information Systems. All rights reserved. Information is deemed reliable but is not guaranteed accurate by the MLS or NTREIS. The information being provided is for the consumer's personal, non-commercial use, and may not be reproduced, redistributed, or used for any purpose other than to identify prospective properties consumers may be interested in purchasing.
Last checked: 2026-11-03 12:08 PM CST

Neighborhood & Commute
Source: Walkscore
Disclosure: Community information and market data powered by Constellation Data Labs. Information is deemed reliable but not guaranteed.
Save
Ask
Tour
Hide
Share
Scroll to Top