fortworthluxuryrealty.com

Save
Ask
Tour
Hide
Share
$360,000
1 Day On Site

289 Mcilrath Road
Leonard, TX 75452

For Sale|Single Family Residence|Active
4
Beds
3
Total Baths
3
Full Baths
2,674
SqFt
$135
/SqFt
1990
Built
Subdivision:
Mc Ilrath Add
County:
Fannin
Call Now: (817) 680-1257
Is this the listing for you? We can help make it yours.
(817) 680-1257
289 Mcilrath Road289 Mcilrath Road289 Mcilrath Road289 Mcilrath Road
Save
Ask
Tour
Hide
Share

Mortgage Calculator

Monthly Payment (Est.)

Enter an interest rate to see your estimated monthly payment.
Calculator powered by Showcase IDX, a Constellation1 Company. Copyright ©2026 Information is deemed reliable but not guaranteed.

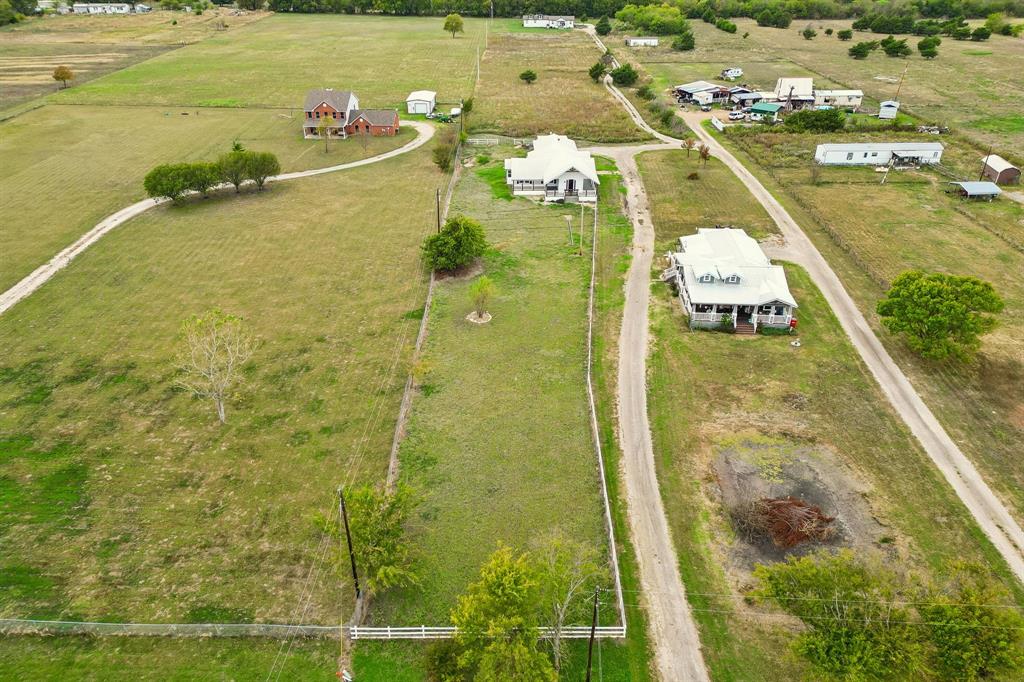
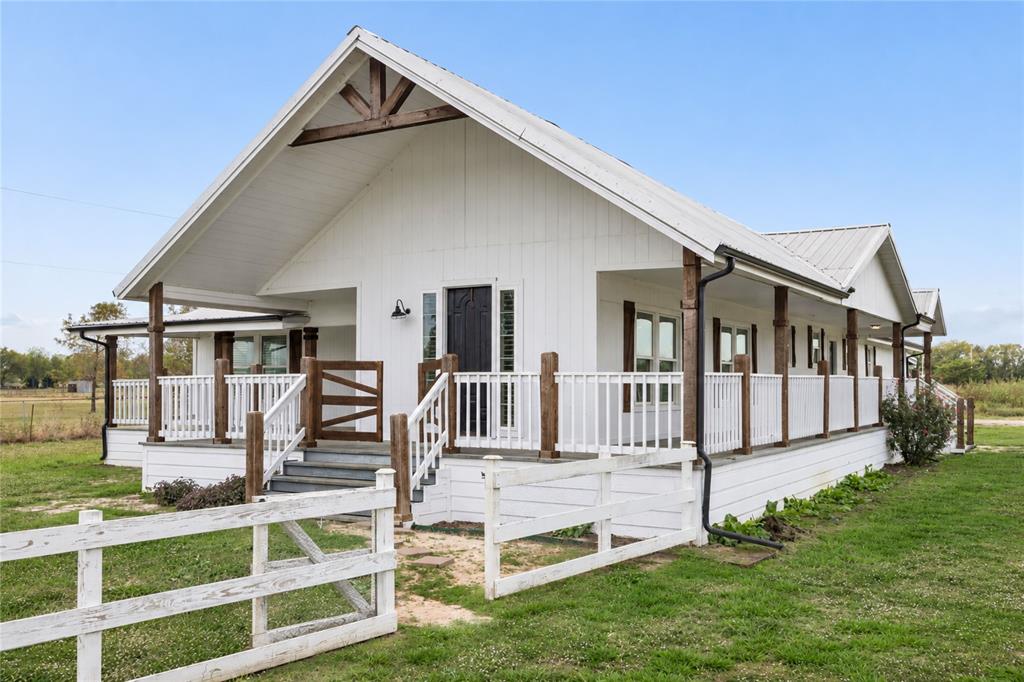
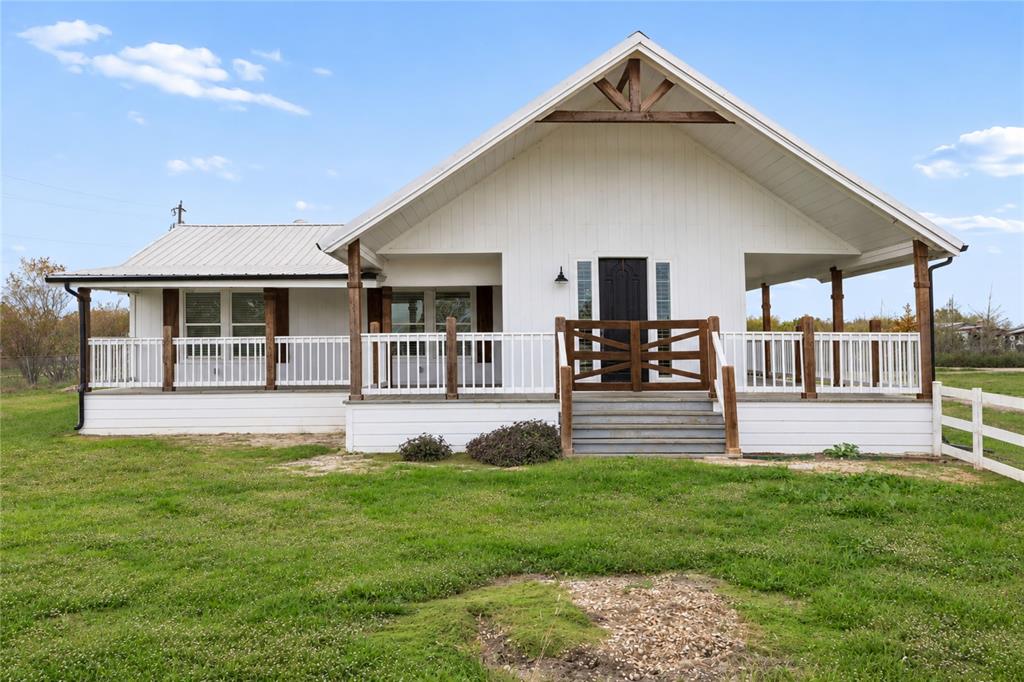
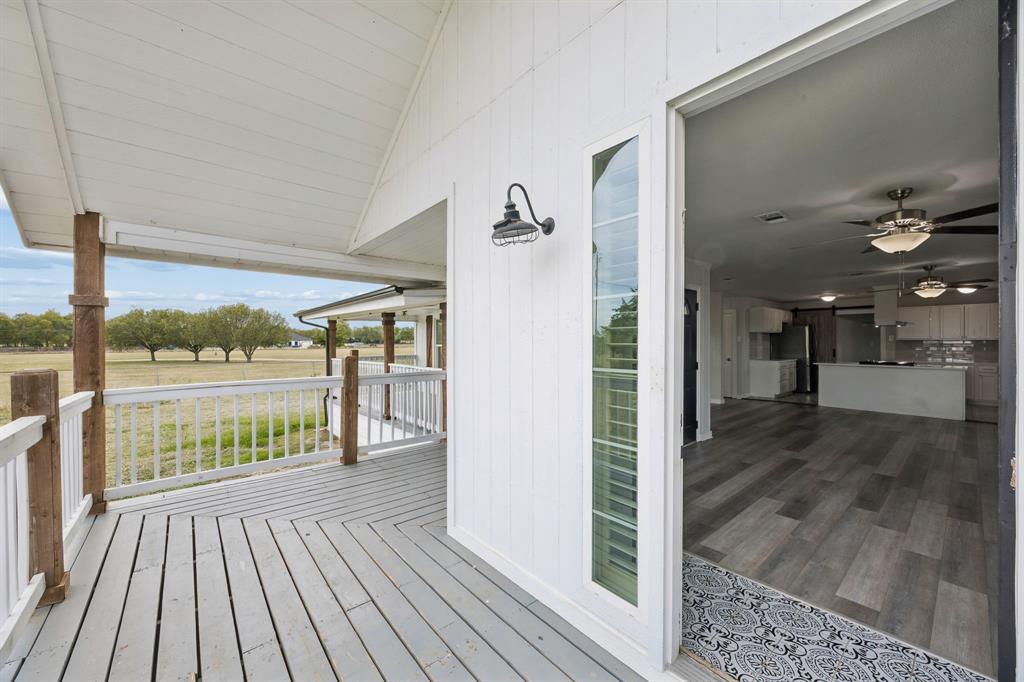
Escape the hustle and bustle of city life and embrace peaceful country living in this charming farmhouse situated on a full acre outside city limits! Tucked away in a serene setting with a private driveway, this property offers the perfect blend of modern comfort and small-town charm. Inside, you'll find four spacious bedrooms, an inviting open-concept layout, and a thoughtfully designed split-bedroom floor plan that provides both functionality and privacy. The primary suite offers a relaxing retreat, complete with a freestanding soaking tub, an oversized double shower, and beautiful designer tile finishes. Step outside and enjoy endless possibilities with a full acre of land, offering plenty of space for outdoor entertaining, gardening, or raising chickens and goats. Recent improvements include new fencing, shelving, blinds, and a hot water heater. The loafing shed and appliances are negotiable with an acceptable offer. Built on a pier-and-beam foundation, this is a traditional residential home, not a manufactured or mobile home. Experience the freedom, space, and tranquility of country living while still enjoying convenient access to nearby city amenities!

Save
Ask
Tour
Hide
Share
Listing Snapshot
Price 
$360,000
Days On Site 
1 Day
Bedrooms 
4
Inside Area (SqFt) 
2,674 sqft
Total Baths 
3
Full Baths 
3
Partial Baths 
N/A
Lot Size 
1.05 Acres
Year Built 
1990
MLS Number 
21422511
Status 
Active
Property Tax 
$5,273
HOA/Condo/Coop Fees 
N/A
Sq Ft Source 
N/A
Friends & Family
Recent Activity
yesterdayListing updated with changes from the MLS
yesterdayListing first seen on site
General Features
Acres 
1.05
Carport 
2
Foundation 
Pillar/Post/Pier
Levels 
One
Parking 
Attached Carport
Property Sub Type 
Single Family Residence
Security 
Smoke Detector(s)
Sewer 
Septic Tank
Special Circumstances 
Standard
Style 
Modern Farmhouse
Water Source 
Public
Interior Features
Appliances 
DishwasherDisposalElectric OvenElectric RangeElectric Water HeaterMicrowave
Cooling 
Attic FanCeiling Fan(s)Central AirElectric
Fireplace Features 
None
Flooring 
CarpetCeramic TileLaminate
Heating 
CentralElectric
Interior 
Kitchen IslandOpen FloorplanWalk-In Closet(s)
Laundry Features 
Electric Dryer HookupWasher Hookup
Living Room 
Dimensions - 23 x 13Level - First
Save
Ask
Tour
Hide
Share
Exterior Features
Exterior 
Rain Gutters
Fencing 
Wood
Patio And Porch 
Covered
Roof 
Metal
Community Features
School District 
Bonham ISD
Financing Terms Available 
CashConventionalFHAUSDA LoanVA Loan
Schools
School District
Bonham ISD
Elementary School
Finleyoate
Middle School
Rather
High School
Bonham
Listing courtesy of Kim Davis of Keller Williams Realty DPR Offers@KimCan.com


© 2020 North Texas Real Estate Information Systems. All rights reserved. Information is deemed reliable but is not guaranteed accurate by the MLS or NTREIS. The information being provided is for the consumer's personal, non-commercial use, and may not be reproduced, redistributed, or used for any purpose other than to identify prospective properties consumers may be interested in purchasing.
Last checked: 2026-11-04 03:07 PM CST

Neighborhood & Commute
Source: Walkscore
Disclosure: Community information and market data powered by Constellation Data Labs. Information is deemed reliable but not guaranteed.
Save
Ask
Tour
Hide
Share
Scroll to Top