fortworthluxuryrealty.com

Save
Ask
Tour
Hide
Share
$430,000
1 Day On Site

9045 Cottonwood Village Drive
Fort Worth, TX 76120

For Sale|Single Family Residence|Active
3
Beds
3
Total Baths
2
Full Baths
1
Partial Bath
2,485
SqFt
$173
/SqFt
2007
Built
Subdivision:
Academy At Waterchase Add
County:
Tarrant
Call Now: (817) 680-1257
Is this the listing for you? We can help make it yours.
(817) 680-1257
9045 Cottonwood Village Drive9045 Cottonwood Village Drive9045 Cottonwood Village Drive9045 Cottonwood Village Drive
Save
Ask
Tour
Hide
Share

Mortgage Calculator

Monthly Payment (Est.)

Enter an interest rate to see your estimated monthly payment.
Calculator powered by Showcase IDX, a Constellation1 Company. Copyright ©2026 Information is deemed reliable but not guaranteed.

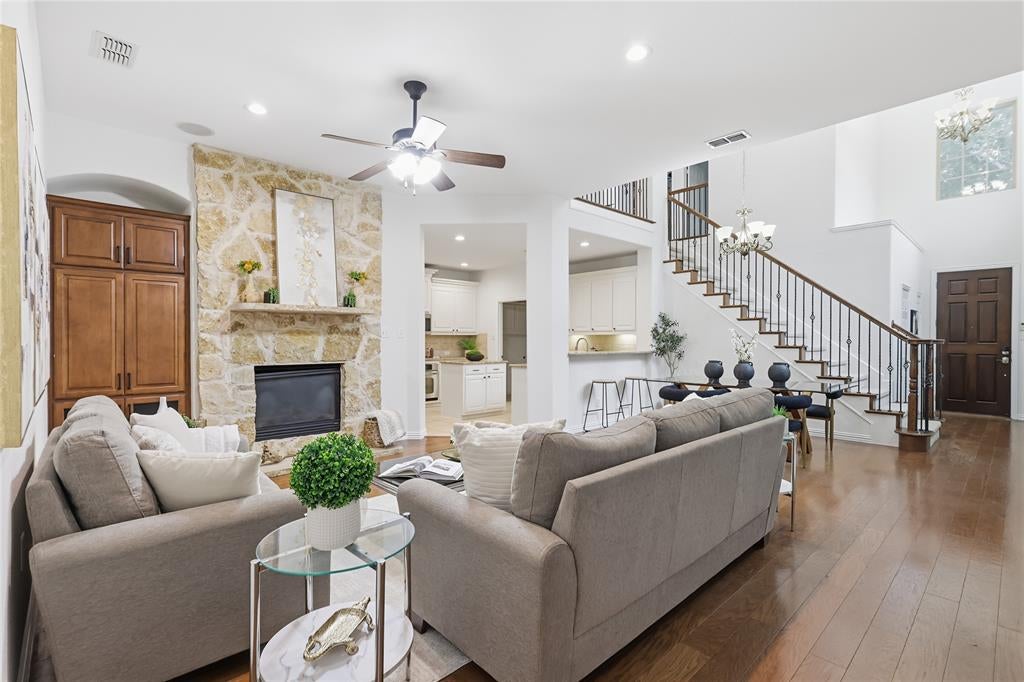
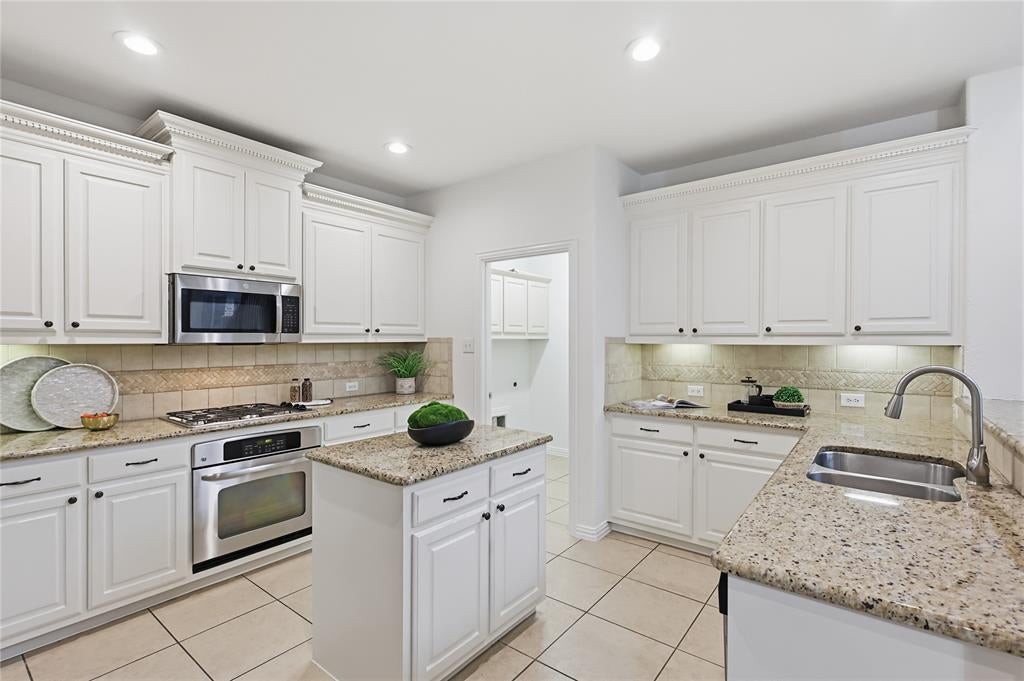
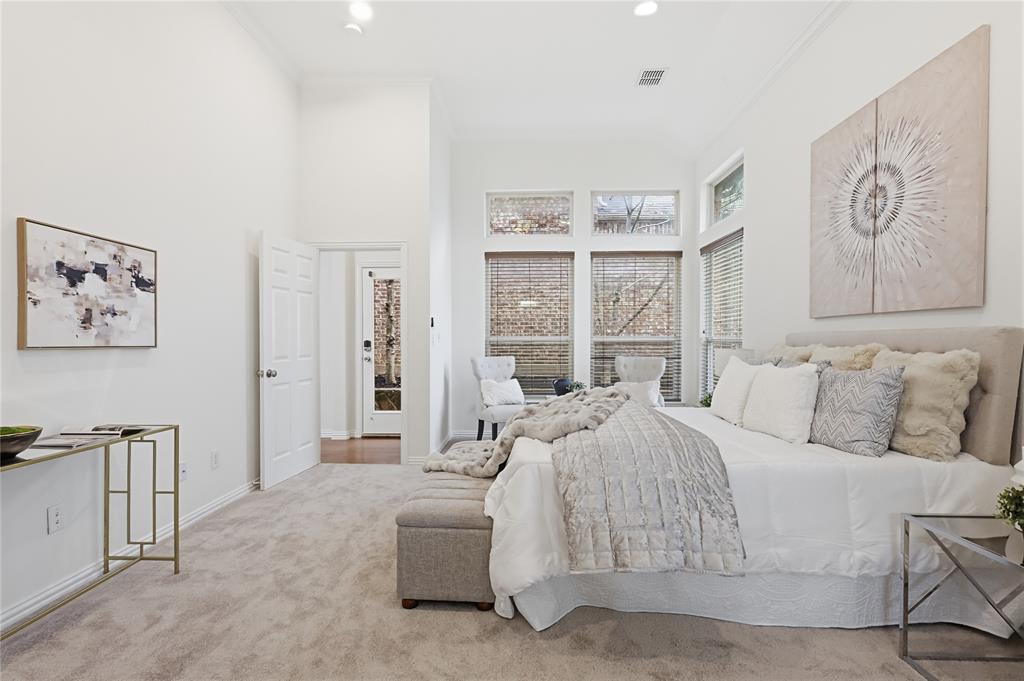
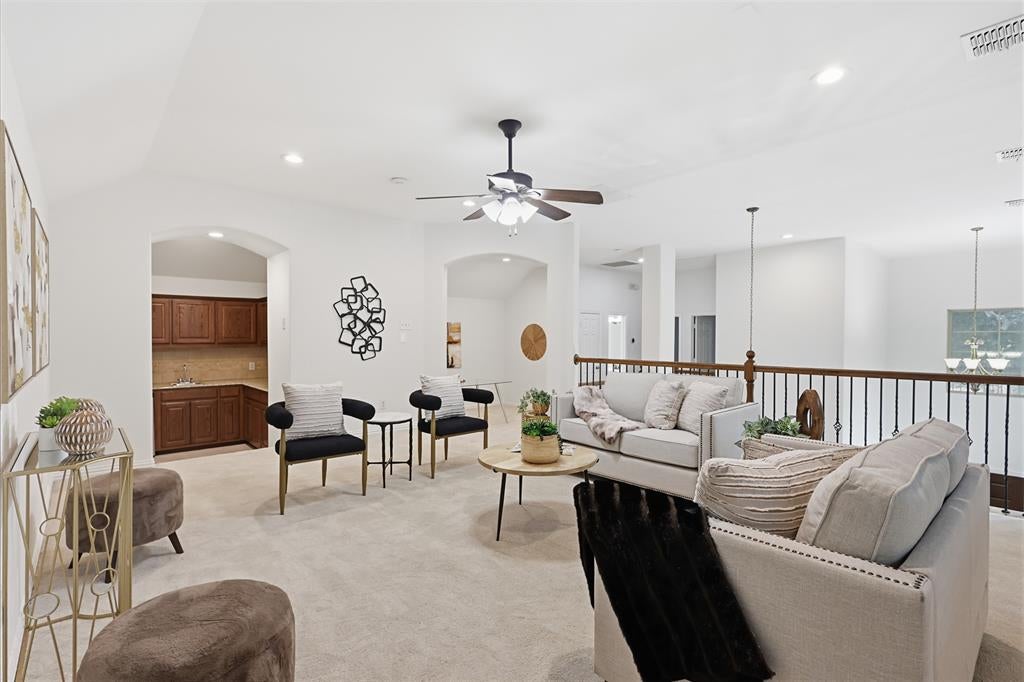
Enjoy a beautiful blend of golf course living and everyday convenience in this gorgeous two-story traditional home, ideally positioned within the gated community of Academy at Waterchase. Surrounded by two scenic golf courses and situated on a premier Texas9 Golf Course lot, this exceptional property offers easy access to AT&T Stadium, Globe Life Field, and an abundance of sports, entertainment, and recreational opportunities. Step inside to discover a freshly painted, soft neutral interior complemented by dramatic 21 ft. ceilings and an inviting open-concept design. The spacious living, kitchen, and dining areas flow effortlessly together, creating an ideal setting for both relaxed evenings and entertaining. The living room makes a striking impression with its floor-to-ceiling stone gas fireplace and built-in cabinets. The beautiful kitchen features granite counter-tops, GE stainless steel appliances, a gas cook-top, under-cabinet lighting, and a center island offering additional prep and serving space. Privately situated on the first floor, the primary suite captures views of the golf course and offers a relaxing ensuite bath with dual sinks, a jetted garden tub, separate shower, and spacious walk-in closet. Upstairs, a wrought-iron staircase leads to a versatile flex space ideal for a home office, along with an expansive game room featuring a wet bar and beverage fridge. Two additional bedrooms share a well-appointed bath, with one bedroom offering a walk-in closet and access to a charming balcony. Outdoor living is just as inviting, with a pergola accented by cafe lights providing the perfect spot to enjoy morning coffee or relax at the end of the day while taking in views of the Texas9 Golf Course. With both Texas9 and Waterchase Golf Courses nearby and AT&T Stadium and Globe Life Field just a short drive away, this home delivers an appealing combination of golf course surroundings, recreation, and convenient access to some of the area's best entertainment.

Save
Ask
Tour
Hide
Share
Listing Snapshot
Price 
$430,000
Days On Site 
1 Day
Bedrooms 
3
Inside Area (SqFt) 
2,485 sqft
Total Baths 
3
Full Baths 
2
Partial Baths 
1
Lot Size 
0.12 Acres
Year Built 
2007
MLS Number 
21421919
Status 
Active
Property Tax 
$8,537
HOA/Condo/Coop Fees 
$64.17 monthly
Sq Ft Source 
N/A
Friends & Family
Recent Activity
23 hours agoListing updated with changes from the MLS
yesterdayListing first seen on site
General Features
Acres 
0.12
Attached Garage 
Yes
Foundation 
Slab
Garage 
Yes
Garage Spaces 
2
Levels 
Two
Parking 
Garage Faces FrontGatedAttached
Property Sub Type 
Single Family Residence
Security 
Smoke Detector(s)
Sewer 
Public Sewer
Special Circumstances 
Standard
Style 
Traditional
Utilities 
Cable Available
Water Source 
Public
Interior Features
Appliances 
DishwasherDisposalGas CooktopGas OvenGas Water HeaterMicrowave
Cooling 
Ceiling Fan(s)Central AirElectric
Fireplace 
Yes
Fireplace Features 
Gas StarterLiving RoomStoneGas Log
Fireplaces 
1
Flooring 
CarpetCeramic TileWood
Heating 
CentralFireplace(s)Natural Gas
Interior 
Double VanityGranite CountersKitchen IslandOpen FloorplanPantryVaulted Ceiling(s)Walk-In Closet(s)Wet BarHigh Speed InternetWired for Sound
Laundry Features 
Electric Dryer HookupWasher Hookup
Window Features 
Window Coverings
Bath-Full 
Dimensions - 8 x 6Level - Second
Bath-Half 
Dimensions - 6 x 3Level - First
Bedroom 
Dimensions - 15 x 10Level - SecondFeatures - Ceiling Fan(s), Walk-In Closet(s)
Dining Room 
Dimensions - 15 x 9Level - First
Game Room 
Dimensions - 28 x 16Level - SecondFeatures - Ceiling Fan(s)
Kitchen 
Dimensions - 13 x 13Level - FirstFeatures - Breakfast Bar, Kitchen Island, Pantry
Living Room 
Dimensions - 19 x 15Level - FirstFeatures - Ceiling Fan(s)
Master Bathroom 
Dimensions - 13 x 9Level - First
Master Bedroom 
Dimensions - 20 x 14Level - FirstFeatures - Ceiling Fan(s), Walk-In Closet(s)
Office 
Dimensions - 16 x 14Level - Second
Utility Room 
Dimensions - 6 x 6Level - First
Save
Ask
Tour
Hide
Share
Exterior Features
Construction Details 
Brick
Exterior 
BalconyRain Gutters
Fencing 
WoodWrought Iron
Lot Features 
Few TreesInterior LotLandscapedOn Golf CourseSubdivided
Other Structures 
Pergola
Patio And Porch 
CoveredFront Porch
Roof 
Composition
Windows/Doors 
Window Coverings
Community Features
Association Fee 
$770.0
Association Fee Frequency 
Annually
Community Features 
CurbsGatedSidewalks
School District 
Fort Worth ISD
Financing Terms Available 
CashConventionalFHAVA Loan
Schools
School District
Fort Worth ISD
Elementary School
Loweryrd
Middle School
Jean Mcclung
High School
Eastern Hills
Listing courtesy of Amy Maynard of EXP REALTY amy@amymaynardgroup.com


© 2020 North Texas Real Estate Information Systems. All rights reserved. Information is deemed reliable but is not guaranteed accurate by the MLS or NTREIS. The information being provided is for the consumer's personal, non-commercial use, and may not be reproduced, redistributed, or used for any purpose other than to identify prospective properties consumers may be interested in purchasing.
Last checked: 2026-11-04 02:16 PM CST

Neighborhood & Commute
Source: Walkscore
Disclosure: Community information and market data powered by Constellation Data Labs. Information is deemed reliable but not guaranteed.
Save
Ask
Tour
Hide
Share
Scroll to Top