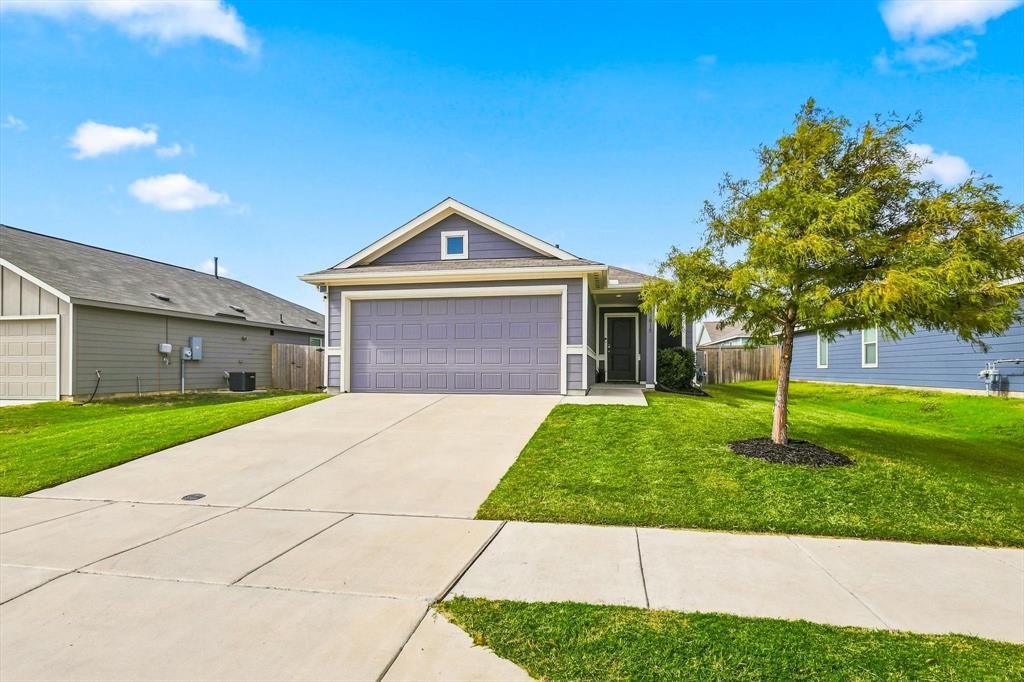
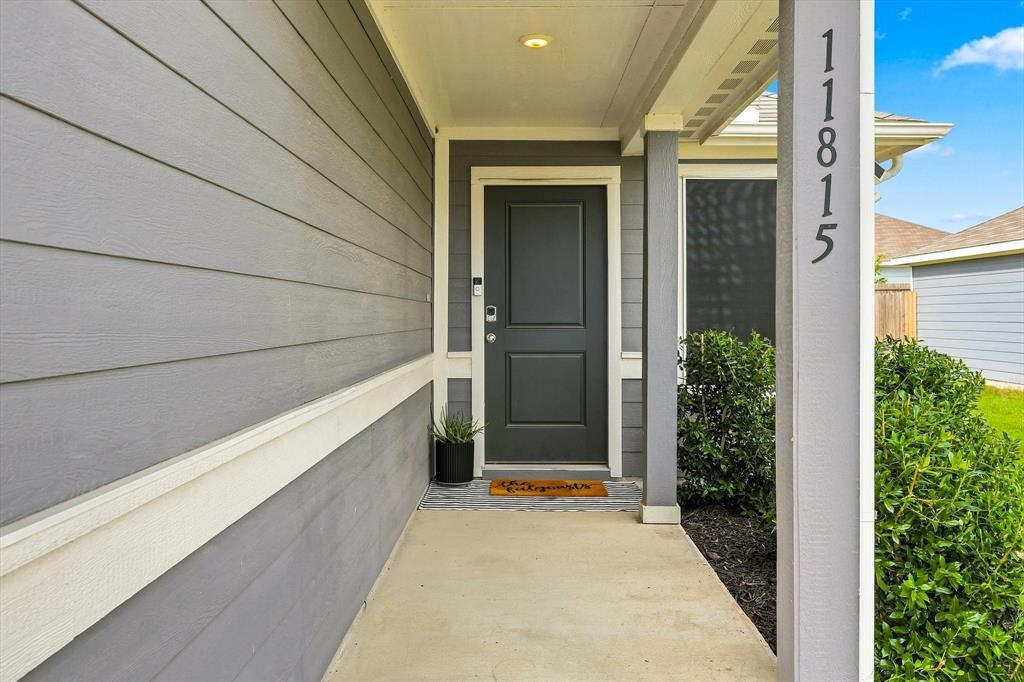
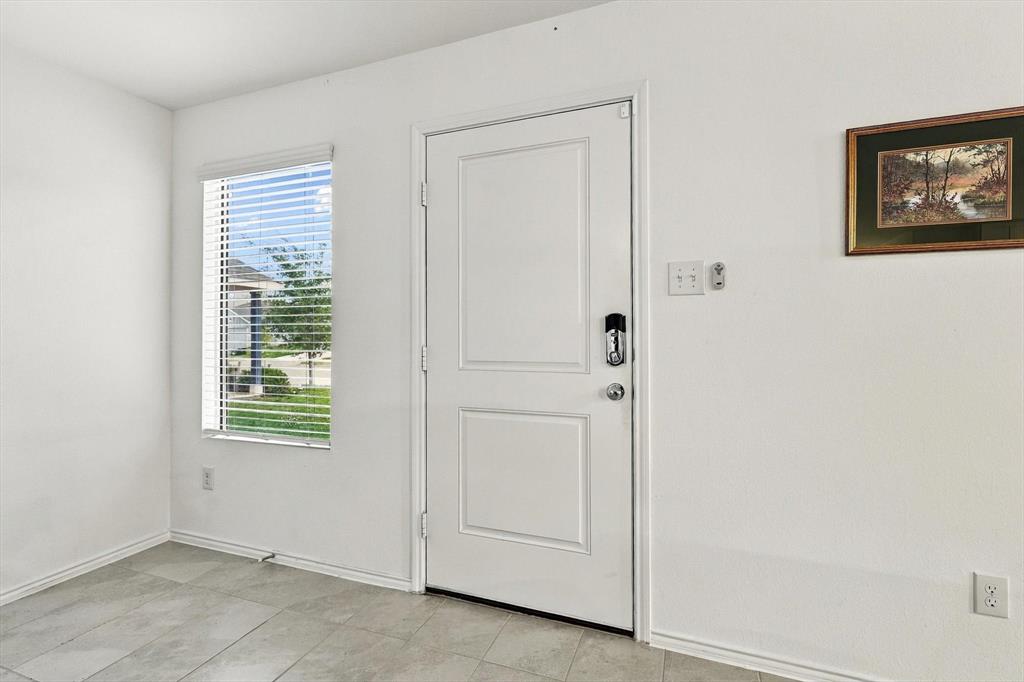
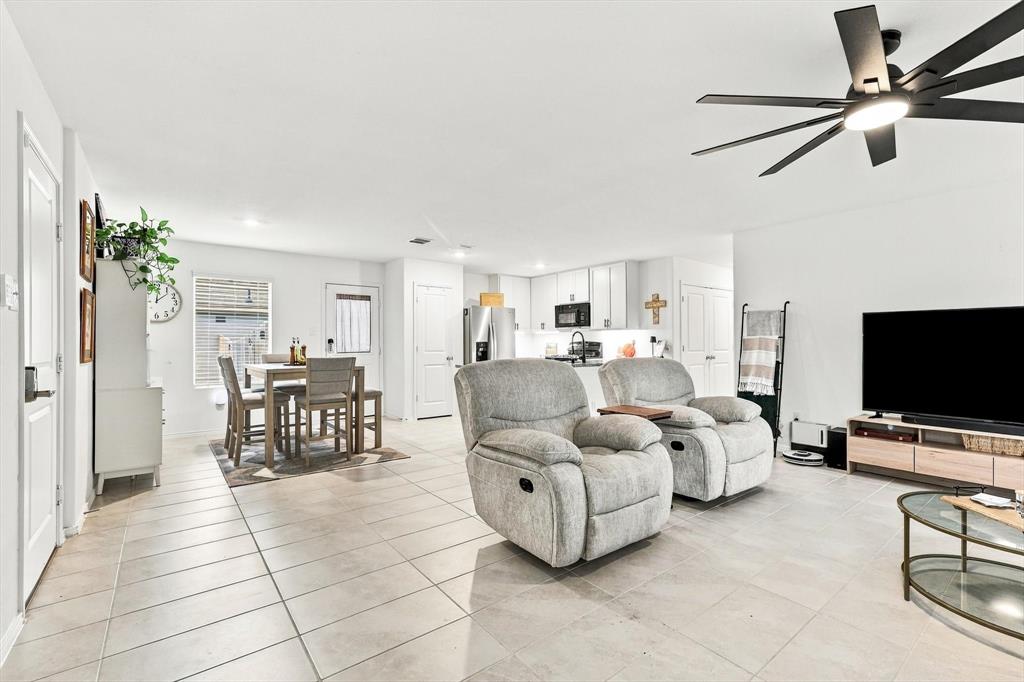
11815 Mancos Trl is a 3-bedroom, 2-bath, single-story home in Justin, TX, built in 2023, with 1,450 sq ft and a 2-car garage. It’s in the Shale Creek community and Northwest ISD, with a community pool and gym. A long granite peninsula joins the kitchen to the living space, so the sink faces the room instead of a wall. White shaker cabinets, matte black hardware, under-cabinet lighting, and a gas range finish the kitchen. Large-format tile runs through the living room, dining area, and main hallway. At the back of the home, the primary suite has wood-look flooring, a walk-in shower, and a deep walk-in closet. Two carpeted bedrooms work as guest rooms or home offices, and the second bath has a tub and shower combination. Granite continues into both baths. Outside, you’ll find a fenced yard and a storage shed. Schedule your private showing today.
Save
Ask
Tour
Hide
Share
Listing Snapshot
Price
$275,000
Days On Site
0 Days
Bedrooms
3
Inside Area (SqFt)
1,450 sqft
Total Baths
2
Full Baths
2
Partial Baths
N/A
Lot Size
0.125 Acres
Year Built
2023
MLS Number
21421804
Status
Active
Property Tax
$5,726
HOA/Condo/Coop Fees
$47.67 monthly
Sq Ft Source
N/A
Friends & Family
React
Invite
Recent Activity
2 hours ago
Listing updated with changes from the MLS
20 hours ago
Listing first seen on site
General Features
Acres
0.125
Attached Garage
Yes
Foundation
Slab
Garage
Yes
Garage Spaces
2
Levels
One
Parking
ConcreteDrivewayGarageGarage Door OpenerGarage Faces FrontAttached
Property Sub Type
Single Family Residence
Security
Carbon Monoxide Detector(s)Smoke Detector(s)
Special Circumstances
Standard
Style
Ranch
Water Source
Public
Interior Features
Appliances
DishwasherDisposalGas RangeMicrowave
Cooling
Attic FanCeiling Fan(s)Electric
Fireplace Features
None
Flooring
CarpetCeramic TileLaminate
Heating
Natural Gas
Interior
Open FloorplanPantry
Laundry Features
Electric Dryer HookupWasher Hookup
Window Features
Window Coverings
Bedroom
Dimensions - 12 x 13Level - FirstFeatures - Ceiling Fan(s)
Dining Room
Dimensions - 10 x 10Level - First
Kitchen
Dimensions - 10 x 10Level - FirstFeatures - Breakfast Bar, Kitchen Island, Pantry
Living Room
Dimensions - 20 x 17Level - FirstFeatures - Ceiling Fan(s)