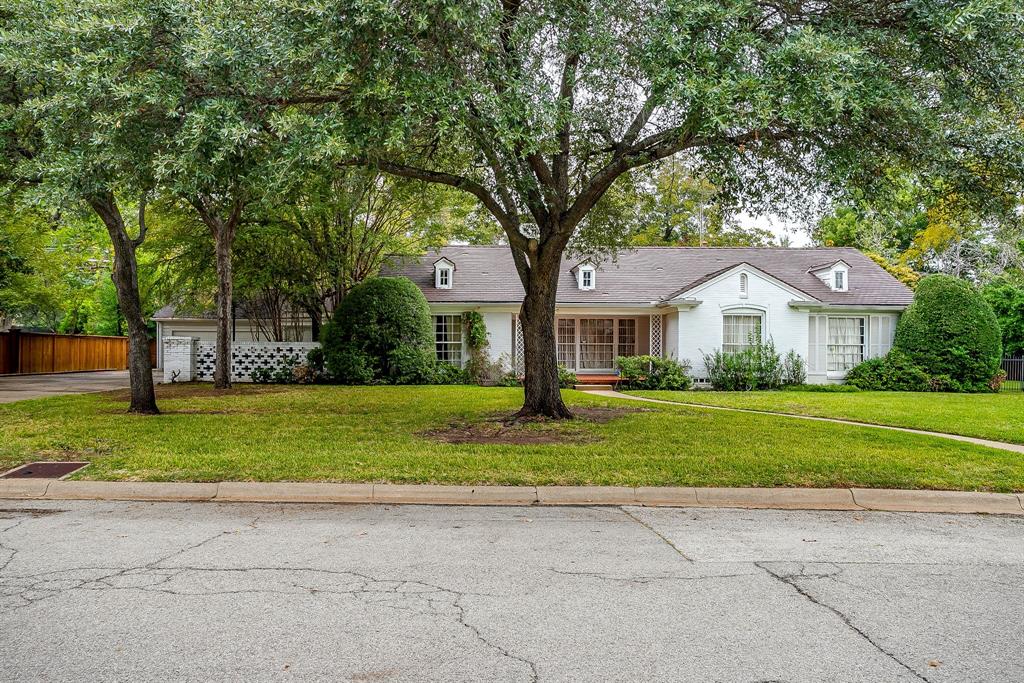
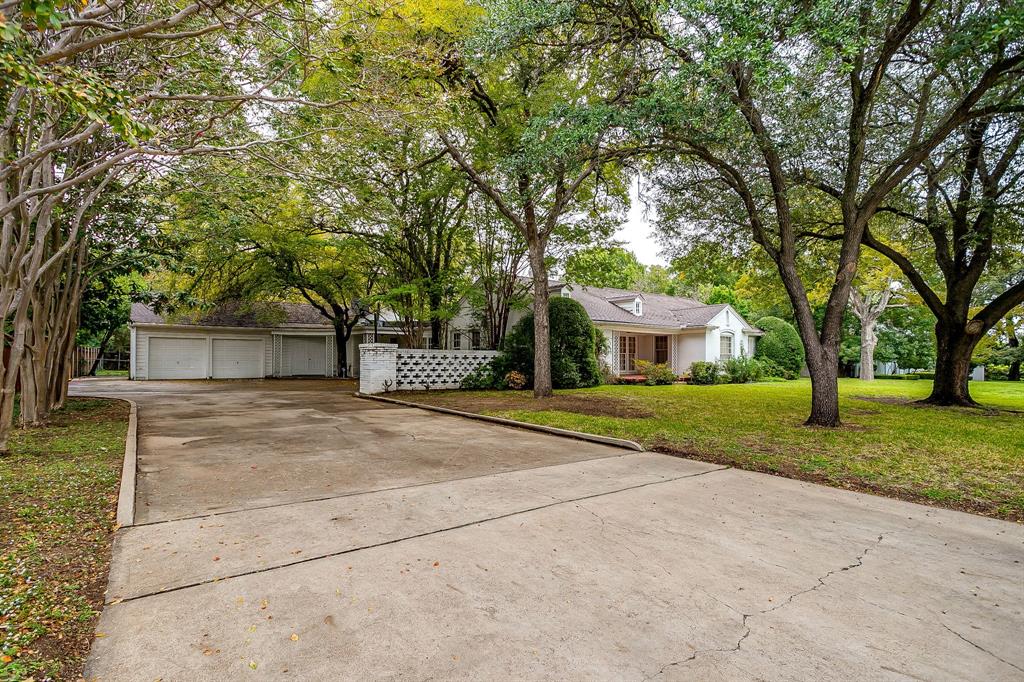
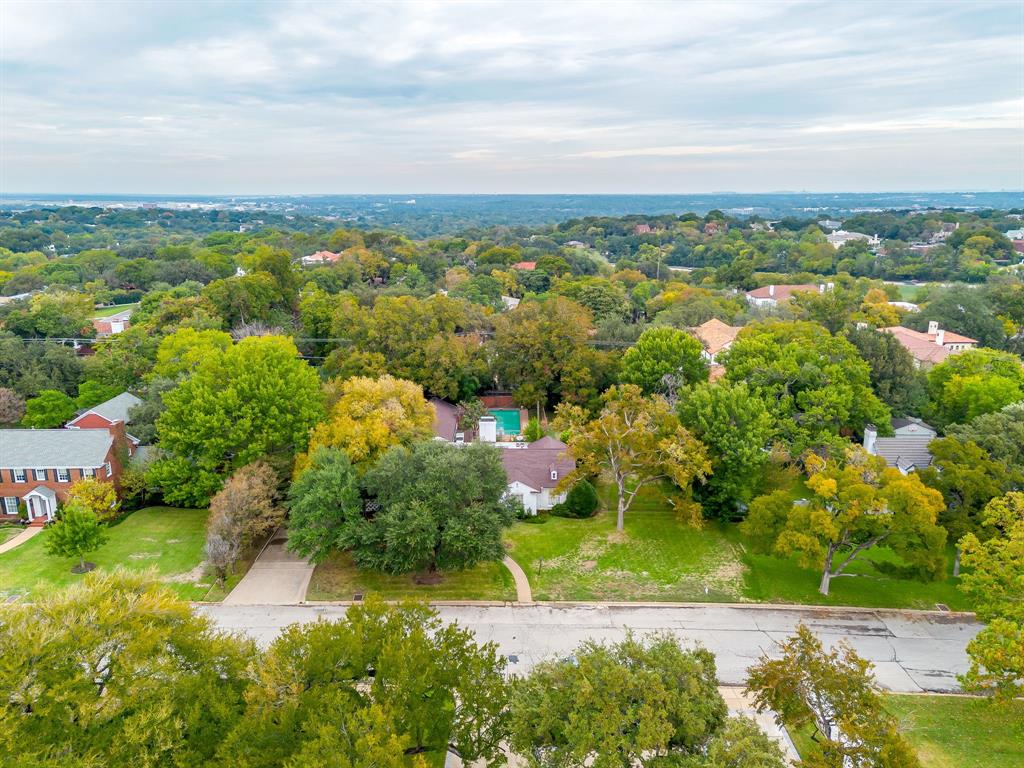
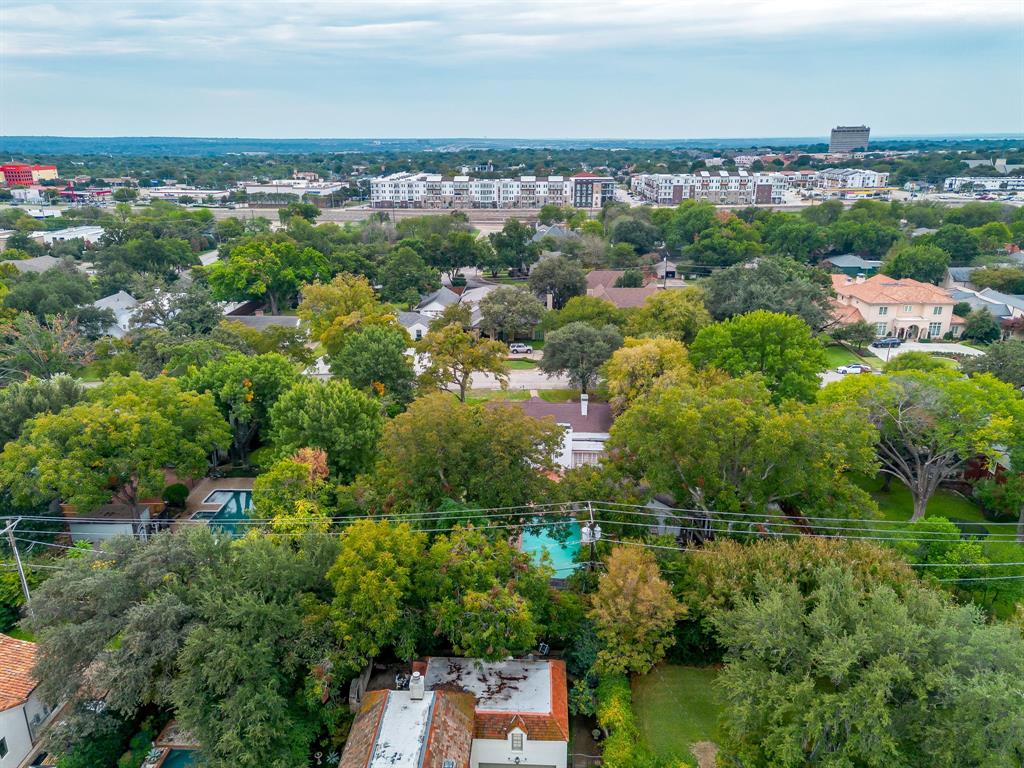
A treasured family property for more than 75 years, this .66-acre setting- the largest on the block- in the Harry B. Friedman subdivision offers beautiful mature trees, expansive grounds, and an opportunity to create something special. The subdivision backs up to Westover Hills, with River Crest Country Club just a few miles away. Offered for land value, the property provides an inviting setting to envision and build your next home. Originally built in 1949, the existing residence grew with the family over the years and now includes six bedrooms and five bathrooms. The sixth bedroom and fifth bathroom are located in spacious guest quarters behind the garage, featuring a separate entrance, room for a sitting area and an oversized cedar closet. Gathering spaces include a spacious formal living room with a fireplace, a formal dining room, and a combined family and breakfast room featuring tile floors and a second fireplace. There is a two-car garage and separate workshop area providing additional space for storage and projects. An in-ground swimming pool and generous yard areas complete the grounds. Cherished through generations and filled with memories, this property is ready for its next chapter.
Save
Ask
Tour
Hide
Share
Listing Snapshot
Price
$2,400,000
Days On Site
1 Day
Bedrooms
6
Inside Area (SqFt)
4,400 sqft
Total Baths
5
Full Baths
5
Partial Baths
N/A
Lot Size
0.658 Acres
Year Built
1947
MLS Number
21421684
Status
Active
Property Tax
$16,258
HOA/Condo/Coop Fees
N/A
Sq Ft Source
N/A
Friends & Family
React
Invite
Recent Activity
4 hours ago
Listing updated with changes from the MLS
yesterday
Listing first seen on site
General Features
Acres
0.658
Attached Garage
Yes
Foundation
Pillar/Post/PierSlab
Garage
Yes
Garage Spaces
2
Levels
One
Parking
DrivewayGarageGarage Faces FrontAttached
Property Sub Type
Single Family Residence
Security
Smoke Detector(s)
Sewer
Public Sewer
Special Circumstances
Standard
Style
Traditional
Water Source
Public
Interior Features
Appliances
DishwasherDisposalGas CooktopGas Water HeaterVented Exhaust Fan
Cooling
Ceiling Fan(s)Central AirElectricWindow Unit(s)
Fireplace
Yes
Fireplace Features
Family RoomLiving Room
Fireplaces
2
Flooring
CarpetLaminateTile
Heating
Exhaust FanCentralElectricFireplace(s)
Interior
High Speed Internet
Laundry Features
Washer HookupOther
Window Features
Window Coverings
Bedroom
Dimensions - 21 x 12Level - FirstFeatures - Ceiling Fan(s)
Bedroom-2nd Primary
Dimensions - 20 x 19Level - FirstFeatures - Cedar Closet(s), Walk-In Closet(s)
Bonus Room
Dimensions - 14 x 10Level - First
Breakfast Room
Dimensions - 16 x 14Level - FirstFeatures - Ceiling Fan(s)
Dining Room
Dimensions - 15 x 13Level - First
Family Room
Dimensions - 23 x 14Level - First
Kitchen
Dimensions - 18 x 14Level - First
Living Room
Dimensions - 23 x 15Level - First
Master Bathroom
Dimensions - 9 x 7Level - First
Master Bedroom
Dimensions - 20 x 14Level - First
Save
Ask
Tour
Hide
Share
Exterior Features
Construction Details
Brick
Exterior
Courtyard
Lot Features
Interior LotMany TreesSubdivided
Patio And Porch
Rear Porch
Pool Features
Diving BoardIn Ground
Roof
Composition
Windows/Doors
Window Coverings
Community Features
School District
Fort Worth ISD
Financing Terms Available
CashConventionalVA Loan
Schools
School District
Fort Worth ISD
Elementary School
Phillips M
Middle School
Monnig
High School
Arlington Heights
Listing courtesy of Cheryl Belew of Coldwell Banker Apex, REALTORS cherylbelew16@gmail.com