fortworthluxuryrealty.com

Save
Ask
Tour
Hide
Share
$193,000
New Listing

921 Layne Drive
Denison, TX 75020

For Sale|Single Family Residence|Active
3
Beds
2
Total Baths
2
Full Baths
1,100
SqFt
$175
/SqFt
2015
Built
Subdivision:
ALEXANDER L C
County:
Grayson
Call Now: (817) 680-1257
Is this the listing for you? We can help make it yours.
(817) 680-1257
921 Layne Drive921 Layne Drive921 Layne Drive921 Layne Drive
Save
Ask
Tour
Hide
Share

Mortgage Calculator

Monthly Payment (Est.)

Enter an interest rate to see your estimated monthly payment.
Calculator powered by Showcase IDX, a Constellation1 Company. Copyright ©2026 Information is deemed reliable but not guaranteed.

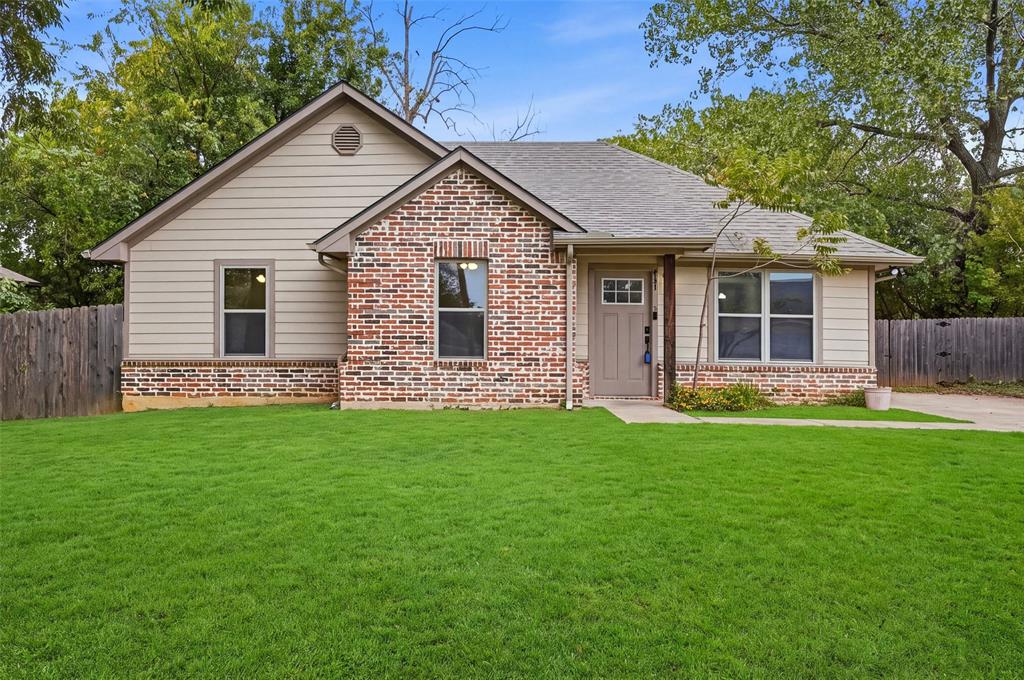
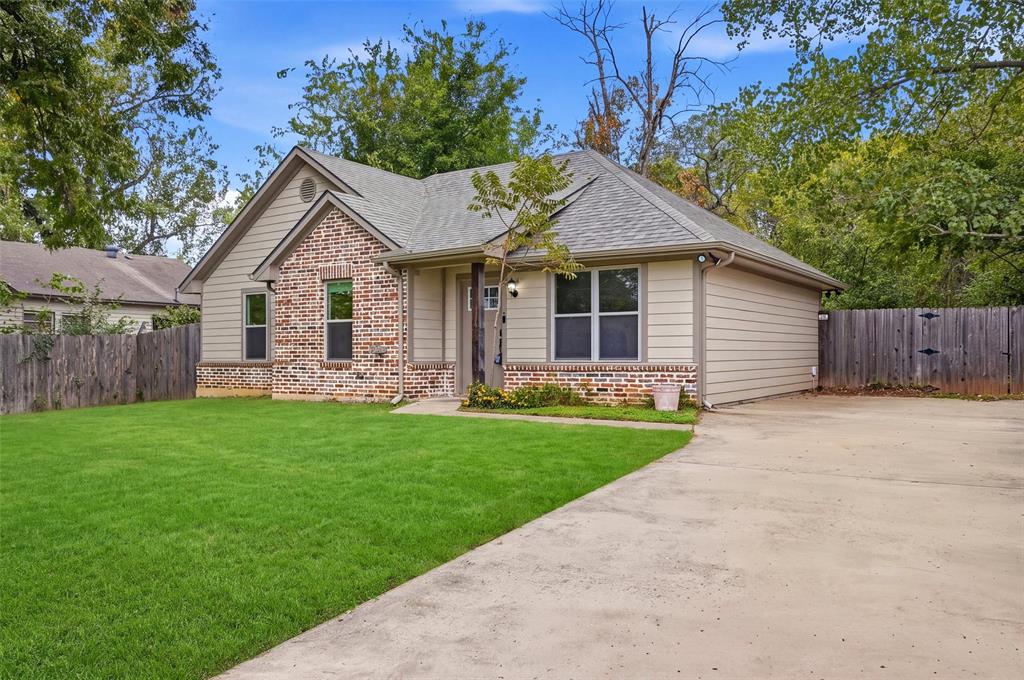
A spacious backyard, a welcoming wood deck and the comfort of a home cherished for years. Discover 921 Layne Dr. in Denison, Texas, a charming 3 bedroom, 2 bath home with fresh interior paint, a new roof and room to make it your own. Step from the kitchen onto the open deck and picture morning coffee, evenings with friends or a quiet afternoon with your favorite book. The generous backyard creates an inviting setting for outdoor living and entertaining. The kitchen features a built in range and oven, refrigerator, dishwasher, disposal and microwave, bringing everyday convenience to this traditional home. Near Highway 75 and FM 120, the location offers easy access to dining, shopping and entertainment, with historic downtown Denison approximately 10 minutes away. Enjoy local restaurants, boutiques and community events, then return to your own peaceful retreat. Whether you are searching for a Denison home to personalize or a property with investment potential, this home deserves a closer look. Schedule your private showing and discover the possibilities at 921 Layne Dr.

Save
Ask
Tour
Hide
Share
Listing Snapshot
Price 
$193,000
Days On Site 
0 Days
Bedrooms 
3
Inside Area (SqFt) 
1,100 sqft
Total Baths 
2
Full Baths 
2
Partial Baths 
N/A
Lot Size 
0.23 Acres
Year Built 
2015
MLS Number 
21419766
Status 
Active
Property Tax 
N/A
HOA/Condo/Coop Fees 
N/A
Sq Ft Source 
N/A
Friends & Family
Recent Activity
4 hours agoListing updated with changes from the MLS
4 hours agoListing first seen on site
General Features
Acres 
0.23
Foundation 
Slab
Levels 
One
Parking 
DrivewayOn Street
Property Sub Type 
Single Family Residence
Sewer 
Public Sewer
Special Circumstances 
Standard
Style 
Traditional
Utilities 
Electricity Connected
Water Source 
Public
Interior Features
Appliances 
RefrigeratorBuilt-In RefrigeratorDishwasherDisposalElectric OvenElectric RangeElectric Water HeaterMicrowaveVented Exhaust Fan
Cooling 
Ceiling Fan(s)Central AirElectric
Flooring 
Vinyl
Heating 
Exhaust FanCentralElectric
Interior 
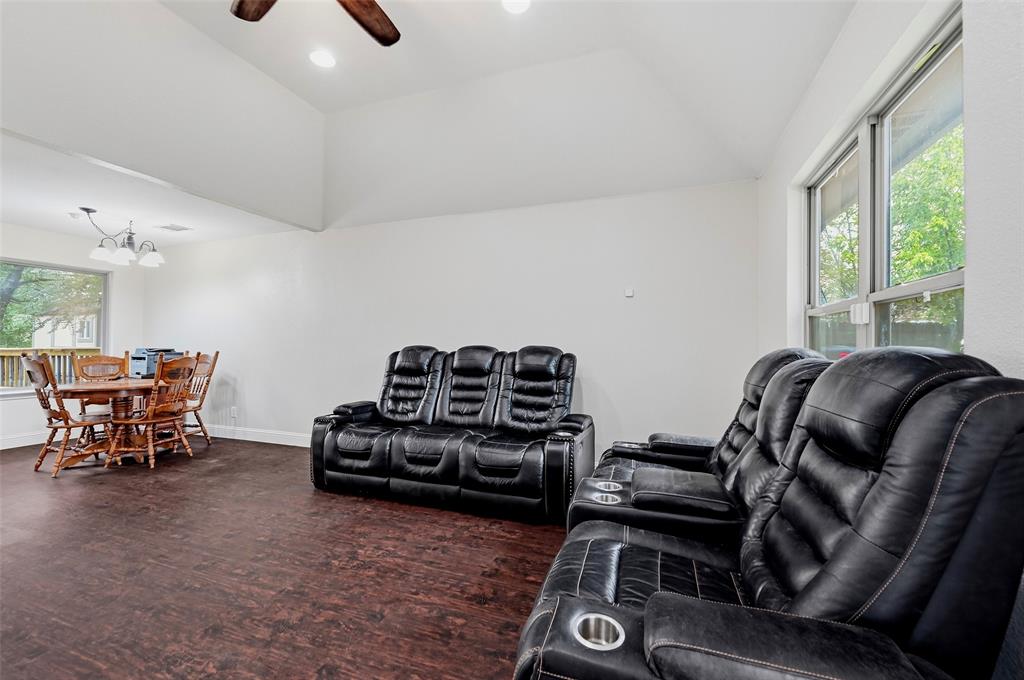
Vaulted Ceiling(s)
Laundry Features 
Electric Dryer HookupWasher Hookup
Bedroom 
Dimensions - 10 x 10Level - FirstFeatures - Walk-In Closet(s)
Dining Room 
Dimensions - 8 x 10Level - First
Kitchen 
Dimensions - 8 x 10Level - FirstFeatures - Pantry
Laundry 
Dimensions - 5 x 2Level - First
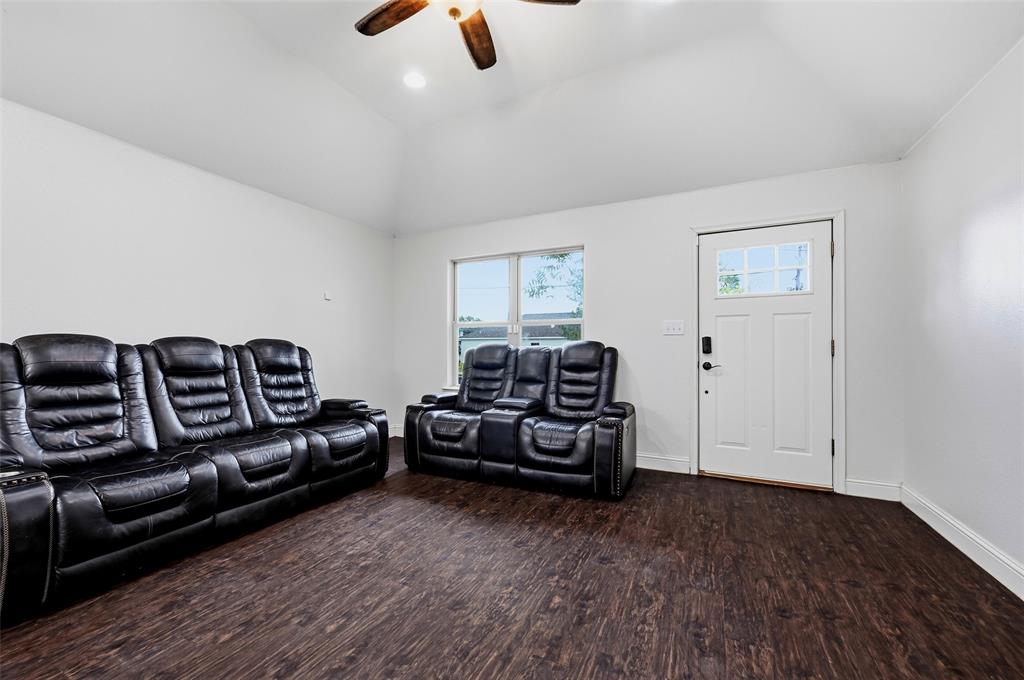
Living Room 
Dimensions - 15 x 14Level - First
Master Bedroom 
Dimensions - 13 x 11Level - FirstFeatures - Walk-In Closet(s)
Workshop 
Dimensions - 10 x 12Level - First
Save
Ask
Tour
Hide
Share
Exterior Features
Construction Details 
Brick
Fencing 
Chain Link
Lot Features 
LandscapedSubdivided
Patio And Porch 
Deck
Roof 
Composition
Community Features
School District 
Denison ISD
Financing Terms Available 
CashConventional
Schools
School District
Denison ISD
Elementary School
Mayes
Middle School
Henry Scott
High School
Denison
Listing courtesy of FRANK VENTURA of Easy Life Realty frank@easyliferealty.com


© 2020 North Texas Real Estate Information Systems. All rights reserved. Information is deemed reliable but is not guaranteed accurate by the MLS or NTREIS. The information being provided is for the consumer's personal, non-commercial use, and may not be reproduced, redistributed, or used for any purpose other than to identify prospective properties consumers may be interested in purchasing.
Last checked: 2026-11-03 12:22 PM CST

Neighborhood & Commute
Source: Walkscore
Disclosure: Community information and market data powered by Constellation Data Labs. Information is deemed reliable but not guaranteed.
Save
Ask
Tour
Hide
Share
Scroll to Top