fortworthluxuryrealty.com

Save
Ask
Tour
Hide
Share
$1,890,000
New Listing

4120 Ridgecrest Drive
Flower Mound, TX 75022

For Sale|Single Family Residence|Active
5
Beds
7
Total Baths
5
Full Baths
2
Partial Baths
4,964
SqFt
$381
/SqFt
2023
Built
Subdivision:
Hillside Of Flower M
County:
Denton
Call Now: (817) 680-1257
Is this the listing for you? We can help make it yours.
(817) 680-1257
4120 Ridgecrest Drive4120 Ridgecrest Drive4120 Ridgecrest Drive4120 Ridgecrest Drive
Save
Ask
Tour
Hide
Share

Mortgage Calculator

Monthly Payment (Est.)

Enter an interest rate to see your estimated monthly payment.
Calculator powered by Showcase IDX, a Constellation1 Company. Copyright ©2026 Information is deemed reliable but not guaranteed.

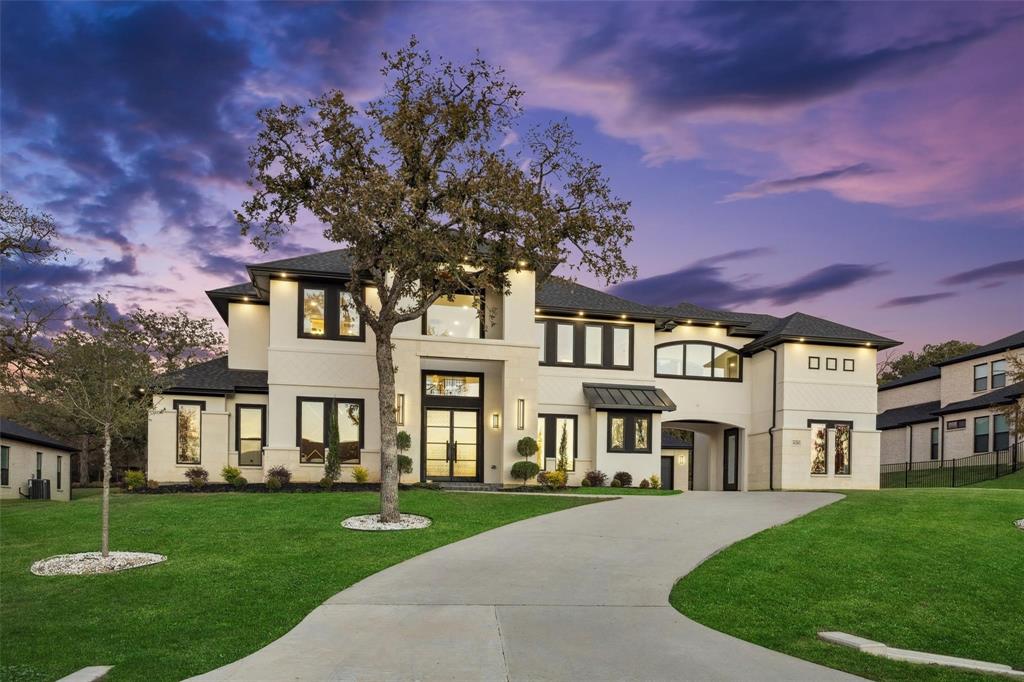
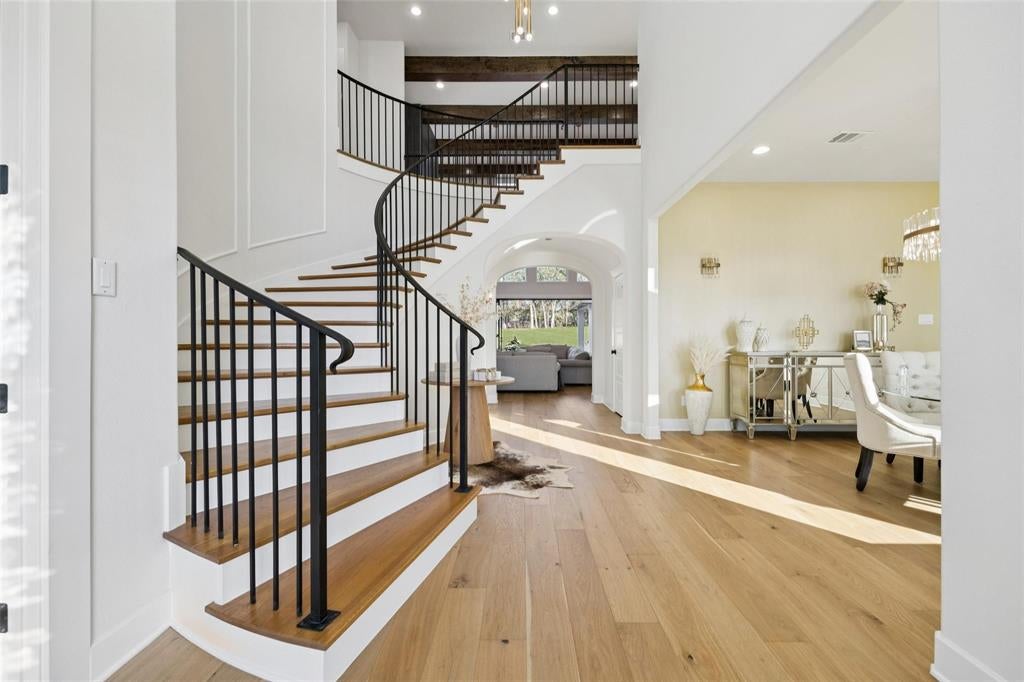
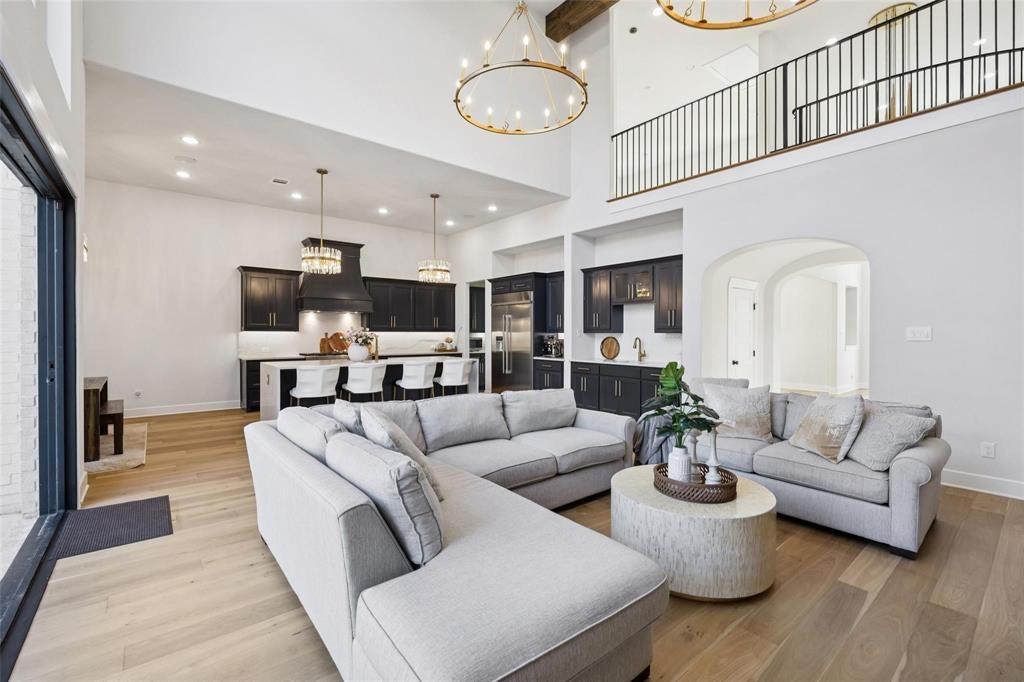
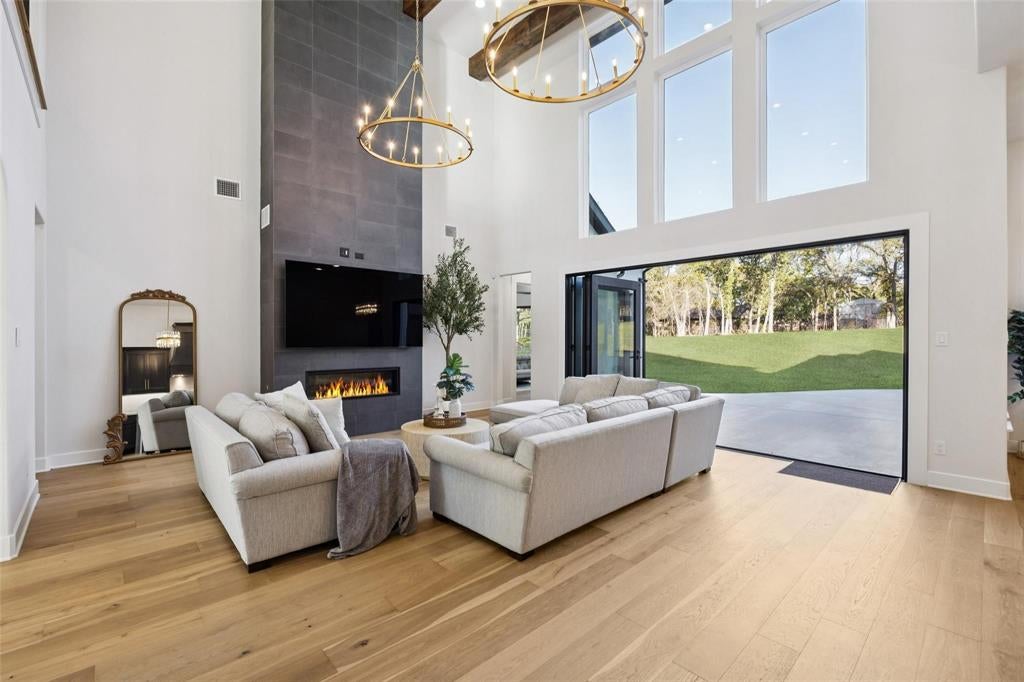
Experience luxury living in this stunning custom-built estate situated on a serene 0.69-acre lot in Flower Mound. Designed for elegance, comfort, and multi-generational living, this exceptional home features a grand porte-cochere, motor court, and custom double iron entry doors. Recent improvements include fresh interior paint, newly added gated fencing, refreshed flower beds, and updated rock landscaping, enhancing the home's curb appeal. Inside, the open floor plan welcomes you with abundant natural light, designer chandeliers, and a dramatic great room featuring a striking linear fireplace beneath soaring 20-foot ceilings. The gourmet kitchen is thoughtfully designed for everyday living and entertaining, featuring farmhouse sinks, commercial-grade ventilation, custom hood design, and a dedicated prep kitchen. Each of the five ensuite bedrooms offers a private retreat with walk-in showers and elegant vessel sinks. Two secondary suites on the first floor provide flexibility for guests or multi-generational living. The luxurious primary suite features a spa-inspired bath and LED-backlit mirrors. Perfect for entertaining, the home includes a dedicated media room with 7.1 surround sound, built-in speakers in the kitchen and covered patio, and an outdoor grill for alfresco dining. Enjoy peaceful sunset views from the temperature-controlled upstairs balcony. Smart-home features include controls for lighting, HVAC, irrigation, and surveillance, along with extensive connectivity and security features throughout. Combining sophisticated architecture, thoughtful functionality, and recent updates, this remarkable estate offers an exceptional opportunity to enjoy refined living in a desirable Flower Mound setting.

Save
Ask
Tour
Hide
Share
Listing Snapshot
Price 
$1,890,000
Days On Site 
0 Days
Bedrooms 
5
Inside Area (SqFt) 
4,964 sqft
Total Baths 
7
Full Baths 
5
Partial Baths 
2
Lot Size 
0.689 Acres
Year Built 
2023
MLS Number 
21419539
Status 
Active
Property Tax 
$26,042
HOA/Condo/Coop Fees 
$100 monthly
Sq Ft Source 
N/A
Friends & Family
Recent Activity
4 hours agoListing updated with changes from the MLS
4 hours agoListing first seen on site
General Features
Acres 
0.689
Attached Garage 
Yes
Garage 
Yes
Garage Spaces 
3
Levels 
Two
Parking 
Additional ParkingConcreteCoveredDirect AccessDrive ThroughDrivewayEnclosedGarageGarage Door OpenerGarage Faces FrontInside EntranceKitchen LevelLightedStorageTandemAttached
Property Sub Type 
Single Family Residence
Sewer 
Public SewerSeptic Tank
Special Circumstances 
Standard
Utilities 
Cable AvailableElectricity AvailableElectricity ConnectedNatural Gas AvailablePhone AvailableUnderground Utilities
Water Source 
Public
Interior Features
Appliances 
Built-In Gas RangeDishwasherDisposalGas CooktopGas OvenGas RangeGas Water HeaterMicrowaveConvection OvenDouble OvenRefrigeratorVented Exhaust Fan
Fireplace 
Yes
Fireplace Features 
DecorativeElectricGasGas StarterLiving RoomStoneGas Log
Fireplaces 
1
Heating 
Exhaust Fan
Interior 
Built-in FeaturesChandelierDouble VanityEat-in KitchenGranite CountersKitchen IslandNatural WoodworkOpen FloorplanPantryVaulted Ceiling(s)Walk-In Closet(s)Wet BarHigh Speed InternetSmart HomeWired for Sound
Bath-Full 
Dimensions - 8 x 5Level - First
Bedroom 
Dimensions - 11 x 11Level - SecondFeatures - Ceiling Fan(s), Walk-In Closet(s)
Bonus Room 
Dimensions - 12 x 21Level - Second
Breakfast Room 
Dimensions - 12 x 10Level - First
Dining Room 
Dimensions - 14 x 12Level - First
Game Room 
Dimensions - 19 x 20Level - Second
Kitchen 
Dimensions - 13 x 21Level - FirstFeatures - Breakfast Bar, Eat-in Kitchen, Kitchen Island, Pantry
Living Room 
Dimensions - 21 x 21Level - First
Master Bathroom 
Dimensions - 16 x 11Level - First
Master Bedroom 
Dimensions - 16 x 17Level - FirstFeatures - Ceiling Fan(s), Walk-In Closet(s)
Media Room 
Dimensions - 13 x 11Level - Second
Office 
Dimensions - 11 x 14Level - First
Utility Room 
Dimensions - 9 x 5Level - First
Save
Ask
Tour
Hide
Share
Community Features
Association Fee 
$1200.0
Association Fee Frequency 
Annually
School District 
Lewisville ISD
Schools
School District
Lewisville ISD
Elementary School
Liberty
Middle School
Mckamy
High School
Flower Mound
Listing courtesy of Fangjing Huang of eXp Realty, LLC jinglevenshome@gmail.com


© 2020 North Texas Real Estate Information Systems. All rights reserved. Information is deemed reliable but is not guaranteed accurate by the MLS or NTREIS. The information being provided is for the consumer's personal, non-commercial use, and may not be reproduced, redistributed, or used for any purpose other than to identify prospective properties consumers may be interested in purchasing.
Last checked: 2026-11-03 01:15 PM CST

Neighborhood & Commute
Source: Walkscore
Disclosure: Community information and market data powered by Constellation Data Labs. Information is deemed reliable but not guaranteed.
Save
Ask
Tour
Hide
Share
Scroll to Top