fortworthluxuryrealty.com

Save
Ask
Tour
Hide
Share
$314,999
1 Day On Site

4705 Westlake Drive
Fort Worth, TX 76132

For Sale|Single Family Residence|Active
3
Beds
2
Total Baths
2
Full Baths
1,758
SqFt
$179
/SqFt
1964
Built
Subdivision:
Westcliff Add
County:
Tarrant
Call Now: (817) 680-1257
Is this the listing for you? We can help make it yours.
(817) 680-1257
Upcoming Open Houses
Sun, Nov 8, 1:00 PM - 3:00 PM
4705 Westlake Drive4705 Westlake Drive4705 Westlake Drive4705 Westlake Drive
Save
Ask
Tour
Hide
Share

Mortgage Calculator

Monthly Payment (Est.)

Enter an interest rate to see your estimated monthly payment.
Calculator powered by Showcase IDX, a Constellation1 Company. Copyright ©2026 Information is deemed reliable but not guaranteed.

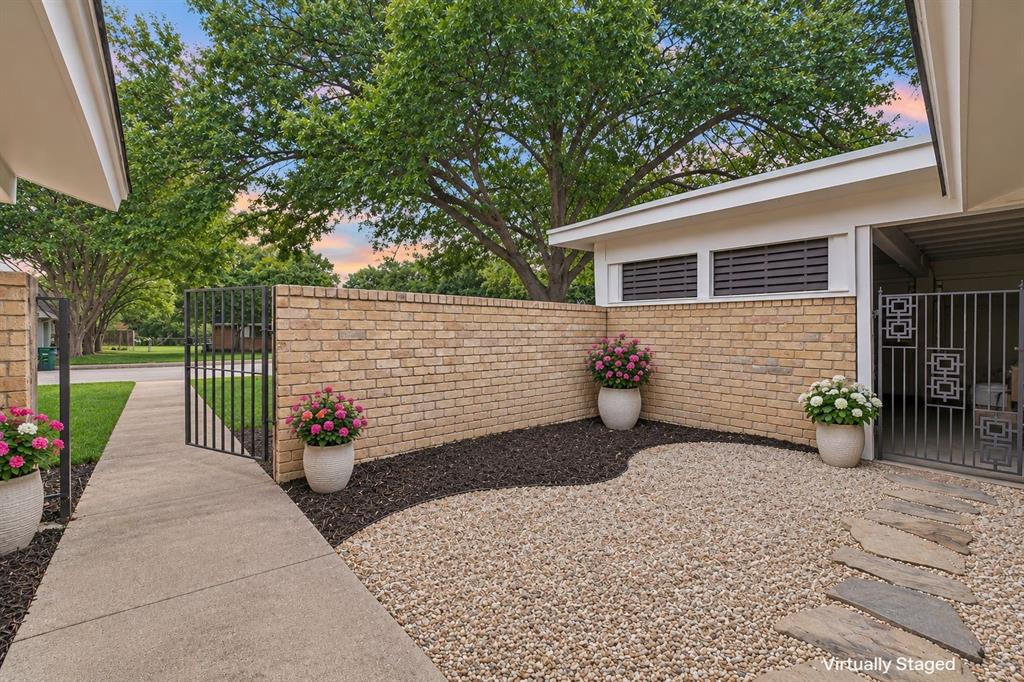
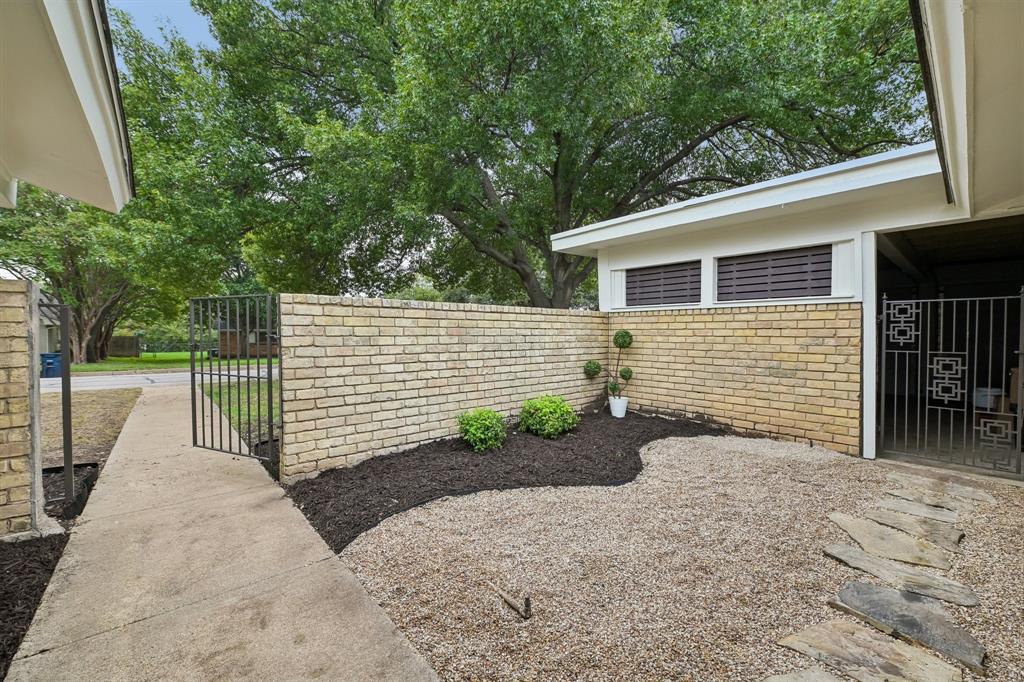
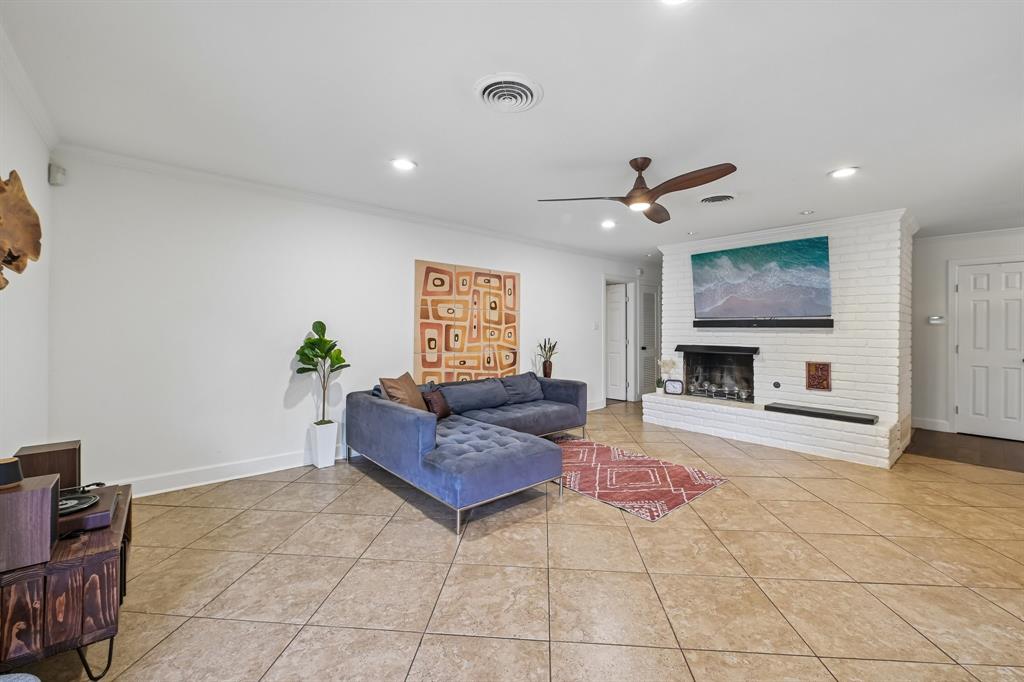
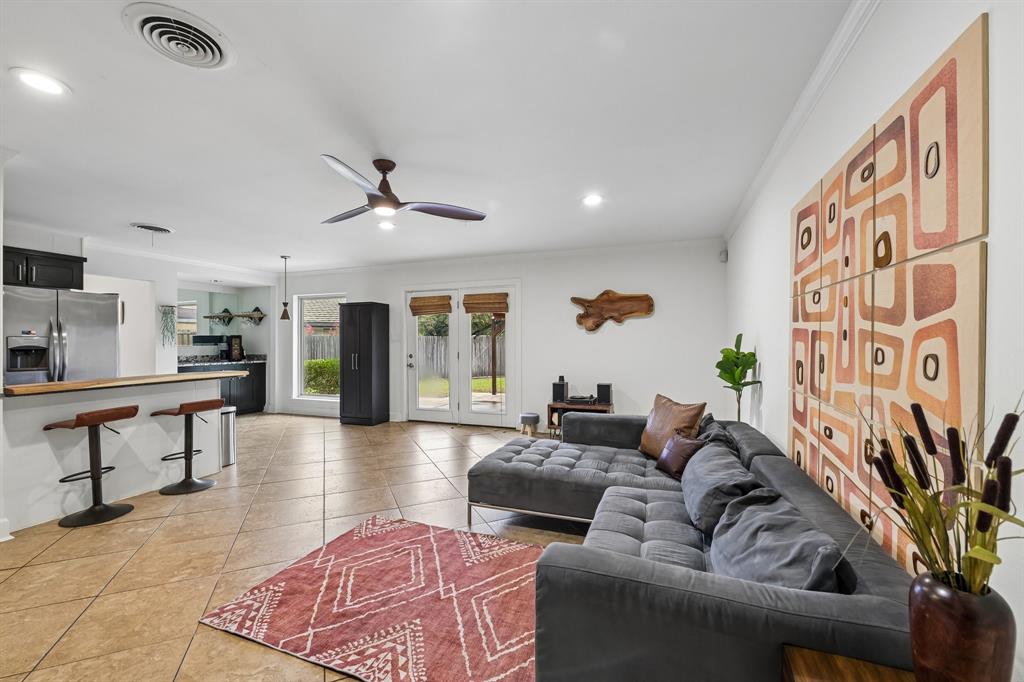
Welcome to this beautifully renovated home, showcasing a stylish mid-century modern vibe with contemporary updates and timeless appeal. Thoughtfully refreshed inside and out, this home offers 3 bedrooms, 2 living spaces, and a versatile floor plan designed for both comfortable living and entertaining. One of the bedrooms offers flexibility and could easily serve as a private home office or additional flex space. A wet bar adds an extra touch of character and convenience, making entertaining effortless. Major improvements completed in 2019 include a new roof, garage doors, front door, and patio cover. Fresh interior and exterior paint enhance the home's crisp, updated feel, while the completely remodeled bathrooms feature contemporary finishes and modern style. Step outside to discover a spacious backyard with plenty of room to relax, entertain, and enjoy outdoor living. The covered patio creates an inviting setting for gatherings and everyday enjoyment. Ideally located with convenient access to local shopping, dining, and Texas Christian University (TCU), this home offers the perfect combination of style, convenience, and location. With its extensive renovations, distinctive character, generous outdoor space, and NO HOA, this is an opportunity you won't want to miss!

Save
Ask
Tour
Hide
Share
Listing Snapshot
Price 
$314,999
Days On Site 
1 Day
Bedrooms 
3
Inside Area (SqFt) 
1,758 sqft
Total Baths 
2
Full Baths 
2
Partial Baths 
N/A
Lot Size 
0.242 Acres
Year Built 
1964
MLS Number 
21419536
Status 
Active
Property Tax 
$5,122
HOA/Condo/Coop Fees 
N/A
Sq Ft Source 
N/A
Friends & Family
Recent Activity
22 hours agoListing updated with changes from the MLS
yesterdayListing first seen on site
General Features
Acres 
0.242
Attached Garage 
Yes
Foundation 
Slab
Garage 
Yes
Garage Spaces 
2
Levels 
One
Parking 
Direct AccessDrivewayGarageGarage Faces SidePavedAttached
Property Sub Type 
Single Family Residence
Security 
Smoke Detector(s)
Sewer 
Public Sewer
Special Circumstances 
Standard
Style 
Traditional
Utilities 
Cable Available
Water Source 
Public
Interior Features
Appliances 
DishwasherDisposalElectric CooktopElectric OvenMicrowave
Cooling 
Ceiling Fan(s)Central Air
Fireplace 
Yes
Fireplace Features 
DecorativeLiving Room
Fireplaces 
1
Flooring 
HardwoodTile
Heating 
CentralFireplace(s)
Interior 
Built-in FeaturesGranite CountersOpen FloorplanWalk-In Closet(s)Wet BarHigh Speed Internet
Window Features 
Window Coverings
Bath-Full 
Dimensions - 12 x 7Level - First
Bedroom 
Dimensions - 12 x 12Level - FirstFeatures - Ceiling Fan(s)
Breakfast Room 
Dimensions - 11 x 7Level - First
Family Room 
Dimensions - 11 x 20Level - First
Kitchen 
Dimensions - 8 x 13Level - FirstFeatures - Breakfast Bar
Laundry 
Dimensions - 8 x 5Level - First
Living Room 
Dimensions - 14 x 19Level - FirstFeatures - Ceiling Fan(s)
Master Bathroom 
Dimensions - 12 x 8Level - First
Master Bedroom 
Dimensions - 12 x 13Level - FirstFeatures - Ceiling Fan(s)
Save
Ask
Tour
Hide
Share
Exterior Features
Construction Details 
Brick
Exterior 
Lighting
Fencing 
Wood
Lot Features 
Few TreesInterior Lot
Patio And Porch 
CoveredPatio
Roof 
Composition
Windows/Doors 
Window Coverings
Community Features
School District 
Fort Worth ISD
Financing Terms Available 
CashConventionalFHAVA Loan
Schools
School District
Fort Worth ISD
Elementary School
Bruceshulk
Middle School
Wedgwood
High School
Southwest
Listing courtesy of Christie Cannon of LPT Realty LLC offers@cannonteam.com


© 2020 North Texas Real Estate Information Systems. All rights reserved. Information is deemed reliable but is not guaranteed accurate by the MLS or NTREIS. The information being provided is for the consumer's personal, non-commercial use, and may not be reproduced, redistributed, or used for any purpose other than to identify prospective properties consumers may be interested in purchasing.
Last checked: 2026-11-04 02:16 PM CST

Neighborhood & Commute
Source: Walkscore
Disclosure: Community information and market data powered by Constellation Data Labs. Information is deemed reliable but not guaranteed.
Save
Ask
Tour
Hide
Share
Scroll to Top