
4104 Savannah CourtColleyville, TX 76034
Mortgage Calculator
Monthly Payment (Est.)
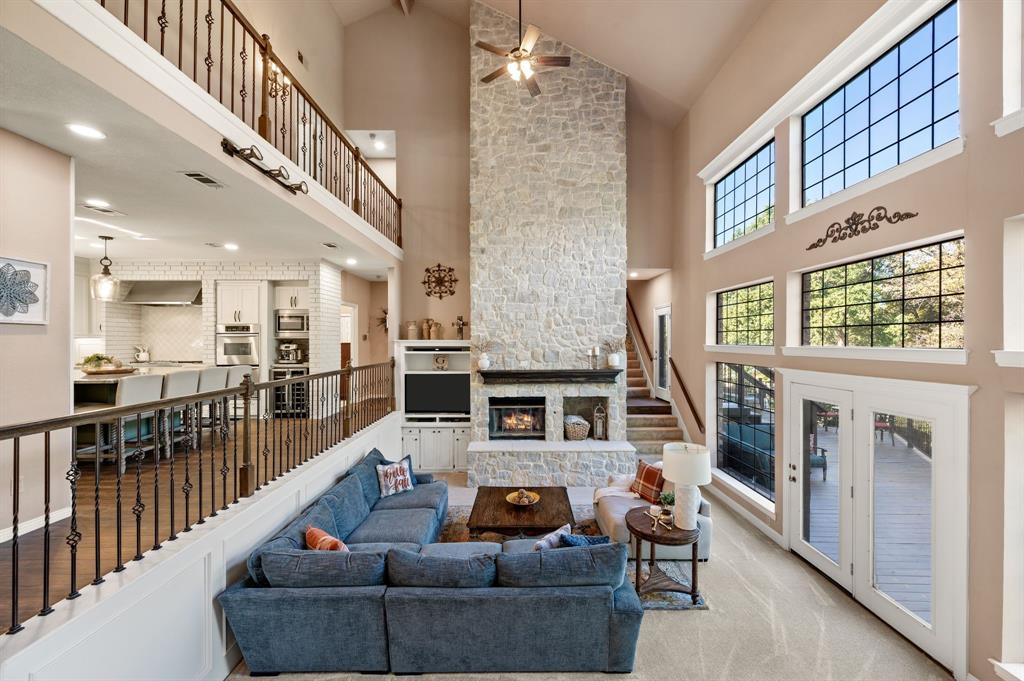
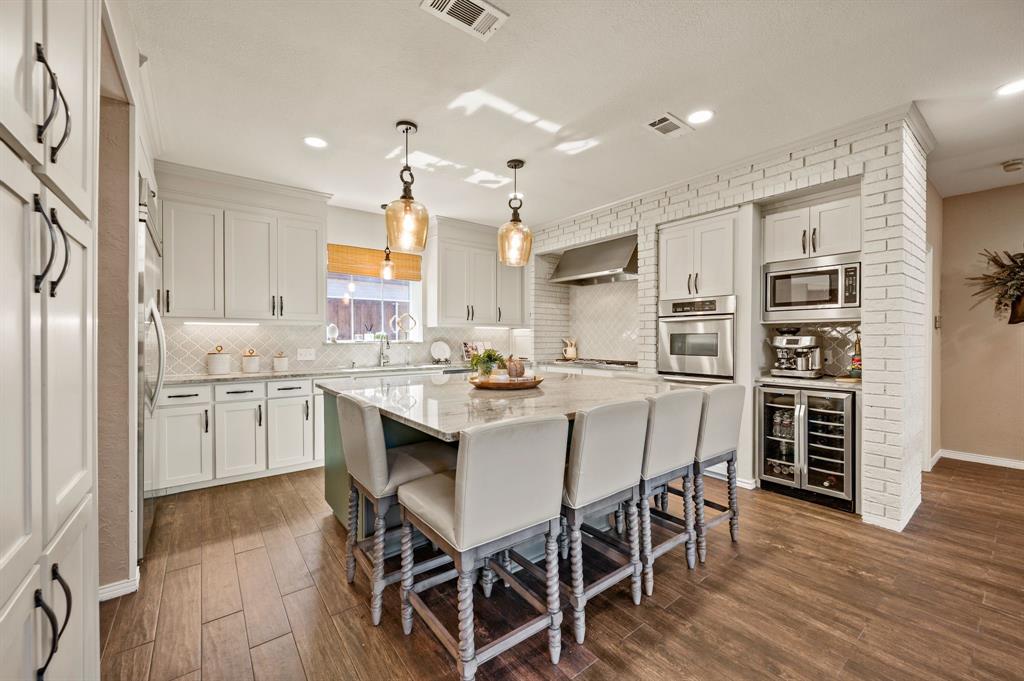
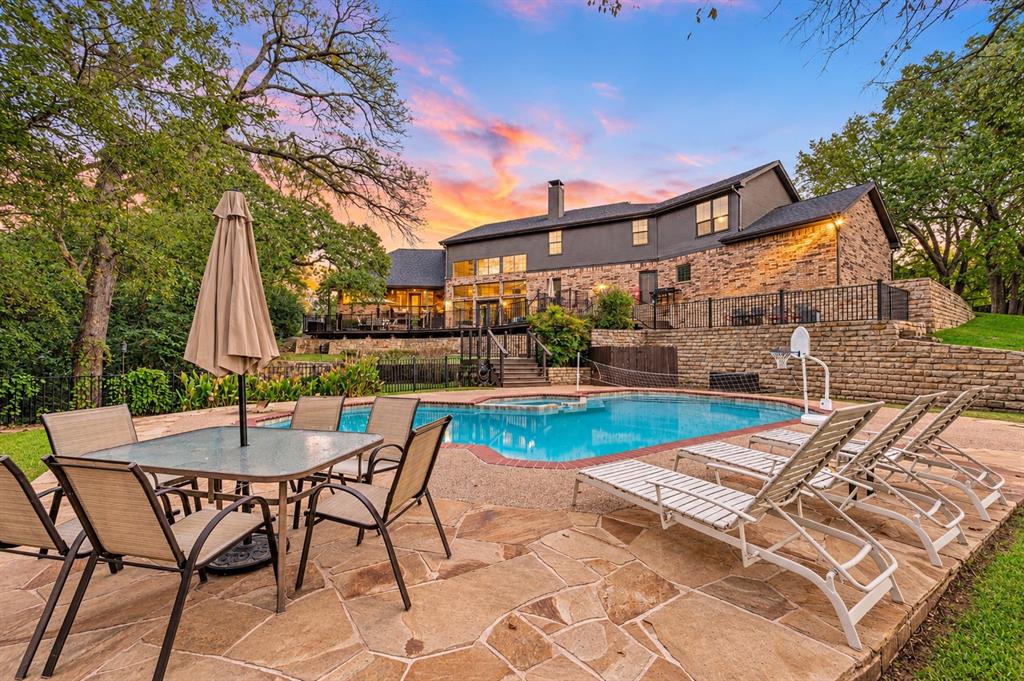
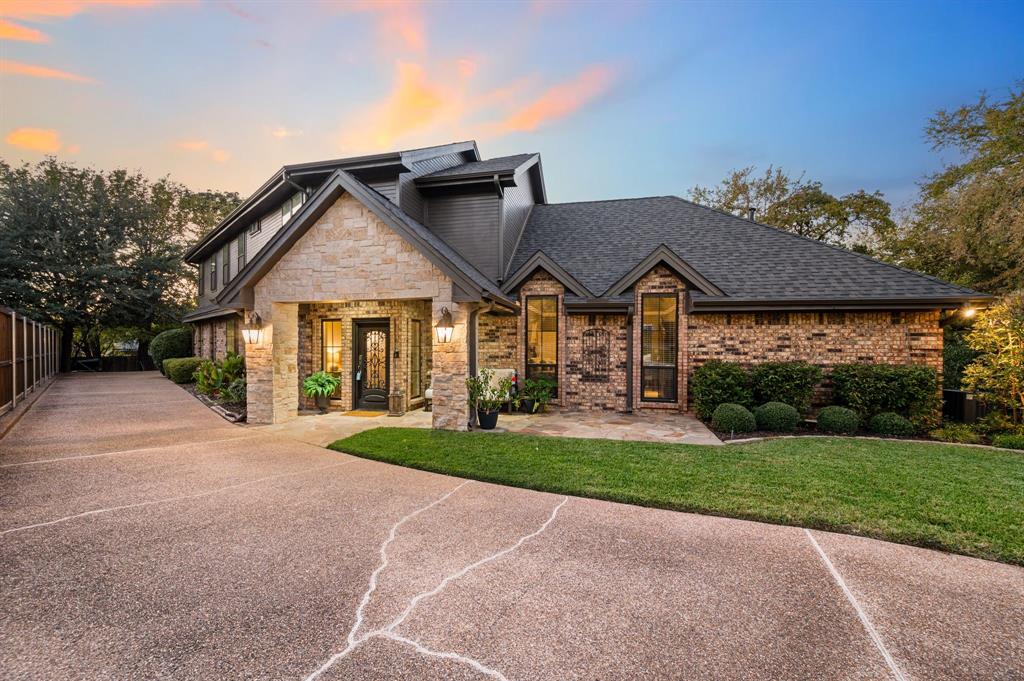
Enter an interest rate to see your estimated monthly payment.Rare opportunity to own an incredible 5-bedroom home on a spacious .790-acre lot with beautiful pool backing to peaceful greenbelt and creek and leads directly to the local park! This PRIME Colleyville location in the highly desired community of Tara is located minutes from DFW Airport, local shopping and restaurants. Surrounded by mature trees & picturesque views, the serene setting gives you the privacy and beauty rarely found in DFW! Inside you are greeted with floor-to-ceiling windows filling the home with natural light, while soaring vaulted ceilings and a striking stone fireplace create a beautiful focal point in the living room. The remodeled chef's kitchen features a spacious island, granite countertops, double ovens, built-in refrigerator and a gas cooktop. The main level also offers a spacious primary suite with sitting area, jetted tub, and separate shower, plus a private guest bedroom and full bath is great for multigenerational living. The sellers have completed numerous updates, including updated windows and a roof approximately two years old with a transferable warranty. Upstairs, three additional bedrooms include one with a private ensuite bath and two connected by a Jack-and-Jill bath. A dedicated home office and expansive flex space with vaulted ceilings and a wet bar offer endless possibilities for a game room, media room, or additional entertaining space. A generously sized laundry room provides decorative tile flooring, utility sink and a second pantry. Outside you will enjoy your private backyard retreat featuring a large, freshly stained deck overlooking the sparkling pool and spa with diving board, plus a spacious yard framed by mature trees. With multiple updates and an exceptional outdoor space, you won't want to miss this one!
| 2 hours ago | Listing updated with changes from the MLS | |
| 8 hours ago | Status changed to Active | |
| 2 weeks ago | Listing first seen on site |

© 2020 North Texas Real Estate Information Systems. All rights reserved. Information is deemed reliable but is not guaranteed accurate by the MLS or NTREIS. The information being provided is for the consumer's personal, non-commercial use, and may not be reproduced, redistributed, or used for any purpose other than to identify prospective properties consumers may be interested in purchasing.
Last checked: 2026-11-05 04:39 PM CST
Did you know? You can invite friends and family to your search. They can join your search, rate and discuss listings with you.