fortworthluxuryrealty.com

Save
Ask
Tour
Hide
Share
$325,000
1 Day On Site

7 County Road 127
Whitesboro, TX 76273

For Sale|Single Family Residence|Active
2
Beds
1
Total Bath
1
Full Bath
820
SqFt
$396
/SqFt
1958
Built
Subdivision:
Ward Tw
County:
Cooke
Call Now: (817) 680-1257
Is this the listing for you? We can help make it yours.
(817) 680-1257
7 County Road 1277 County Road 1277 County Road 1277 County Road 127
Save
Ask
Tour
Hide
Share

Mortgage Calculator

Monthly Payment (Est.)

Enter an interest rate to see your estimated monthly payment.
Calculator powered by Showcase IDX, a Constellation1 Company. Copyright ©2026 Information is deemed reliable but not guaranteed.

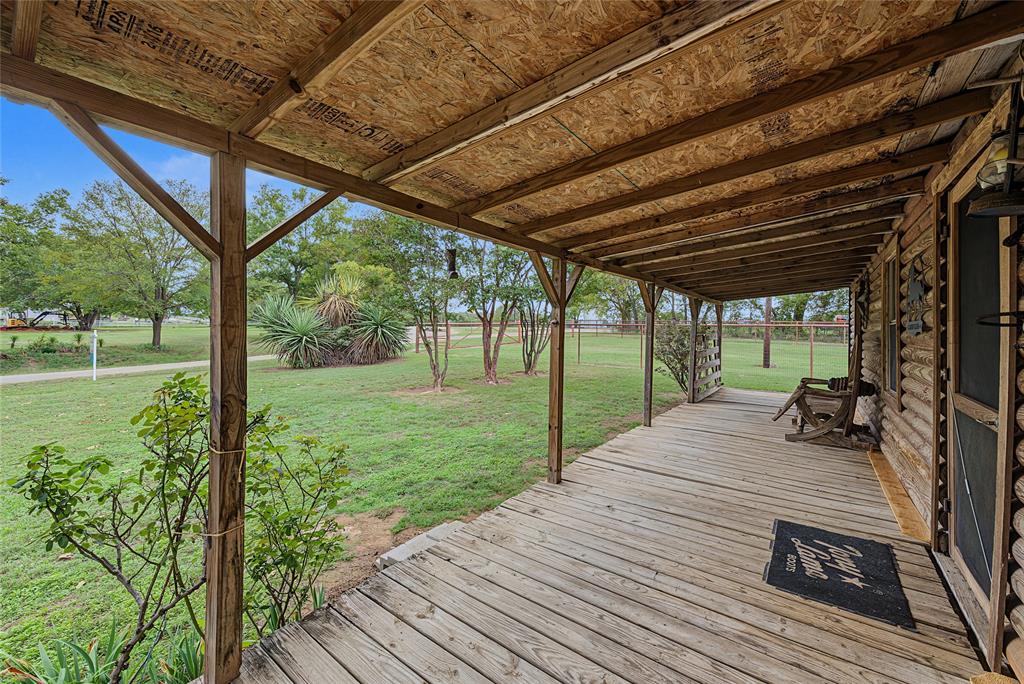
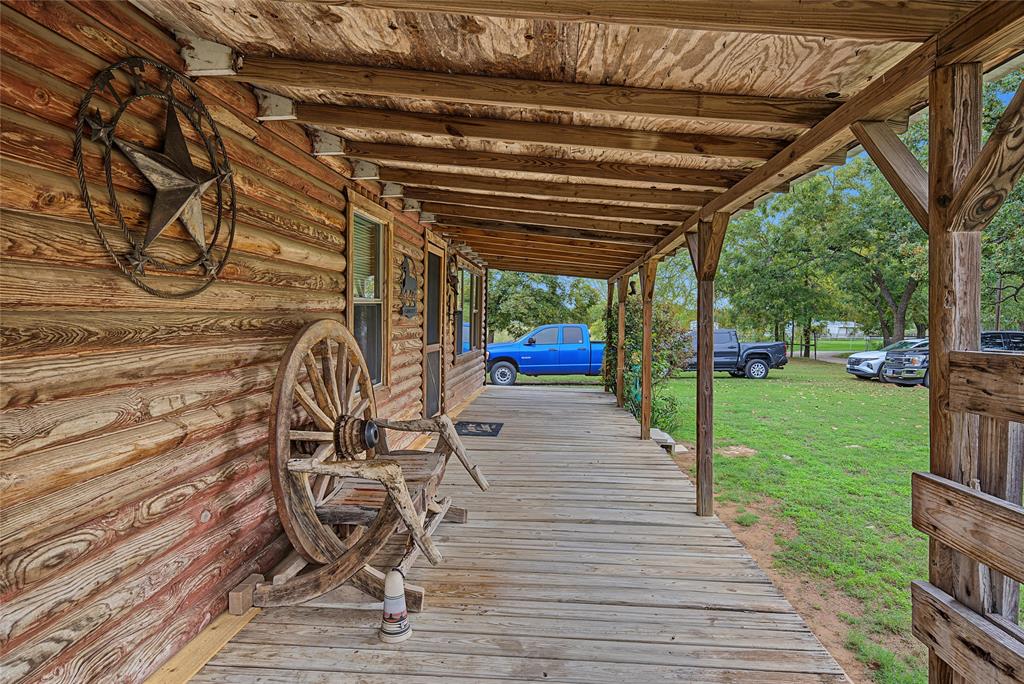
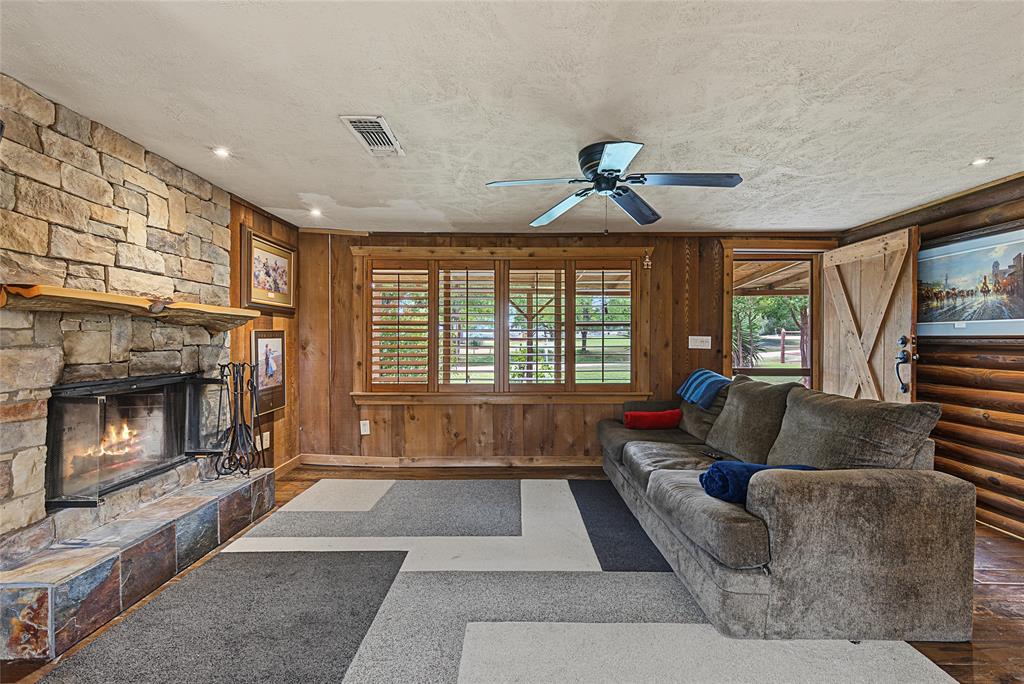
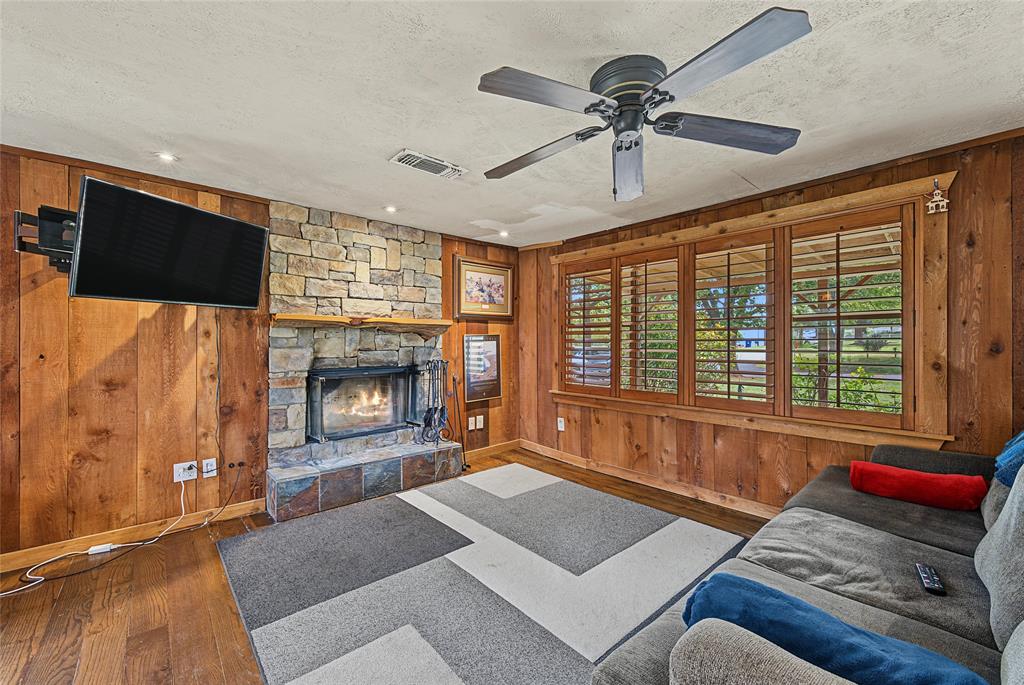
Welcome to country living at 7 County Road 127 in Whitesboro, Texas! This inviting 2bedroom, 1-bath home offers rustic character, beautiful wood finishes, and an impressive setup for horse enthusiasts. Inside, you'll find red oak wood flooring, custom cabinetry, granite countertops, stainless steel appliances, and a cozy wood-burning fireplace. Outside is where this property truly shines! The equestrian amenities include a five-stall barn with tack and feed room, water and electricity, a wash rack, hay storage, pipe fencing with horse-wire fill, and separate pastures. A spacious 30x24 metal workshop with electricity and plumbing provisions provides additional room for projects, equipment, and storage. The property also features covered dog kennels, a chicken coop, and convenient livestock handling areas. Whether you're looking for a manageable horse property, a peaceful country retreat, or a place to enjoy your Western lifestyle, this property offers a wonderful combination of comfortable living and practical amenities. Come experience the possibilities of country living in Cooke County!

Save
Ask
Tour
Hide
Share
Listing Snapshot
Price 
$325,000
Days On Site 
1 Day
Bedrooms 
2
Inside Area (SqFt) 
820 sqft
Total Baths 
1
Full Baths 
1
Partial Baths 
N/A
Lot Size 
1.81 Acres
Year Built 
1958
MLS Number 
21418297
Status 
Active
Property Tax 
$2,937
HOA/Condo/Coop Fees 
N/A
Sq Ft Source 
N/A
Friends & Family
Recent Activity
yesterdayListing updated with changes from the MLS
yesterdayListing first seen on site
General Features
Acres 
1.81
Additional Property Use 
HorsesLivestockPoultryResidential
Foundation 
Slab
Garage 
Yes
Garage Spaces 
4
Levels 
One
Parking 
CoveredEnclosedGarageGarage Faces FrontOn SiteStorage
Property Sub Type 
Single Family Residence
Security 
Smoke Detector(s)
Sewer 
Public Sewer
Special Circumstances 
Standard
Style 
Ranch
Utilities 
Cable Available
Water Source 
Public
Interior Features
Appliances 
DishwasherGas CooktopGas OvenVented Exhaust Fan
Cooling 
Ceiling Fan(s)Central Air
Fireplace 
Yes
Fireplace Features 
DecorativeLiving Room
Fireplaces 
1
Flooring 
HardwoodTile
Heating 
Exhaust FanCentralFireplace(s)
Interior 
Built-in FeaturesEat-in KitchenGranite CountersNatural WoodworkOpen Floorplan
Window Features 
Window Coverings
Bedroom 
Dimensions - 7 x 7Level - First
Kitchen 
Dimensions - 11 x 11Level - FirstFeatures - Breakfast Bar, Eat-in Kitchen
Living Room 
Dimensions - 16 x 18Level - FirstFeatures - Ceiling Fan(s)
Master Bathroom 
Dimensions - 4 x 7Level - FirstFeatures - Tile Counters
Master Bedroom 
Dimensions - 11 x 18Level - FirstFeatures - Ceiling Fan(s)
Mud Room 
Dimensions - 13 x 9Level - First
Save
Ask
Tour
Hide
Share
Exterior Features
Construction Details 
Wood Siding
Exterior 
StorageKennel
Fencing 
Fenced
Lot Features 
AgriculturalLandscapedMany Trees
Other Structures 
Garage(s)StorageWorkshop
Patio And Porch 
CoveredFront PorchPatio
Roof 
Metal
Windows/Doors 
Window Coverings
Community Features
School District 
Walnut Bend ISD
Horse Property 
Stable(s)Barn
Financing Terms Available 
CashConventionalFHAVA Loan
Horse Allowed 
Yes
Schools
School District
Walnut Bend ISD
Elementary School
Walnutbend
Middle School
Walnutbend
High School
Calisburg
Listing courtesy of Christie Cannon of LPT Realty LLC offers@cannonteam.com


© 2020 North Texas Real Estate Information Systems. All rights reserved. Information is deemed reliable but is not guaranteed accurate by the MLS or NTREIS. The information being provided is for the consumer's personal, non-commercial use, and may not be reproduced, redistributed, or used for any purpose other than to identify prospective properties consumers may be interested in purchasing.
Last checked: 2026-11-04 03:07 PM CST

Neighborhood & Commute
Source: Walkscore
Disclosure: Community information and market data powered by Constellation Data Labs. Information is deemed reliable but not guaranteed.
Save
Ask
Tour
Hide
Share
Scroll to Top