fortworthluxuryrealty.com

Save
Ask
Tour
Hide
Share
$2,699,000
2 Days On Site

104 Rambla Court
Southlake, TX 76092

For Sale|Single Family Residence|Active
4
Beds
6
Total Baths
4
Full Baths
2
Partial Baths
4,210
SqFt
$641
/SqFt
2027
Built
Subdivision:
Carillon Parc Ph 1a
County:
Tarrant
Call Now: (817) 680-1257
Is this the listing for you? We can help make it yours.
(817) 680-1257
104 Rambla Court104 Rambla Court104 Rambla Court104 Rambla Court
Save
Ask
Tour
Hide
Share

Mortgage Calculator

Monthly Payment (Est.)

Enter an interest rate to see your estimated monthly payment.
Calculator powered by Showcase IDX, a Constellation1 Company. Copyright ©2026 Information is deemed reliable but not guaranteed.

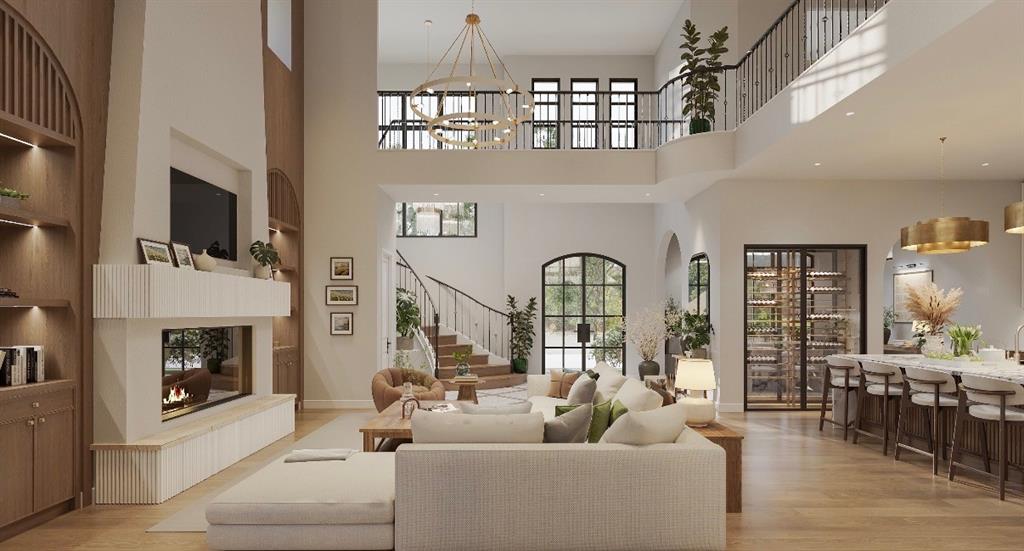
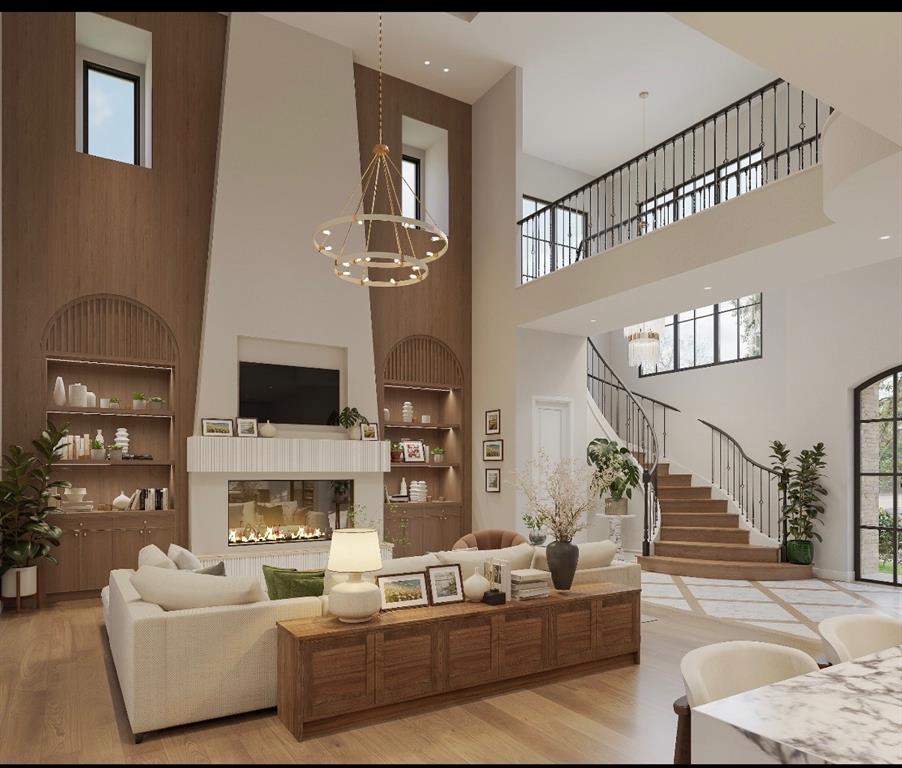
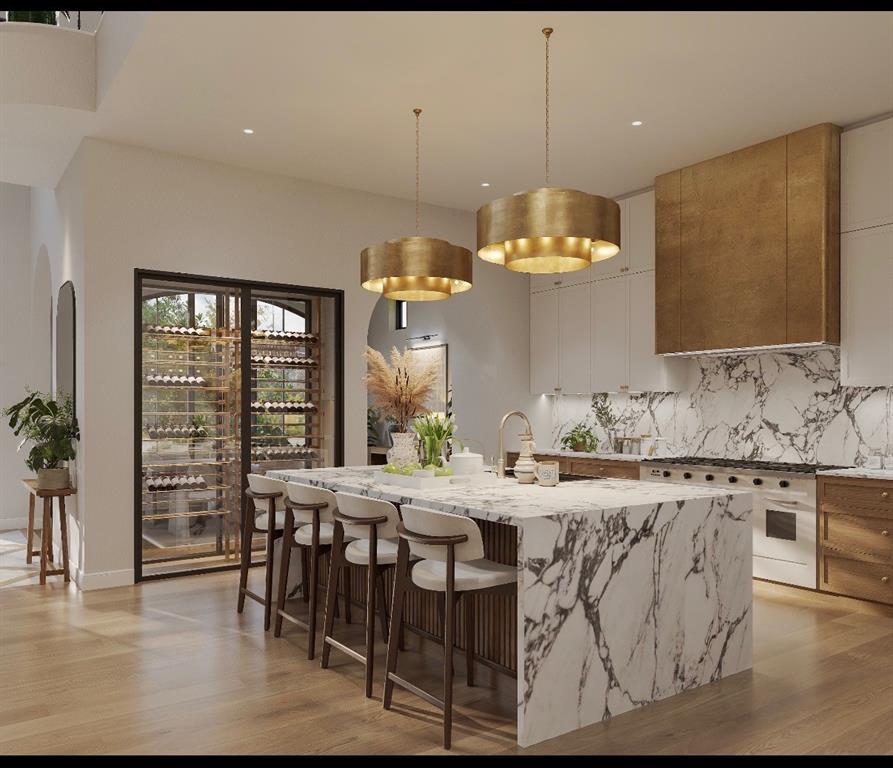
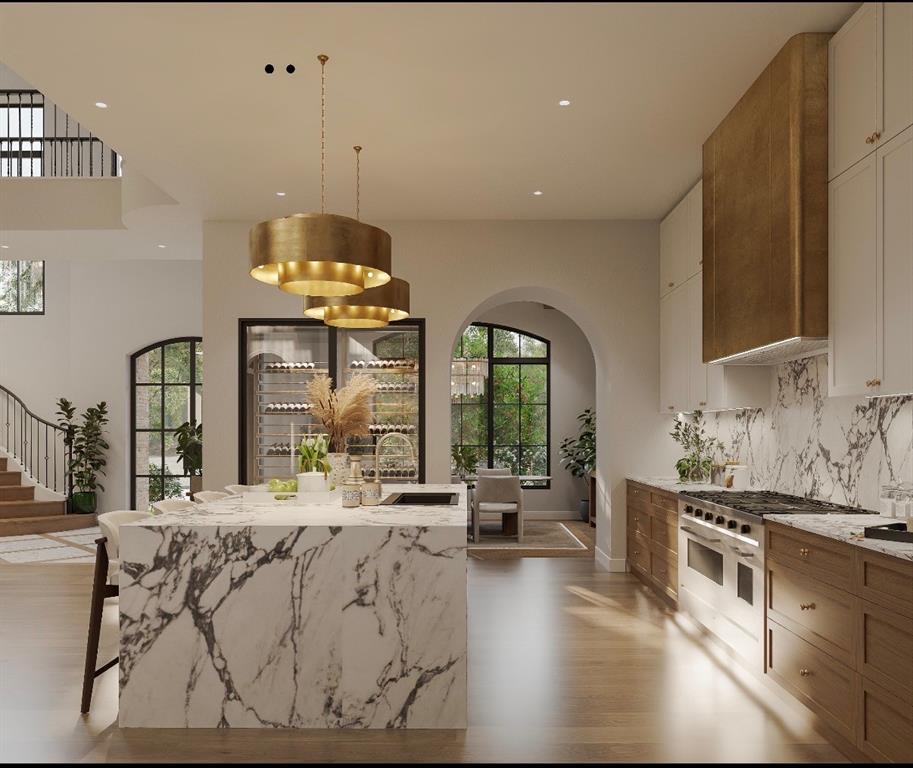
A modern transitional home that stops you in your tracks. Southern Proper Homes, 4,210 square feet with your primary suite down, ready early spring 2027. A stunning curved staircase climbs past a wall of Pella windows, and the arches carry your eye room to room, showing the intention behind every light fixture, door frame and window placement. The family room rises two stories to an Isokern masonry fireplace between lit white oak built ins. Ten foot tall aluminum sliding glass doors open the wall to a covered patio with an outdoor kitchen and living area. Natural light carries through the home, morning to evening. A six foot wide solid brass hood hangs over Thermador appliances, a statement island and a Miele coffee system plumbed into the wall, with a prep kitchen so the work never reaches the party. A dual sided glass wine room separates dining and kitchen and becomes the talking piece at dinner. Four bedrooms, each with its own bathroom and walk in closet, a home office and an upstairs game room with a bar. Your home is here and ready for you.

Save
Ask
Tour
Hide
Share
Listing Snapshot
Price 
$2,699,000
Days On Site 
2 Days
Bedrooms 
4
Inside Area (SqFt) 
4,210 sqft
Total Baths 
6
Full Baths 
4
Partial Baths 
2
Lot Size 
0.1162 Acres
Year Built 
2027
MLS Number 
21417903
Status 
Active
Property Tax 
N/A
HOA/Condo/Coop Fees 
$245.83 monthly
Sq Ft Source 
N/A
Friends & Family
Recent Activity
11 hours agoListing updated with changes from the MLS
yesterdayStatus changed to Active
2 days agoListing first seen on site
General Features
Acres 
0.1162
Attached Garage 
Yes
Foundation 
Slab
Garage 
Yes
Garage Spaces 
2
Green Energy Efficient 
HVAC
Levels 
Two
Parking 
Alley AccessGarageGarage Door OpenerGarage Faces RearInside EntranceKitchen LevelAttached

Property Condition 
New Construction
Property Sub Type 
Single Family Residence
Security 
Carbon Monoxide Detector(s)Fire AlarmFire Sprinkler SystemPrewired
Sewer 
Public Sewer
Style 
FrenchTraditional
Utilities 
Cable AvailableUnderground Utilities
Water Source 
Public
Interior Features
Appliances 
RefrigeratorBuilt-In Gas RangeBuilt-In RefrigeratorDishwasherDisposalGas CooktopGas OvenIce MakerMicrowaveDouble OvenTankless Water HeaterVented Exhaust FanWine Cooler
Cooling 
Central AirENERGY STAR Qualified EquipmentZoned
Fireplace 
Yes
Fireplace Features 
DecorativeGas StarterLiving RoomMasonryRaised HearthWood Burning
Fireplaces 
1
Flooring 
MarbleTileWood
Heating 
Exhaust FanCentralENERGY STAR Qualified EquipmentFireplace(s)Natural GasZoned
Interior 
Built-in FeaturesChandelierDry BarEat-in KitchenKitchen IslandNatural WoodworkOpen FloorplanPantryVaulted Ceiling(s)Walk-In Closet(s)Wet BarHigh Speed InternetWired for Sound
Laundry Features 
Electric Dryer HookupWasher Hookup
Bedroom 
Dimensions - 14 x 11Level - SecondFeatures - Walk-In Closet(s)
Breakfast Room 
Dimensions - 8 x 8Level - FirstFeatures - Pantry
Dining Room 
Dimensions - 11 x 15Level - First
Game Room 
Dimensions - 23 x 16Level - Second
Kitchen 
Dimensions - 11 x 17Level - FirstFeatures - Eat-in Kitchen, Kitchen Island, Pantry
Living Room 
Dimensions - 19 x 17Level - First
Master Bathroom 
Dimensions - 13 x 10Level - First
Master Bedroom 
Dimensions - 15 x 17Level - FirstFeatures - Walk-In Closet(s)
Office 
Dimensions - 13 x 15Level - Second
Utility Room 
Dimensions - 8 x 10Level - First
Save
Ask
Tour
Hide
Share
Exterior Features
Construction Details 
StuccoStone
Exterior 
Built-in BarbecueGas GrillRain GuttersLightingOutdoor KitchenPrivate YardOutdoor Grill
Fencing 
Wood
Lot Features 
Interior LotLandscapedSubdivided
Patio And Porch 
CoveredFront PorchRear Porch
Roof 
ConcreteTile
Waterfront Features 
Lake Privileges
Community Features
Association Fee 
$2950.0
Association Fee Frequency 
Annually
Community Features 
CurbsLakeSidewalks
School District 
Carroll ISD
Financing Terms Available 
CashConventionalVA Loan
Schools
School District
Carroll ISD
Elementary School
Johnson
Middle School
Carroll
High School
Carroll
Listing courtesy of Amanda Poulsen of Christie's Lone Star theateamrealtor@gmail.com


© 2020 North Texas Real Estate Information Systems. All rights reserved. Information is deemed reliable but is not guaranteed accurate by the MLS or NTREIS. The information being provided is for the consumer's personal, non-commercial use, and may not be reproduced, redistributed, or used for any purpose other than to identify prospective properties consumers may be interested in purchasing.
Last checked: 2026-10-23 02:56 AM CDT

Neighborhood & Commute
Source: Walkscore
Disclosure: Community information and market data powered by Constellation Data Labs. Information is deemed reliable but not guaranteed.
Save
Ask
Tour
Hide
Share
Scroll to Top