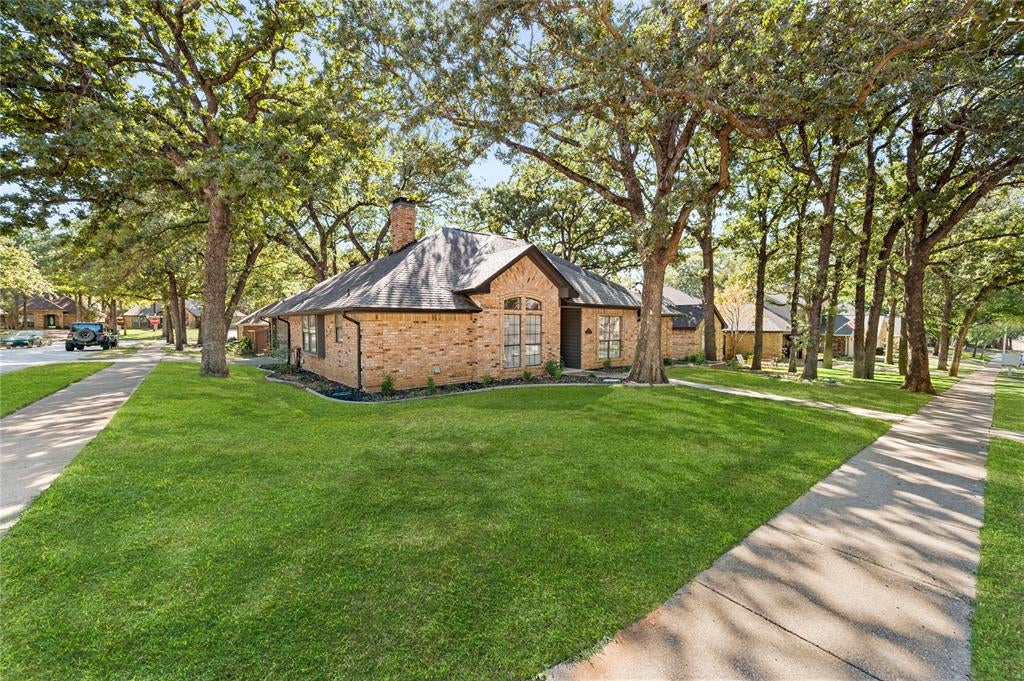
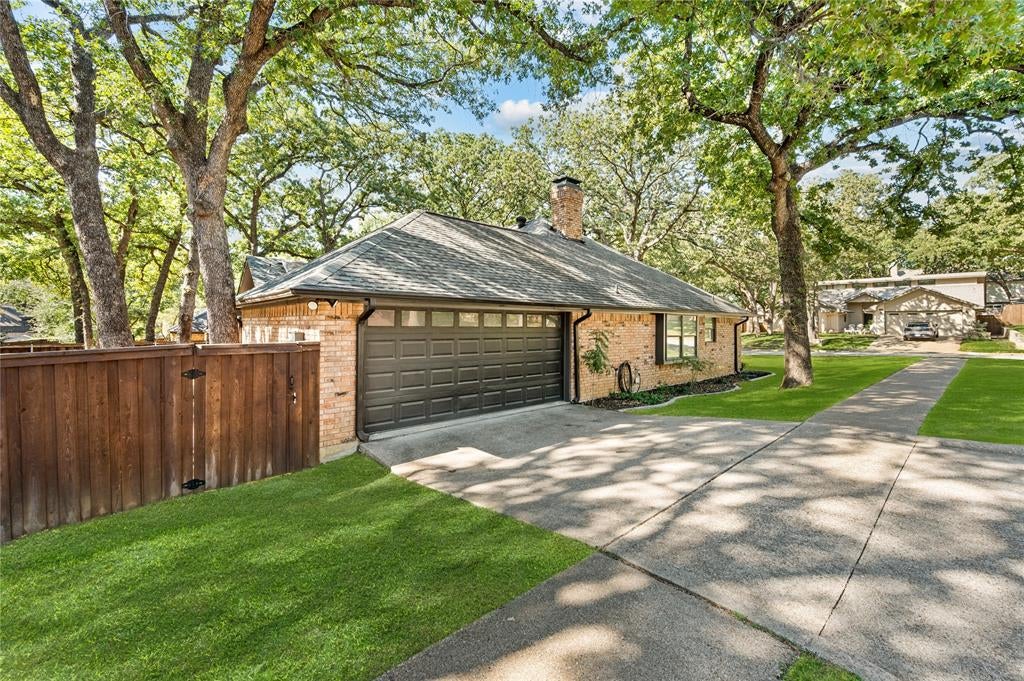
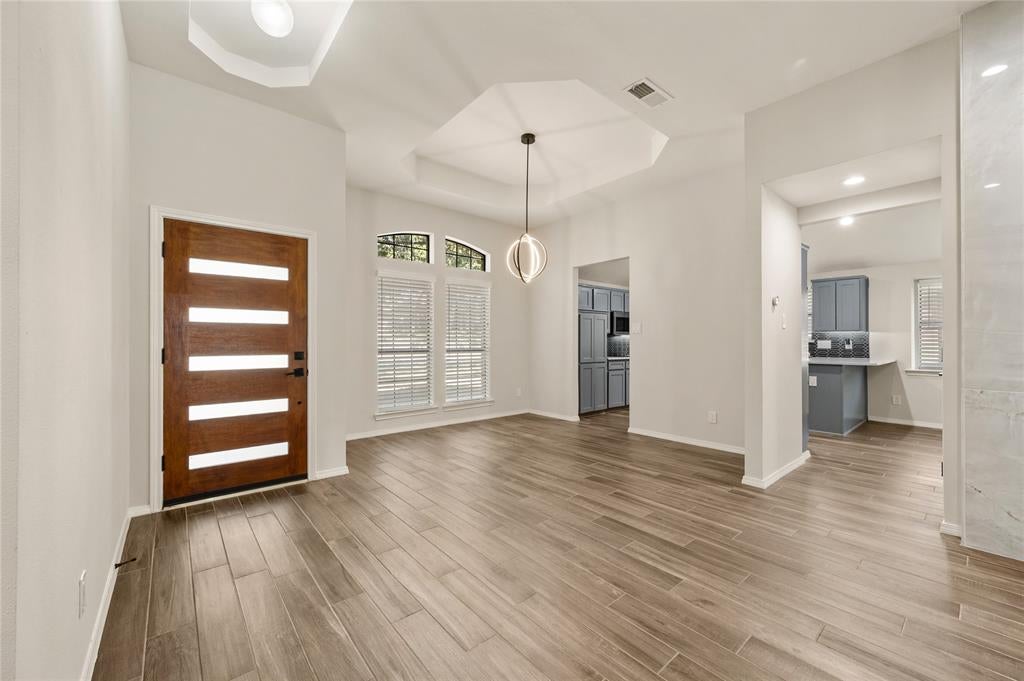
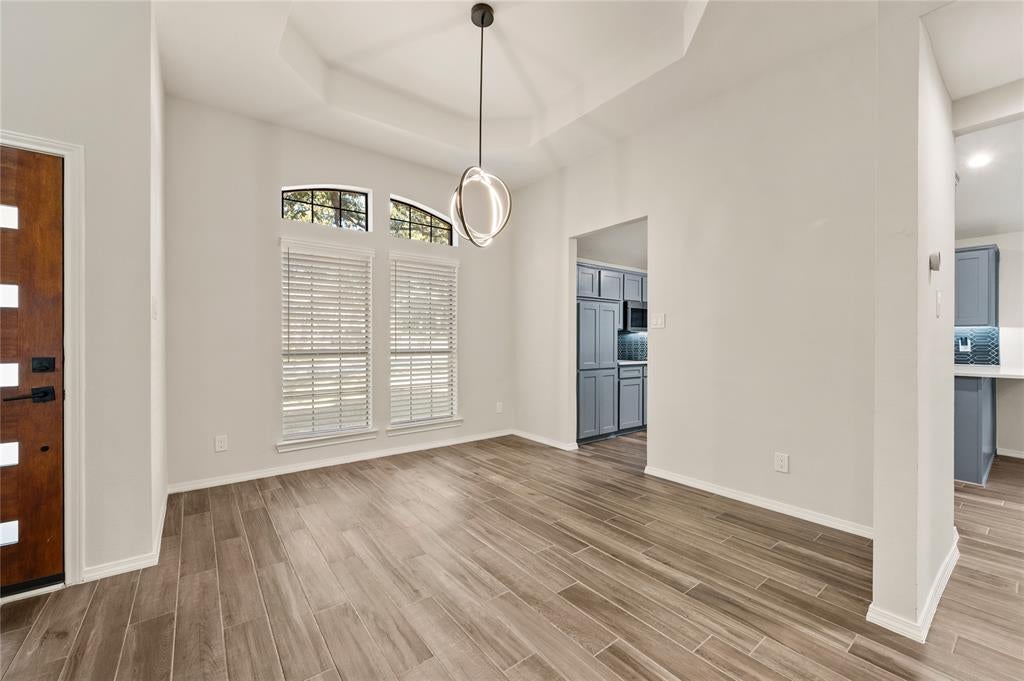
A gorgeous Grapevine home in the desirable Winding Creek Estates neighborhood with the sought-after Southlake Carroll Schools! This charming 3-bedroom, 2-bath home sitting on a spacious corner lot is a must see! Thoughtfully renovated in 2021 and freshly painted in 2026, this home features wood-look ceramic tile flooring throughout for a seamless A beautifully updated kitchen is filled with natural light and offers a bright, inviting space for cooking and gathering. Both bathrooms feature crisp white finishes, including a spacious secondary bath with double vanities. The oversized primary bedroom is a true retreat, complete with a spa-inspired bathroom featuring a freestanding soaking tub, separate walk-in shower, and a generous walk-in closet. Abundant additional storage throughout the home provides plenty of room to stay organized without sacrificing living space. An EV charging outlet in the garage adds modern convenience. With its stylish updates, thoughtful features, desirable wooded corner lot, and Turn Key!
Save
Ask
Tour
Hide
Share
Listing Snapshot
Price
$620,000
Days On Site
12 Days
Bedrooms
3
Inside Area (SqFt)
1,844 sqft
Total Baths
2
Full Baths
2
Partial Baths
N/A
Lot Size
0.181 Acres
Year Built
1985
MLS Number
21417867
Status
Active
Property Tax
$9,132
HOA/Condo/Coop Fees
N/A
Sq Ft Source
N/A
Friends & Family
React
Comment
Invite
No Comments Yet
Did you know? You can invite friends and family to your search. They can join your search, rate and discuss listings with you.
Recent Activity
yesterday
Listing updated with changes from the MLS
5 days ago
Price changed to $620,000
2 weeks ago
Listing first seen on site
General Features
Acres
0.181
Attached Garage
Yes
Foundation
Slab
Garage
Yes
Garage Spaces
2
Levels
One
Parking
GarageGarage Door OpenerGarage Faces SideAttached
Property Sub Type
Single Family Residence
Security
Smoke Detector(s)
Sewer
Public Sewer
Special Circumstances
Standard
Style
Traditional
Utilities
Cable AvailableUnderground Utilities
Water Source
Public
Interior Features
Appliances
DishwasherDisposalDryerElectric CooktopElectric OvenGas Water HeaterIce MakerMicrowaveDouble OvenRefrigeratorVented Exhaust FanWasher
Cooling
Ceiling Fan(s)Central AirElectric
Fireplace
Yes
Fireplace Features
GasLiving RoomWood BurningGas Log
Fireplaces
1
Flooring
Ceramic Tile
Heating
Exhaust FanCentralElectricFireplace Insert
Interior
Eat-in KitchenGranite CountersPantryWalk-In Closet(s)Wet BarHigh Speed Internet
Laundry Features
Electric Dryer HookupWasher Hookup
Window Features
Window Coverings
Bedroom
Dimensions - 12 x 11Level - FirstFeatures - Ceiling Fan(s)
Breakfast Room
Dimensions - 11 x 9Level - First
Dining Room
Dimensions - 11 x 12Level - First
Kitchen
Dimensions - 11 x 11Level - FirstFeatures - Eat-in Kitchen
Living Room
Dimensions - 17 x 18Level - FirstFeatures - Ceiling Fan(s)


Did you know? You can invite friends and family to your search. They can join your search, rate and discuss listings with you.