fortworthluxuryrealty.com

Save
Ask
Tour
Hide
Share
$485,000
13 Days On Site

1117 Laguna Vista Way
Grapevine, TX 76051

For Sale|Single Family Residence|Active
3
Beds
2
Total Baths
2
Full Baths
1,882
SqFt
$258
/SqFt
1977
Built
Subdivision:
Laguna Vista Add
County:
Tarrant
Call Now: (817) 680-1257
Is this the listing for you? We can help make it yours.
(817) 680-1257
1117 Laguna Vista Way1117 Laguna Vista Way1117 Laguna Vista Way1117 Laguna Vista Way
Save
Ask
Tour
Hide
Share

Mortgage Calculator

Monthly Payment (Est.)

Enter an interest rate to see your estimated monthly payment.
Calculator powered by Showcase IDX, a Constellation1 Company. Copyright ©2026 Information is deemed reliable but not guaranteed.

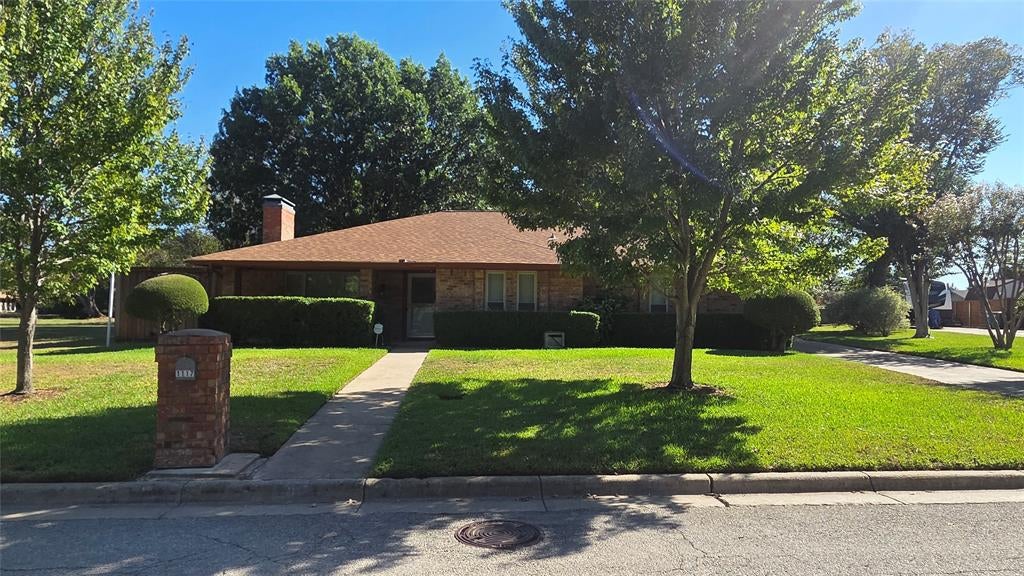
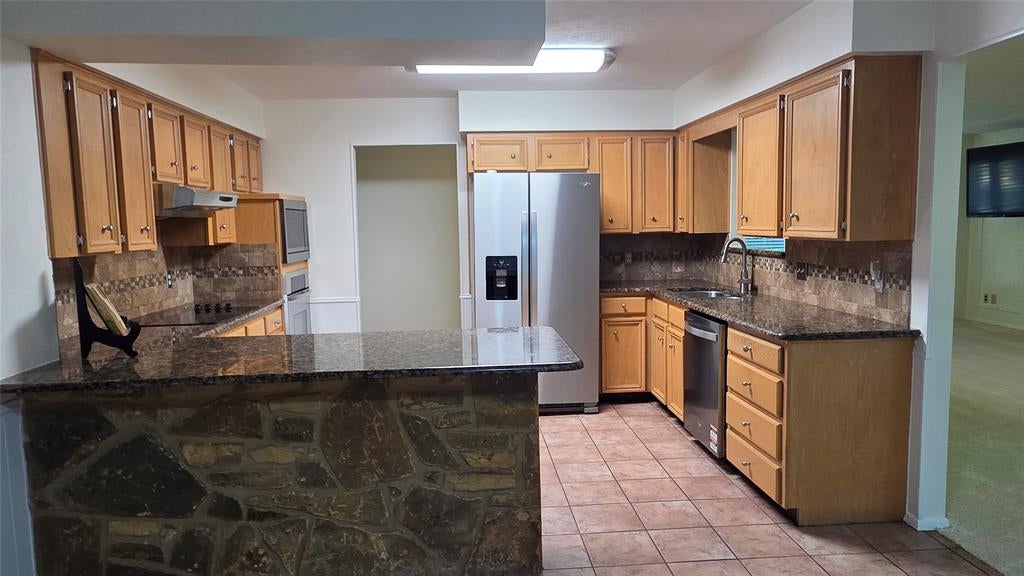
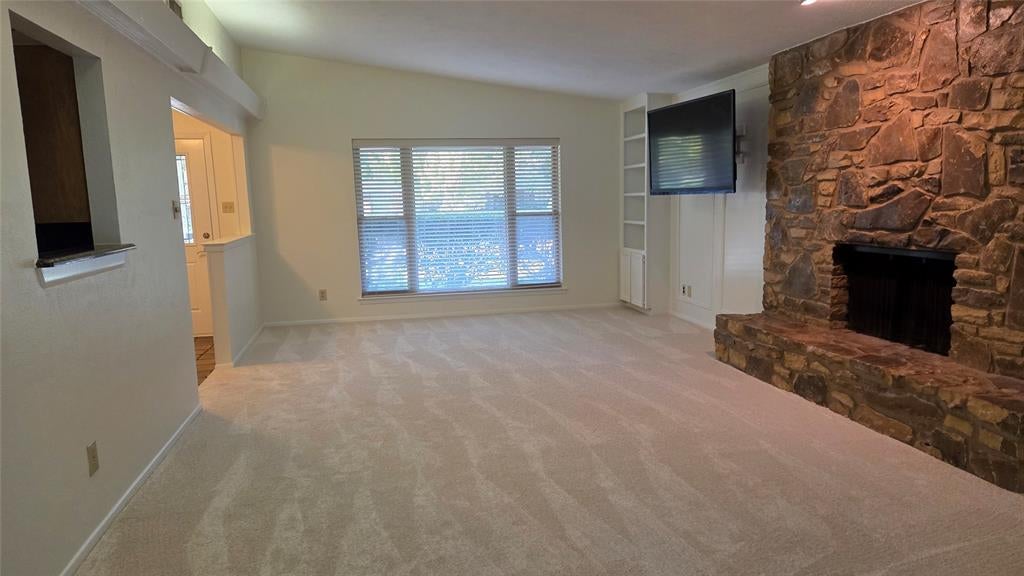
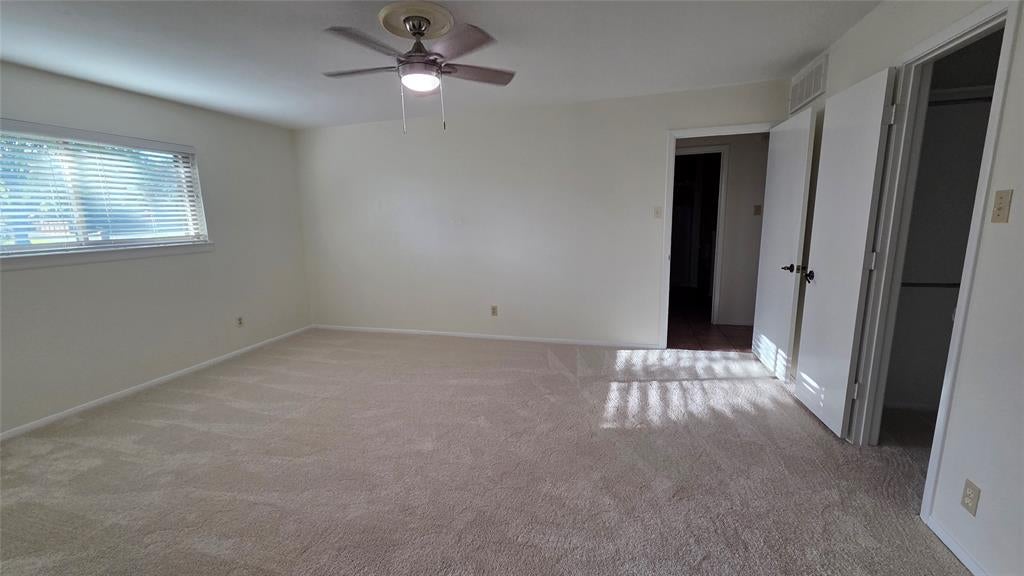
Prime Grapevine Location with Room to Live, Entertain, and Play! Fresh paint, new carpet, and a fantastic location make this home ready for its next chapter! The spacious floor plan features an oversized primary suite, two additional bedrooms, and a generous living area centered around a charming brick fireplace, perfect for cozy evenings at home. The eat-in kitchen offers plenty of room to gather, while the breakfast bar keeps family and friends connected to the cook. And there's more to love outside! In addition to the attached two-car garage, you'll find covered RV or boat parking, a storage building with electricity, and convenient access from the garage to the backyard. Fire up the grill, invite your friends, and get ready for fall football watch parties! Best of all, you're less than a mile from Lake Grapevine, putting outdoor recreation and lakeside adventures practically at your doorstep. Great location, flexible spaces, and room for all your toys. This Grapevine home delivers! Professional pics coming soon.

Save
Ask
Tour
Hide
Share
Listing Snapshot
Price 
$485,000
Days On Site 
13 Days
Bedrooms 
3
Inside Area (SqFt) 
1,882 sqft
Total Baths 
2
Full Baths 
2
Partial Baths 
N/A
Lot Size 
0.29 Acres
Year Built 
1977
MLS Number 
21416809
Status 
Active
Property Tax 
$6,170
HOA/Condo/Coop Fees 
N/A
Sq Ft Source 
N/A
Friends & Family
Recent Activity
4 days agoListing updated with changes from the MLS
2 weeks agoStatus changed to Active
2 weeks agoListing first seen on site
General Features
Acres 
0.29
Attached Garage 
Yes
Carport 
2
Foundation 
Slab
Garage 
Yes
Garage Spaces 
2
Levels 
One
Parking 
Garage Faces SideOversizedBoatRV Access/ParkingAttached
Property Sub Type 
Single Family Residence
Sewer 
Public Sewer
Special Circumstances 
Standard
Style 
Traditional
Utilities 
Cable Available
Water Source 
Public
Interior Features
Appliances 
DishwasherDisposalElectric CooktopMicrowave
Cooling 
Ceiling Fan(s)Central AirElectric
Fireplace 
Yes
Fireplace Features 
Wood Burning
Fireplaces 
1
Flooring 
CarpetCeramic Tile
Heating 
CentralElectric
Interior 
High Speed Internet
Laundry Features 
Electric Dryer Hookup
Bedroom 
Dimensions - 12 x 11Level - First
Kitchen 
Dimensions - 12 x 11Level - First
Living Room 
Dimensions - 28 x 15Level - First
Master Bedroom 
Dimensions - 17 x 14Level - FirstFeatures - Walk-In Closet(s)
Utility Room 
Dimensions - 11 x 6Level - First
Save
Ask
Tour
Hide
Share
Exterior Features
Construction Details 
Brick
Exterior 
Rain GuttersStorage
Lot Features 
Interior LotIrregular LotLandscapedSubdivided
Roof 
Composition
Community Features
School District 
Grapevine-Colleyville ISD
Schools
School District
Grapevine-Colleyville ISD
Elementary School
Dove
Middle School
Grapevine
High School
Grapevine
Listing courtesy of Edwena Potter of Keller Williams Realty-FM edwena@kw.com


© 2020 North Texas Real Estate Information Systems. All rights reserved. Information is deemed reliable but is not guaranteed accurate by the MLS or NTREIS. The information being provided is for the consumer's personal, non-commercial use, and may not be reproduced, redistributed, or used for any purpose other than to identify prospective properties consumers may be interested in purchasing.
Last checked: 2026-11-03 12:02 PM CST

Neighborhood & Commute
Source: Walkscore
Disclosure: Community information and market data powered by Constellation Data Labs. Information is deemed reliable but not guaranteed.
Save
Ask
Tour
Hide
Share
Scroll to Top