fortworthluxuryrealty.com

Save
Ask
Tour
Hide
Share
$2,695,000
1 Day On Site

4516 Chablis Drive
Fort Worth, TX 76126

For Sale|Single Family Residence|Active
4
Beds
5
Total Baths
4
Full Baths
1
Partial Bath
5,123
SqFt
$526
/SqFt
2026
Built
Subdivision:
Montrachet Add
County:
Tarrant
Call Now: (817) 680-1257
Is this the listing for you? We can help make it yours.
(817) 680-1257
Upcoming Open Houses
Sun, Oct 18, 2:00 PM - 4:00 PM
4516 Chablis Drive4516 Chablis Drive4516 Chablis Drive4516 Chablis Drive
Save
Ask
Tour
Hide
Share

Mortgage Calculator

Monthly Payment (Est.)

Enter an interest rate to see your estimated monthly payment.
Calculator powered by Showcase IDX, a Constellation1 Company. Copyright ©2026 Information is deemed reliable but not guaranteed.

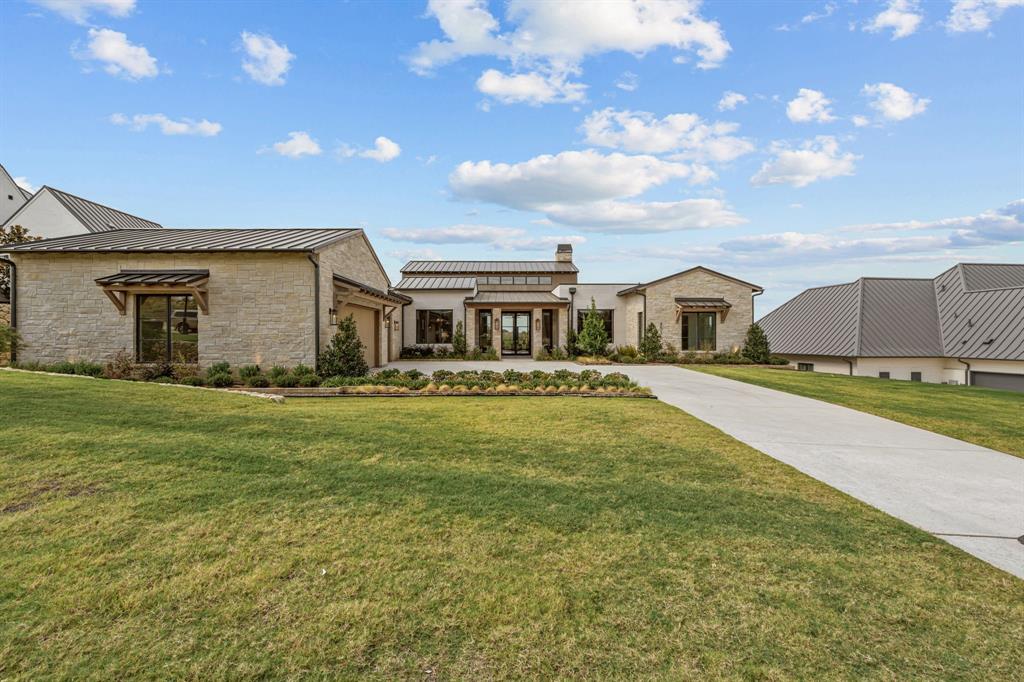
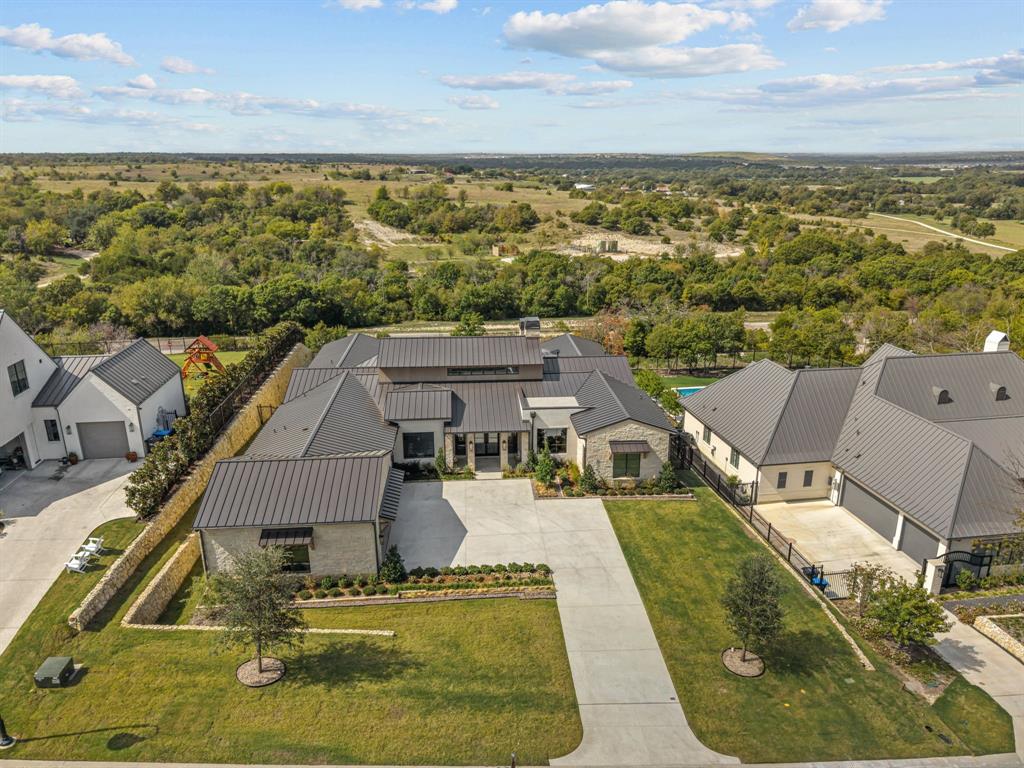
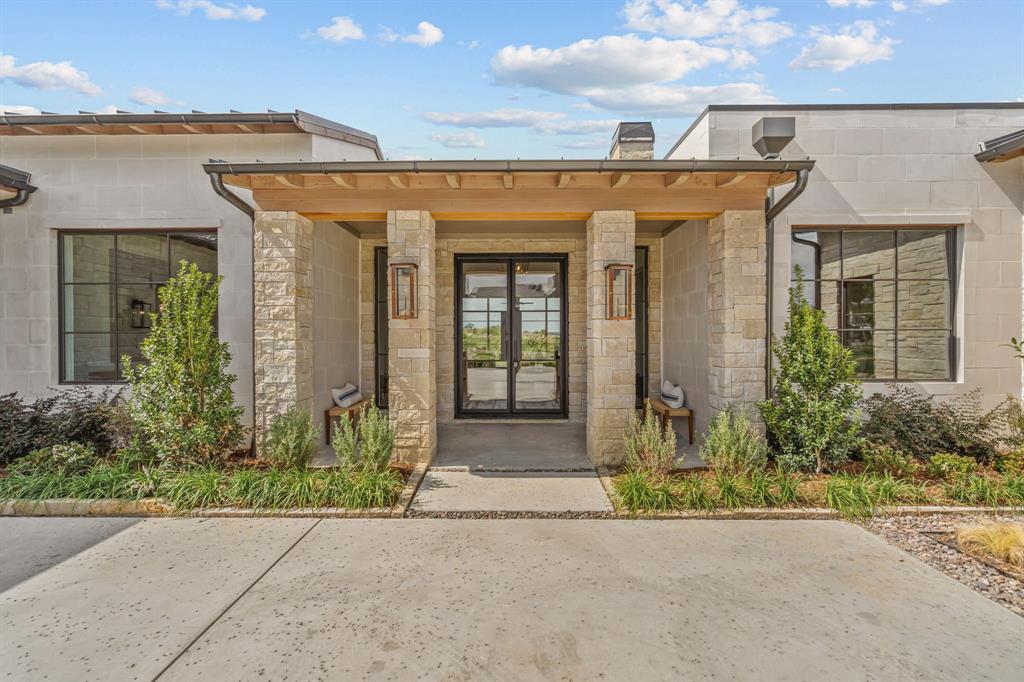
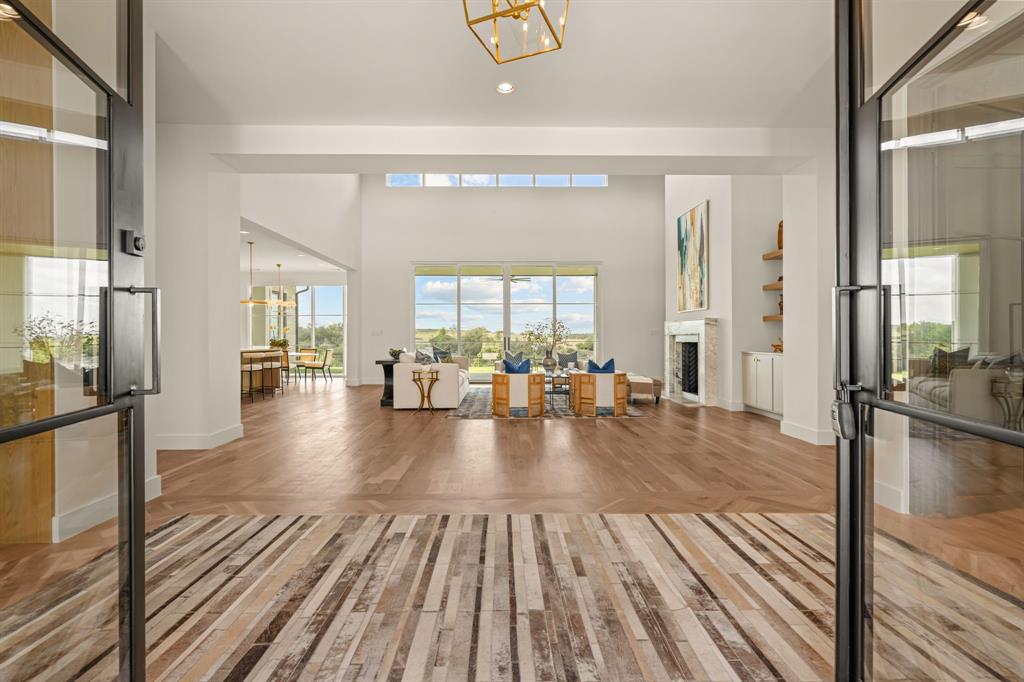
Experience craftsmanship and contemporary living in this stunning new construction by Olerio Homes in the gated Montrachet community. Blending timeless architecture with modern finishes, this thoughtfully designed residence makes an immediate impression with its natural stone exterior, standing-seam metal roof, expansive windows, and landscaped grounds. Inside, soaring ceilings, wide-plank hardwood floors, and selected finishes create a warm and inviting atmosphere. The grand living room features a vaulted ceiling with rich wood detailing, a marble fireplace, and expansive glass doors framing sweeping views of the surrounding landscape. At the heart of the home, the chef’s kitchen showcases custom cabinetry, an oversized island, professional-grade appliances, elegant stone surfaces, and a separate prep kitchen for effortless entertaining. A formal dining room with a wood coffered ceiling, richly paneled private study, and secondary living area with a built-in wet bar offer versatile spaces for both everyday living and hosting guests. The secluded primary suite features vaulted ceilings with exposed wood beams, views, and a inspired bath complete with dual vanities, a freestanding soaking tub, and an oversized glass-enclosed shower with marble and brass finishes. Extending the living space outdoors, an expansive covered patio features a fireplace, ceiling fans, and multiple seating areas overlooking the generous backyard and scenic natural surroundings. Montrachet offers a peaceful, gated setting defined by rolling hills, scenic landscapes, and a sense of privacy, all within convenient reach of Fort Worth's dining, shopping, and entertainment. Combining Olerio Homes' signature craftsmanship with an exceptional setting, 4516 Chablis Drive presents a rare opportunity to enjoy thoughtfully designed living in one of Fort Worth's most sought-after communities. Schedule your private showing today and experience everything this remarkable property has to offer.

Save
Ask
Tour
Hide
Share
Listing Snapshot
Price 
$2,695,000
Days On Site 
1 Day
Bedrooms 
4
Inside Area (SqFt) 
5,123 sqft
Total Baths 
5
Full Baths 
4
Partial Baths 
1
Lot Size 
0.5 Acres
Year Built 
2026
MLS® Number 
21413229
Status 
Active
Property Tax 
$8,869
HOA/Condo/Coop Fees 
$458.33 monthly
Sq Ft Source 
N/A
Friends & Family
Recent Activity
20 hours agoListing updated with changes from the MLS®
yesterdayListing first seen on site
General Features
Acres 
0.5
Attached Garage 
Yes
Foundation 
Slab
Garage 
Yes
Garage Spaces 
3
Levels 
One
Parking 
Additional ParkingConcreteDirect AccessDrivewayGarageGarage Faces SideInside EntranceKitchen LevelSecuredGatedAttached
Property Condition 
New Construction
Property Sub Type 
Single Family Residence
Security 
Security GateSecurity SystemSmoke Detector(s)
Sewer 
Public Sewer
Style 
Modern FarmhouseTraditional
Utilities 
Electricity ConnectedUnderground Utilities
Water Source 
Public
Interior Features
Appliances 
DishwasherGas CooktopGas OvenGas RangeIce MakerMicrowaveRefrigerator
Cooling 
Central Air
Fireplace 
Yes
Fireplace Features 
GasGas StarterLiving RoomOutside
Fireplaces 
2
Flooring 
CarpetTileWood
Heating 
Central
Interior 
Built-in FeaturesEat-in KitchenGranite CountersKitchen IslandNatural WoodworkTile CountersVaulted Ceiling(s)Walk-In Closet(s)Wet BarHigh Speed InternetSmart HomeWired for Sound
Laundry Features 
Electric Dryer HookupWasher Hookup
Bath-Full 
Dimensions - 11 x 6Level - First
Bath-Half 
Dimensions - 9 x 6Level - First
Bedroom 
Dimensions - 20 x 14Level - FirstFeatures - Ceiling Fan(s), Walk-In Closet(s)
Breakfast Room 
Dimensions - 14 x 10Level - First
Dining Room 
Dimensions - 13 x 16Level - First
Game Room 
Dimensions - 17 x 25Level - First
Kitchen 
Dimensions - 14 x 21Level - FirstFeatures - Breakfast Bar, Kitchen Island, Pantry
Living Room 
Dimensions - 24 x 21Level - First
Master Bathroom 
Dimensions - 18 x 15Level - First
Master Bedroom 
Dimensions - 16 x 21Level - FirstFeatures - Walk-In Closet(s)
Mud Room 
Dimensions - 0 x 0Level - First
Office 
Dimensions - 13 x 16Level - First
Utility Room 
Dimensions - 12 x 9Level - First
Save
Ask
Tour
Hide
Share
Exterior Features
Construction Details 
Stone
Exterior 
Rain GuttersLighting
Fencing 
Wrought Iron
Lot Features 
LandscapedSubdivided
Patio And Porch 
CoveredPatioScreened
Community Features
Association Fee 
$5500.0
Association Fee Frequency 
Annually
Community Features 
ClubhouseGated
School District 
Fort Worth ISD
Financing Terms Available 
CashConventionalFHAVA Loan
Schools
School District
Fort Worth ISD
Elementary School
Waverlypar
Middle School
Leonard
High School
Westn Hill
Listing courtesy of John Zimmerman of Compass RE Texas, LLC john.zimmerman@compass.com


© 2020 North Texas Real Estate Information Systems. All rights reserved. Information is deemed reliable but is not guaranteed accurate by the MLS or NTREIS. The information being provided is for the consumer's personal, non-commercial use, and may not be reproduced, redistributed, or used for any purpose other than to identify prospective properties consumers may be interested in purchasing.
Last checked: 2026-10-17 04:44 PM CDT

Neighborhood & Commute
Source: Walkscore
Disclosure: Community information and market data powered by Constellation Data Labs. Information is deemed reliable but not guaranteed.
Save
Ask
Tour
Hide
Share
Scroll to Top