fortworthluxuryrealty.com

Save
Ask
Tour
Hide
Share
$655,688
1 Day On Site

1255 Greenbriar Avenue
Haslet, TX 76052

For Sale|Single Family Residence|Active
4
Beds
4
Total Baths
4
Full Baths
3,236
SqFt
$203
/SqFt
2026
Built
Subdivision:
Sweetgrass
County:
Tarrant
Call Now: (817) 680-1257
Is this the listing for you? We can help make it yours.
(817) 680-1257
1255 Greenbriar Avenue1255 Greenbriar Avenue1255 Greenbriar Avenue1255 Greenbriar Avenue
Save
Ask
Tour
Hide
Share

Mortgage Calculator

Monthly Payment (Est.)

Enter an interest rate to see your estimated monthly payment.
Calculator powered by Showcase IDX, a Constellation1 Company. Copyright ©2026 Information is deemed reliable but not guaranteed.

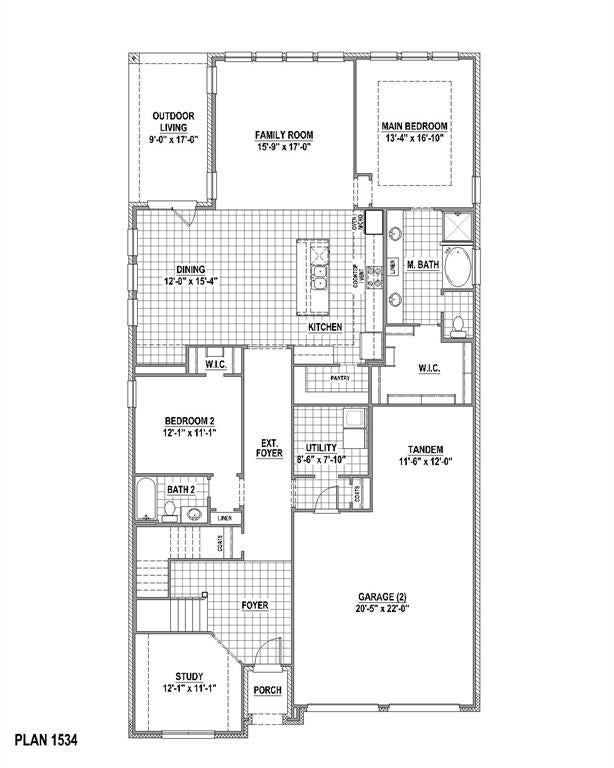
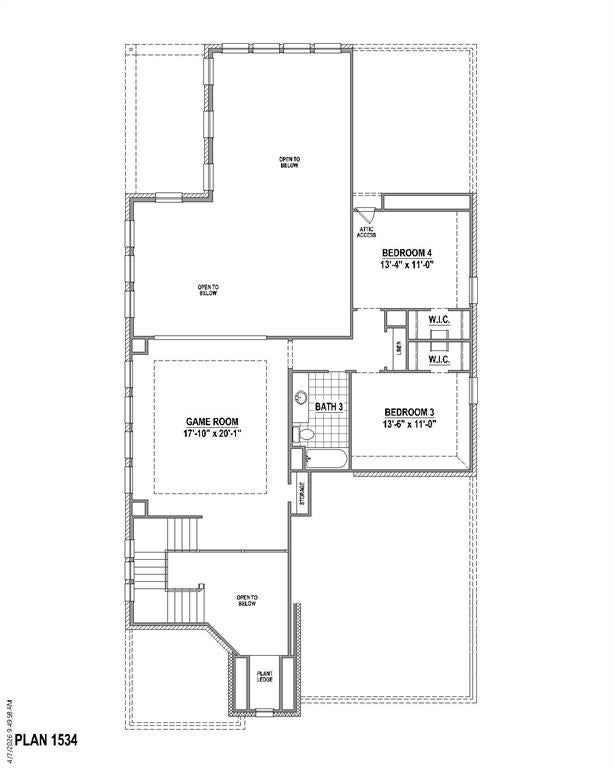
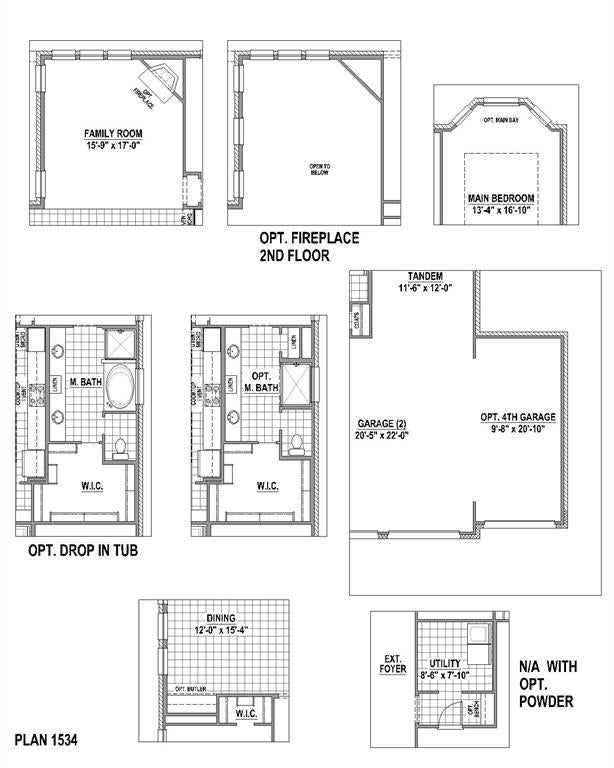
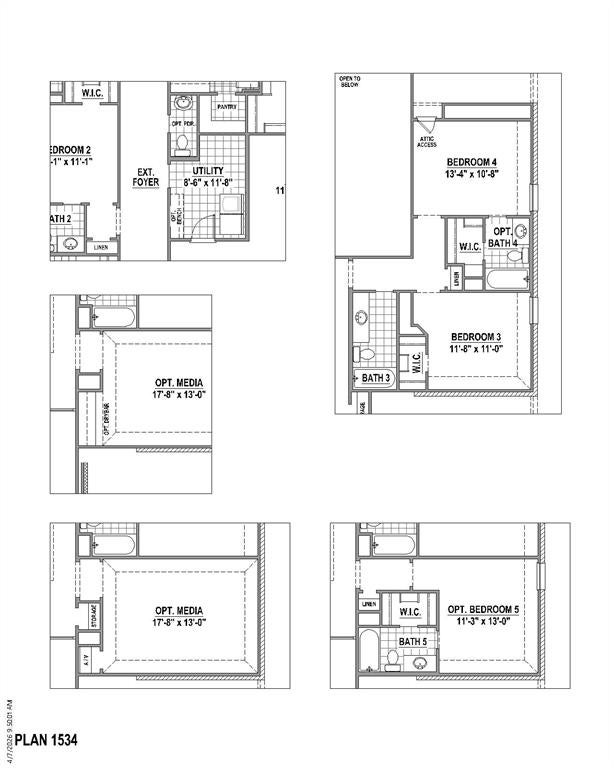
This best selling design features 4 bedrooms, 4 bathrooms, a game room and a study. Step inside to an open floor plan that brings the living, dining and kitchen areas together with 18' ceilings for a grand feeling of spaciousness. The chef's delight kitchen has stainless steel appliances, custom cabinetry, upgraded quartz counter tops, designer lighting and a spacious pantry. The family room features a fireplace as well as lower and upper windows, for an abundance of natural light. The first floor main bedroom boasts an ensuite bathroom with a free standing tub, separate vanities and a large closet. A second downstairs bedroom with an ensuite bath provides the perfect space for a private guest room. The second floor has a full bath, plus 2 additional bedrooms, one with a ensuite bathroom. A game room with an open railing looks onto the family room. All downstairs doors have been upgraded to 8' hollow core doors. This beautiful home has an upgraded brick and stone exterior with a 3-car tandem garage. Come visit our model of this floor plan and make this American Legend home yours!

Save
Ask
Tour
Hide
Share
Listing Snapshot
Price 
$655,688
Days On Site 
1 Day
Bedrooms 
4
Inside Area (SqFt) 
3,236 sqft
Total Baths 
4
Full Baths 
4
Partial Baths 
N/A
Lot Size 
0.1736 Acres
Year Built 
2026
MLS® Number 
21412648
Status 
Active
Property Tax 
N/A
HOA/Condo/Coop Fees 
$166.67 monthly
Sq Ft Source 
N/A
Friends & Family
Recent Activity
9 hours agoListing updated with changes from the MLS®
yesterdayListing first seen on site
General Features
Acres 
0.1736
Attached Garage 
Yes
Foundation 
Slab
Garage 
Yes
Garage Spaces 
3
Green Energy Efficient 
AppliancesHVACInsulationRoofThermostatWater HeaterWindows
Levels 
One
Parking 
GarageGarage Door OpenerGarage Faces FrontTandemAttached
Property Condition 
New Construction
Property Sub Type 
Single Family Residence
Security 
Carbon Monoxide Detector(s)PrewiredSmoke Detector(s)
Sewer 
Public Sewer
Style 
Traditional
Utilities 
Cable AvailableUnderground Utilities
Water Source 
Public
Interior Features
Appliances 
DishwasherDisposalElectric OvenGas CooktopMicrowaveTankless Water Heater
Cooling 
Attic FanCeiling Fan(s)Central AirZoned
Fireplace 
Yes
Fireplace Features 
Gas
Fireplaces 
1
Flooring 
CarpetCeramic TileHardwood
Heating 
CentralZoned
Interior 
Kitchen IslandOpen FloorplanVaulted Ceiling(s)Walk-In Closet(s)High Speed Internet
Bedroom 
Dimensions - 11 x 12Level - FirstFeatures - Walk-In Closet(s)
Dining Room 
Dimensions - 15 x 12Level - First
Game Room 
Dimensions - 20 x 18Level - Second
Kitchen 
Dimensions - 16 x 12Level - FirstFeatures - Kitchen Island
Living Room 
Dimensions - 17 x 16Level - First
Master Bedroom 
Dimensions - 16 x 13Level - FirstFeatures - Walk-In Closet(s)
Office 
Dimensions - 11 x 12Level - First
Utility Room 
Dimensions - 8 x 9Level - First
Save
Ask
Tour
Hide
Share
Exterior Features
Construction Details 
BrickStone
Exterior 
Rain Gutters
Fencing 
Wood
Lot Features 
Landscaped
Roof 
Composition
Community Features
Association Fee 
$2000.0
Association Fee Frequency 
Annually
Community Features 
FishingPlaygroundPool
School District 
Northwest ISD
Financing Terms Available 
CashConventionalFHAVA Loan
Schools
School District
Northwest ISD
Elementary School
Haslet
Middle School
CW Worthington
High School
Eaton
Listing courtesy of CCB Realty Stanley of American Legend Homes ameyer@alhltd.com


© 2020 North Texas Real Estate Information Systems. All rights reserved. Information is deemed reliable but is not guaranteed accurate by the MLS or NTREIS. The information being provided is for the consumer's personal, non-commercial use, and may not be reproduced, redistributed, or used for any purpose other than to identify prospective properties consumers may be interested in purchasing.
Last checked: 2026-10-16 04:36 PM CDT

Neighborhood & Commute
Source: Walkscore
Disclosure: Community information and market data powered by Constellation Data Labs. Information is deemed reliable but not guaranteed.
Save
Ask
Tour
Hide
Share
Scroll to Top