fortworthluxuryrealty.com

Save
Ask
Tour
Hide
Share
$627,000
New Listing

305 Sunset Lane 101
Fort Worth, TX 76114

For Sale|Condominium|Active
4
Beds
5
Total Baths
4
Full Baths
1
Partial Bath
2,568
SqFt
$244
/SqFt
2024
Built
Subdivision:
The Parkland
County:
Tarrant
Call Now: (817) 680-1257
Is this the listing for you? We can help make it yours.
(817) 680-1257
305 Sunset Lane 101305 Sunset Lane 101305 Sunset Lane 101305 Sunset Lane 101
Save
Ask
Tour
Hide
Share

Mortgage Calculator

Monthly Payment (Est.)

Enter an interest rate to see your estimated monthly payment.
Calculator powered by Showcase IDX, a Constellation1 Company. Copyright ©2026 Information is deemed reliable but not guaranteed.

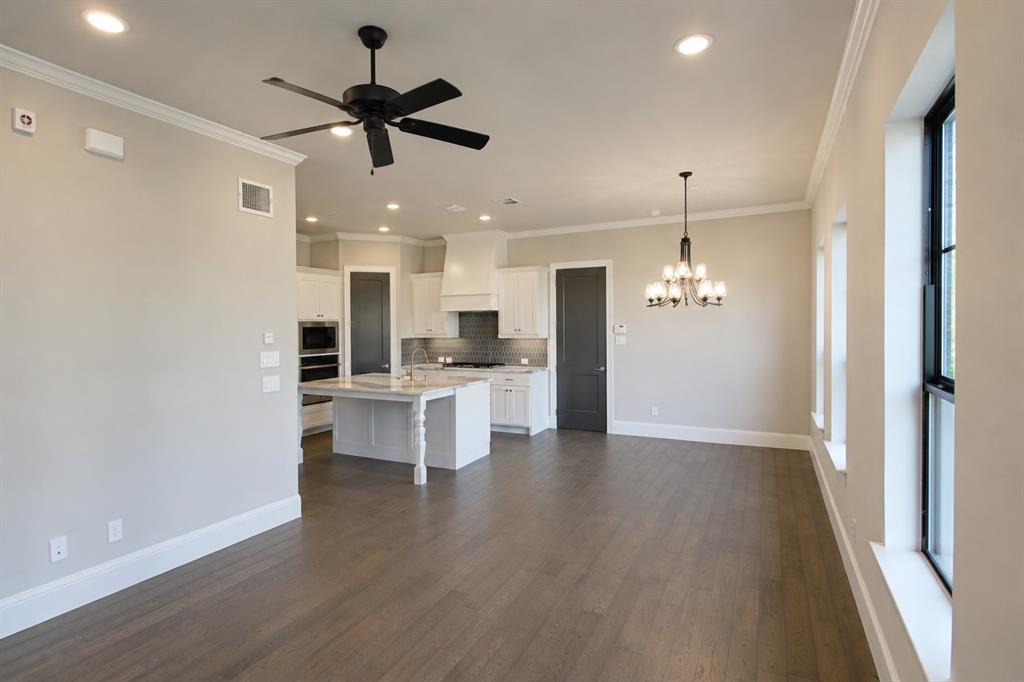
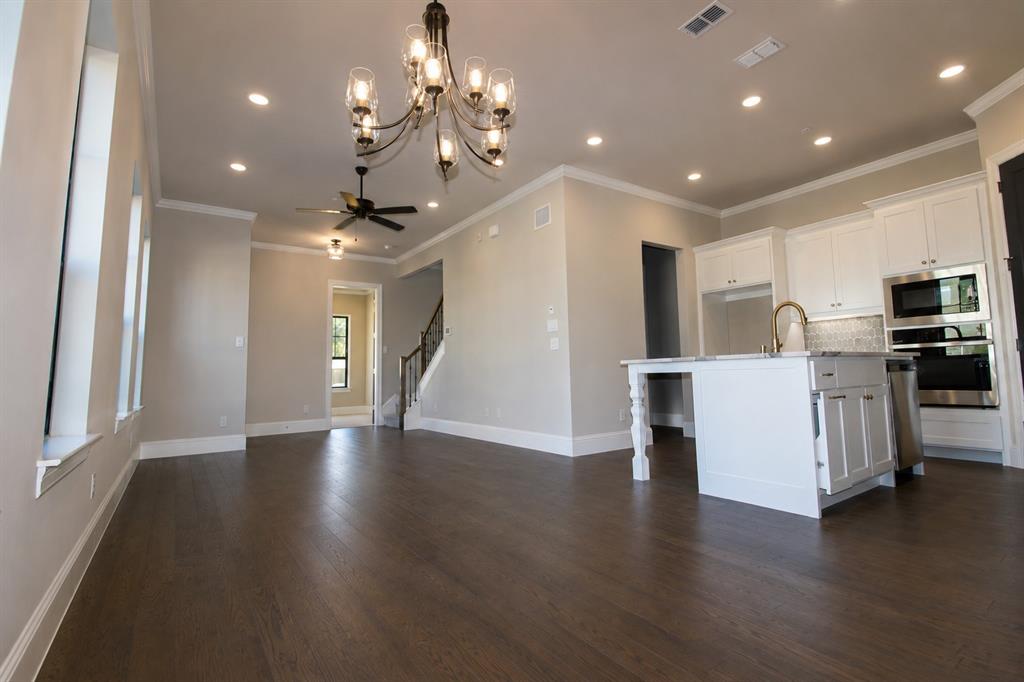
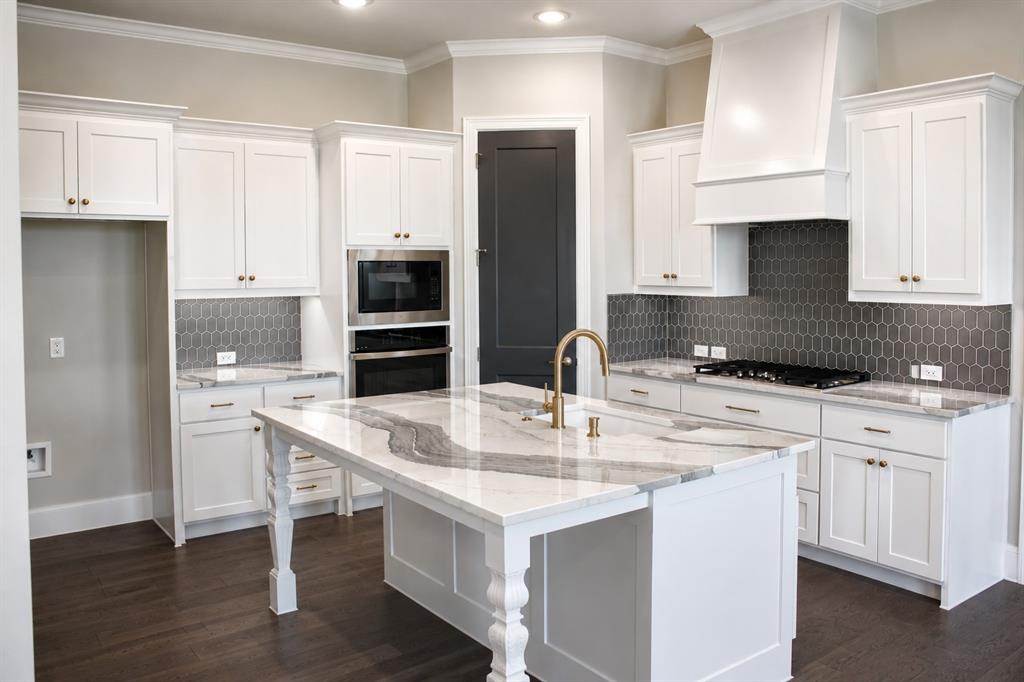
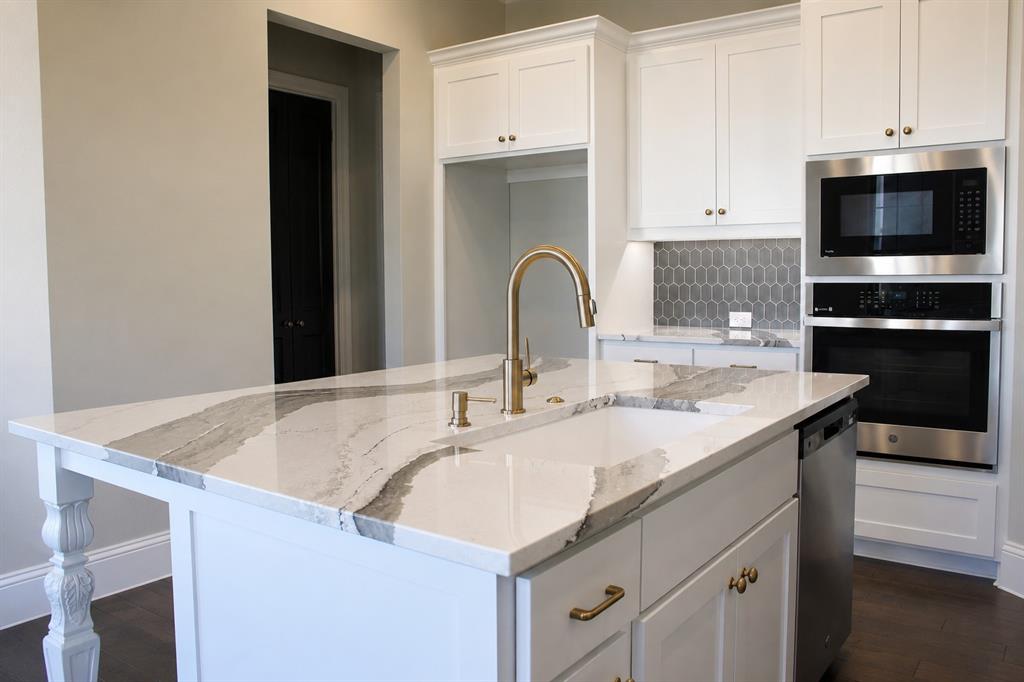
Experience luxury, style, and low-maintenance living in this stunning new construction condo by award-winning Windmiller Homes. Located in The Parkland, this thoughtfully designed lock-and-leave community offers convenient access to the River District, Trinity Trails, downtown Fort Worth, restaurants, shopping, and entertainment. This two-story residence features 2,568 square feet with 4 bedrooms, 3.5 baths, and an exceptional floor plan with two primary suites—one on each level—making it ideal for multigenerational living, guests, or a private home office. The open-concept main living area is filled with natural light and showcases soaring 10-foot ceilings, engineered wood flooring, designer lighting, and seamless flow for everyday living and entertaining. The chef's kitchen features stainless steel appliances, a gas cooktop, custom cabinetry, designer tile backsplash, a large island, a walk-in pantry, and abundant storage. The spacious first-floor owner's suite offers a custom walk-in closet and a spa-inspired bath with dual vanities and a separate shower. Upstairs, the second primary suite provides exceptional privacy, while two additional bedrooms share a Jack-and-Jill bath. A generous game room creates the perfect second living area for relaxing, entertaining, or working from home. Enjoy covered outdoor living along with the convenience of HOA-maintained landscaping, exterior maintenance, water, sewer, and exterior insurance. Whether you're looking for a primary residence or a lock-and-leave lifestyle, this home delivers luxury, convenience, and thoughtful design in one of Fort Worth's most convenient locations. Builder’s preferred lender is offering a one year interest rate buydown.

Save
Ask
Tour
Hide
Share
Listing Snapshot
Price 
$627,000
Days On Site 
0 Days
Bedrooms 
4
Inside Area (SqFt) 
2,568 sqft
Total Baths 
5
Full Baths 
4
Partial Baths 
1
Lot Size 
0.05 Acres
Year Built 
2024
MLS® Number 
21405889
Status 
Active
Property Tax 
$9,511
HOA/Condo/Coop Fees 
$400 monthly
Sq Ft Source 
N/A
Friends & Family
Recent Activity
2 hours agoListing updated with changes from the MLS®
16 hours agoListing first seen on site
General Features
Acres 
0.05
Attached Garage 
Yes
Foundation 
Slab
Garage 
Yes
Garage Spaces 
2
Levels 
Two
Parking 
Additional ParkingGarageGarage Door OpenerGarage Faces RearShared DrivewayAttached
Property Condition 
New Construction
Property Sub Type 
Condominium
Security 
Fire Sprinkler SystemPrewiredSecurity SystemSmoke Detector(s)
Sewer 
Public Sewer
Style 
Contemporary/Modern
Utilities 
Cable AvailableElectricity ConnectedUnderground Utilities
Water Source 
Public
Interior Features
Appliances 
DishwasherDisposalElectric OvenGas CooktopMicrowave
Flooring 
CarpetCeramic TileWood
Heating 
ENERGY STAR Qualified EquipmentZoned
Interior 
Built-in FeaturesDouble VanityKitchen IslandOpen FloorplanPantryWalk-In Closet(s)High Speed InternetIn-Law Floorplan
Bath-Full 
Dimensions - 0 x 0Level - Second
Bath-Half 
Dimensions - 0 x 0Level - First
Bedroom 
Dimensions - 13 x 13Level - SecondFeatures - Walk-In Closet(s)
Bedroom-2nd Primary 
Dimensions - 17 x 13Level - SecondFeatures - Ceiling Fan(s), Walk-In Closet(s)
Dining Room 
Dimensions - 14 x 12Level - First
Kitchen 
Dimensions - 0 x 0Level - FirstFeatures - Eat-in Kitchen, Kitchen Island
Living Room 
Dimensions - 11 x 13Level - FirstFeatures - Ceiling Fan(s)
Master Bedroom 
Dimensions - 16 x 12Level - FirstFeatures - Ceiling Fan(s), Walk-In Closet(s)
Utility Room 
Dimensions - 0 x 0Level - First
Save
Ask
Tour
Hide
Share
Exterior Features
Construction Details 
Brick
Roof 
Flat
Community Features
Association Fee 
$400.0
Association Fee Frequency 
Monthly
School District 
Castleberry ISD
Financing Terms Available 
CashConventionalVA Loan
Schools
School District
Castleberry ISD
Elementary School
Castleberr
Middle School
Marsh
High School
Castleberr
Listing courtesy of George Porter of Century 21 Mike Bowman, Inc. george.porter@c21bowman.com


© 2020 North Texas Real Estate Information Systems. All rights reserved. Information is deemed reliable but is not guaranteed accurate by the MLS or NTREIS. The information being provided is for the consumer's personal, non-commercial use, and may not be reproduced, redistributed, or used for any purpose other than to identify prospective properties consumers may be interested in purchasing.
Last checked: 2026-10-09 04:35 PM CDT

Neighborhood & Commute
Source: Walkscore
Disclosure: Community information and market data powered by Constellation Data Labs. Information is deemed reliable but not guaranteed.
Save
Ask
Tour
Hide
Share
Scroll to Top