fortworthluxuryrealty.com

Save
Ask
Tour
Hide
Share
$2,300,000
New Listing

6159 Norwood Drive
Frisco, TX 75034

For Sale|Single Family Residence|Active
6
Beds
6
Total Baths
5
Full Baths
1
Partial Bath
5,102
SqFt
$451
/SqFt
2017
Built
Subdivision:
Wyndsor Pointe
County:
Collin
Call Now: (817) 680-1257
Is this the listing for you? We can help make it yours.
(817) 680-1257
6159 Norwood Drive6159 Norwood Drive6159 Norwood Drive6159 Norwood Drive
Save
Ask
Tour
Hide
Share

Mortgage Calculator

Monthly Payment (Est.)

$10,494
Calculator powered by Showcase IDX, a Constellation1 Company. Copyright ©2026 Information is deemed reliable but not guaranteed.

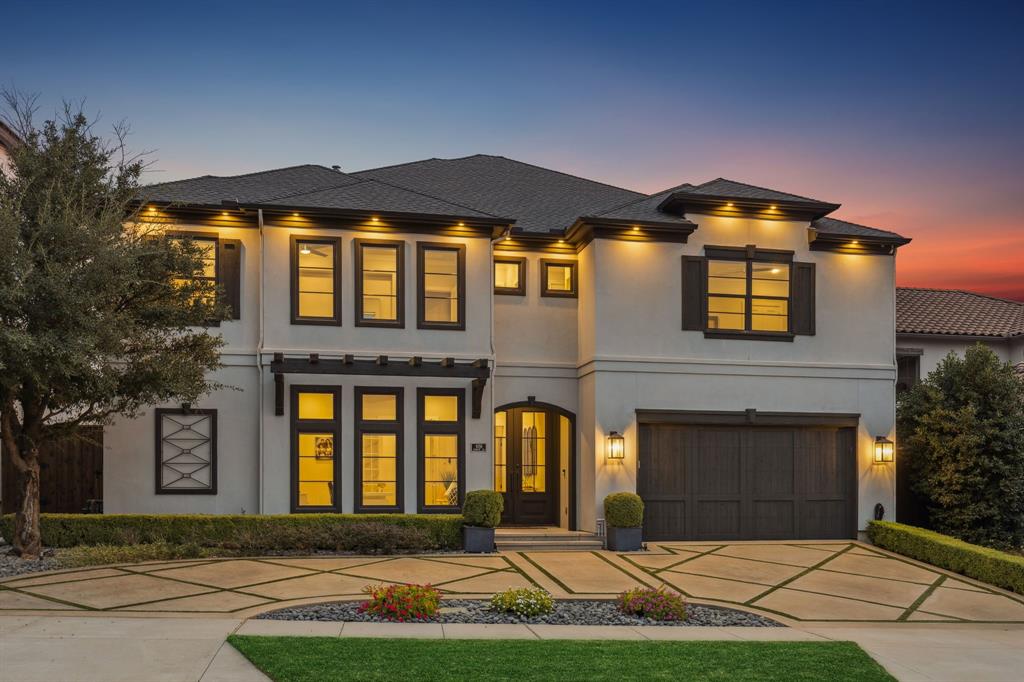
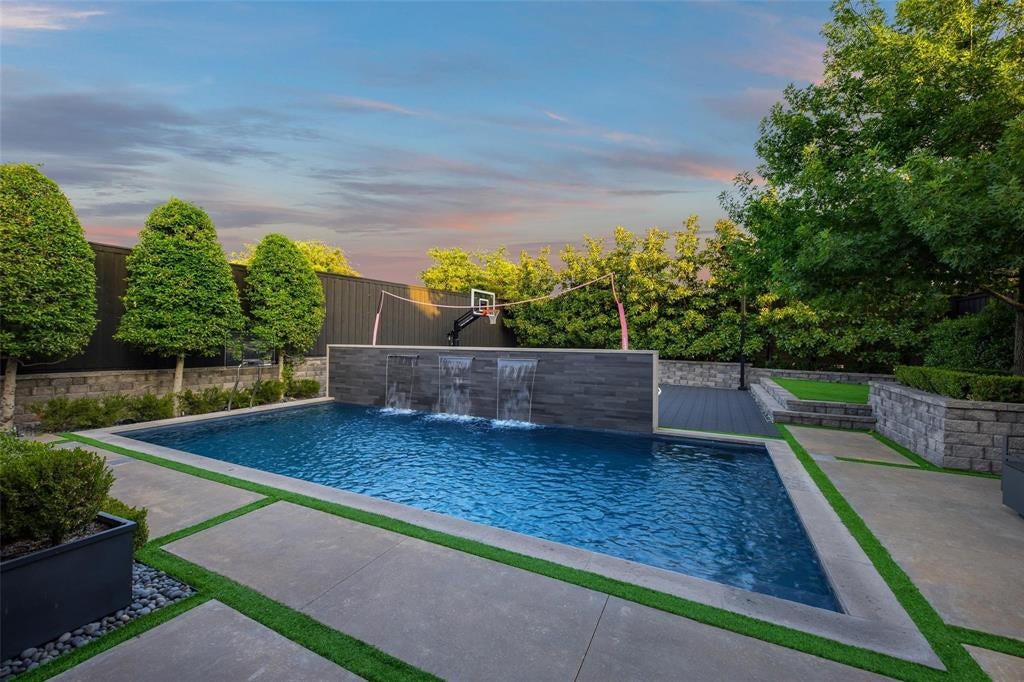
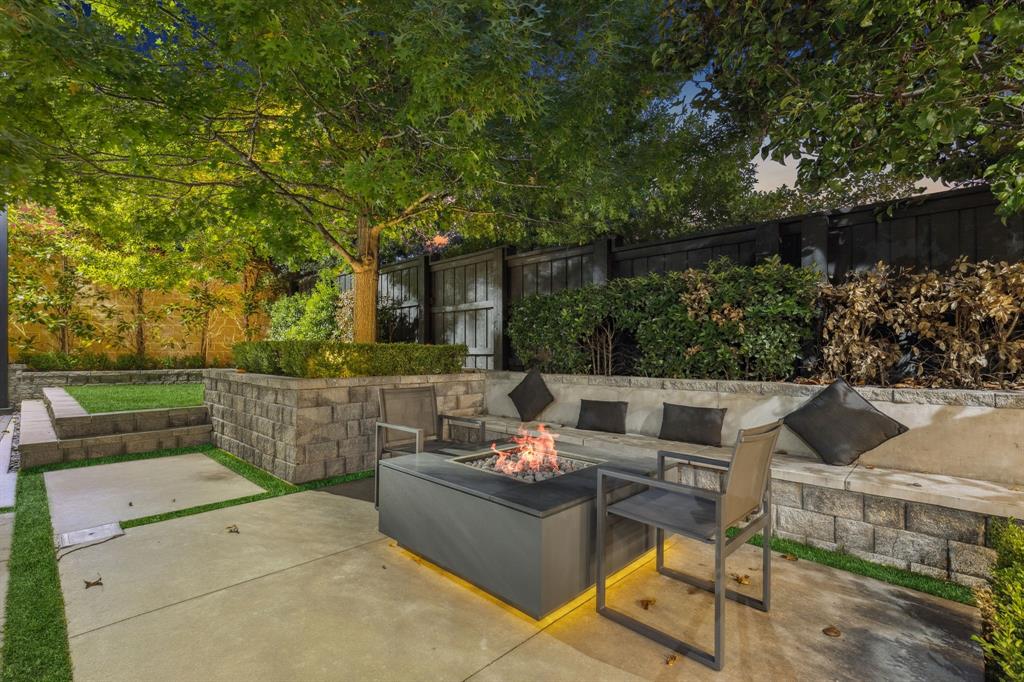
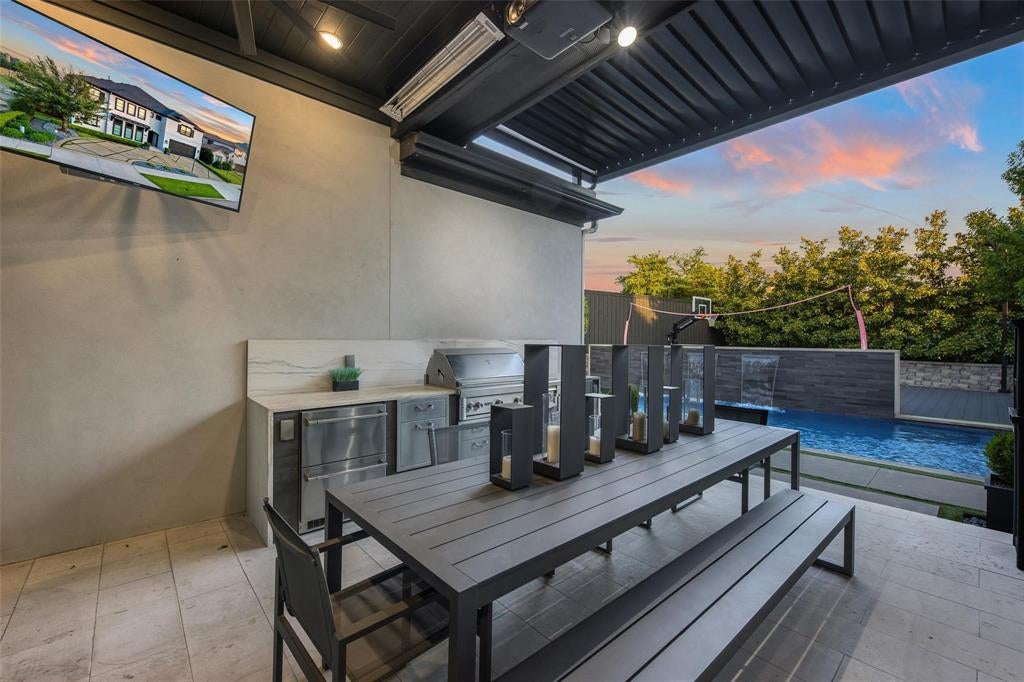
Over $700,000 in premium technology upgrades, this smart home is truly state of the art! Sonos speakers & amps throughout, automatic roller shades on every window, and 12 security cameras. This stunning property is a six bedroom, six bathroom masterpiece that spans over 5,100 square feet located in the guard-gated Wyndsor Pointe community. The moment you step inside you are greeted by a grand foyer leading into the main living area and gourmet kitchen with top-of-the-line appliances and plenty of counter space, a chef's dream! The master suite is the ultimate retreat with a spa-like bathroom and a custom walk-in closet. Additional guest suite downstairs. Two offices, one upstairs and one downstairs. But the real highlight of this property is the amazing outdoor space with a sparkling pool, custom grilling area, sport court and an outdoor projector, perfect for the big game! Just miles from The Star and Legacy West, Frisco's premier destinations for shopping, dining, and entertainment.

Save
Ask
Tour
Hide
Share
Listing Snapshot
Price 
$2,300,000
Days On Site 
0 Days
Bedrooms 
6
Inside Area (SqFt) 
5,102 sqft
Total Baths 
6
Full Baths 
5
Partial Baths 
1
Lot Size 
0.204 Acres
Year Built 
2017
MLS® Number 
21390999
Status 
Active
Property Tax 
$27,086
HOA/Condo/Coop Fees 
$164.58 monthly
Sq Ft Source 
N/A
Friends & Family
Recent Activity
7 hours agoListing updated with changes from the MLS®
7 hours agoListing first seen on site
General Features
Acres 
0.204
Attached Garage 
Yes
Foundation 
Slab
Garage 
Yes
Garage Spaces 
2
Levels 
Two
Parking 
GarageAttached
Property Sub Type 
Single Family Residence
Security 
Fire AlarmGated CommunityOther
Sewer 
Public Sewer
Special Circumstances 
Standard
Style 
Contemporary/Modern
Utilities 
Cable AvailableElectricity AvailableOther
Water Source 
Public
Interior Features
Appliances 
RefrigeratorBuilt-In RefrigeratorDishwasherDisposalGas CooktopMicrowaveOther
Cooling 
Electric
Fireplace 
Yes
Fireplace Features 
Gas
Fireplaces 
2
Flooring 
CarpetTileWood
Heating 
Electric
Interior 
Built-in FeaturesChandelierEat-in KitchenGranite CountersKitchen IslandOpen FloorplanOtherPantryWalk-In Closet(s)High Speed InternetSmart HomeWired for SoundIn-Law Floorplan
Bedroom 
Dimensions - 16 x 12Level - Second
Breakfast Room 
Dimensions - 10 x 5Level - First
Game Room 
Dimensions - 15 x 14Level - Second
Guest Suite 
Dimensions - 14 x 10Level - First
Kitchen 
Dimensions - 12 x 11Level - First
Laundry 
Dimensions - 12 x 6Level - First
Library 
Dimensions - 12 x 11Level - First
Living Room 
Dimensions - 20 x 15Level - First
Master Bedroom 
Dimensions - 17 x 14Level - First
Office 
Dimensions - 14 x 12Level - Second
Save
Ask
Tour
Hide
Share
Exterior Features
Construction Details 
Stucco
Patio And Porch 
Covered
Pool Features 
In Ground
Roof 
Composition
Community Features
Association Fee 
$1975.0
Association Fee Frequency 
Annually
Community Features 
Gated
School District 
Frisco ISD
Financing Terms Available 
CashConventionalVA Loan
Schools
School District
Frisco ISD
Elementary School
Bright
Middle School
Staley
High School
Frisco
Listing courtesy of Alex Maloney of Compass RE Texas, LLC alexmaloney@compass.com


© 2020 North Texas Real Estate Information Systems. All rights reserved. Information is deemed reliable but is not guaranteed accurate by the MLS or NTREIS. The information being provided is for the consumer's personal, non-commercial use, and may not be reproduced, redistributed, or used for any purpose other than to identify prospective properties consumers may be interested in purchasing.
Last checked: 2026-09-19 07:43 AM CDT

Neighborhood & Commute
Source: Walkscore
Disclosure: Community information and market data powered by Constellation Data Labs. Information is deemed reliable but not guaranteed.
Save
Ask
Tour
Hide
Share
Scroll to Top