fortworthluxuryrealty.com

Save
Ask
Tour
Hide
Share
$250,000
New Listing

4957 La Prada
Malakoff, TX 75148

For Sale|Single Family Residence|Active
3
Beds
2
Total Baths
2
Full Baths
1,550
SqFt
$161
/SqFt
2026
Built
Subdivision:
Point La Vista Sub Sec 1
County:
Henderson
Call Now: (817) 680-1257
Is this the listing for you? We can help make it yours.
(817) 680-1257
4957 La Prada4957 La Prada4957 La Prada4957 La Prada
Save
Ask
Tour
Hide
Share

Mortgage Calculator

Monthly Payment (Est.)

$1,141
Calculator powered by Showcase IDX, a Constellation1 Company. Copyright ©2026 Information is deemed reliable but not guaranteed.

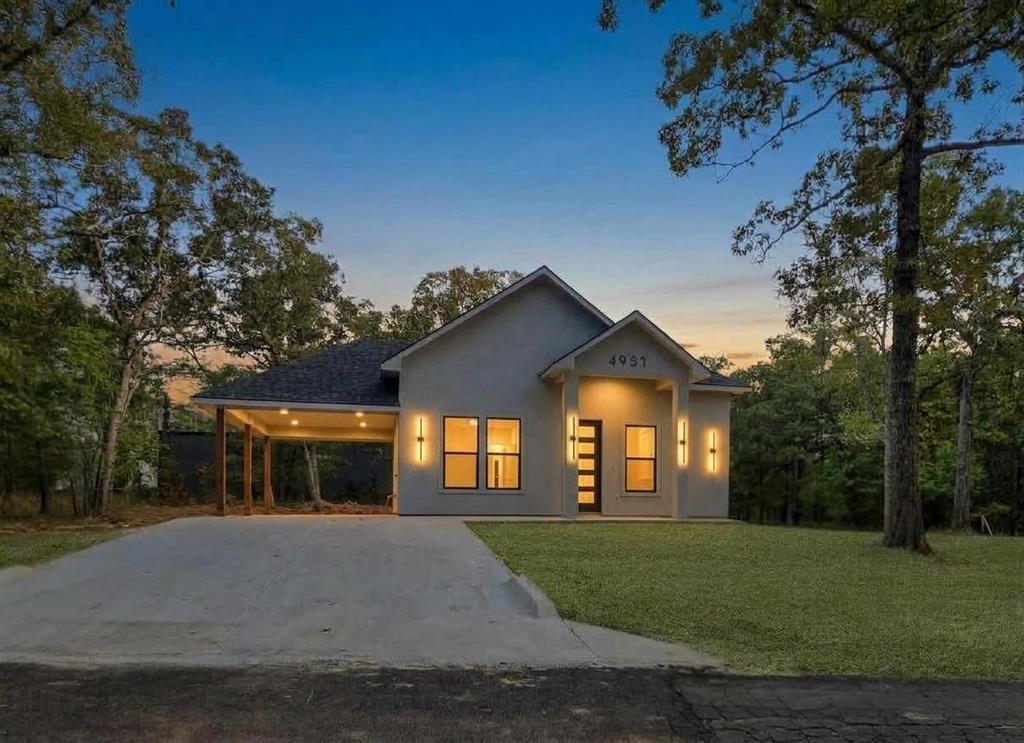
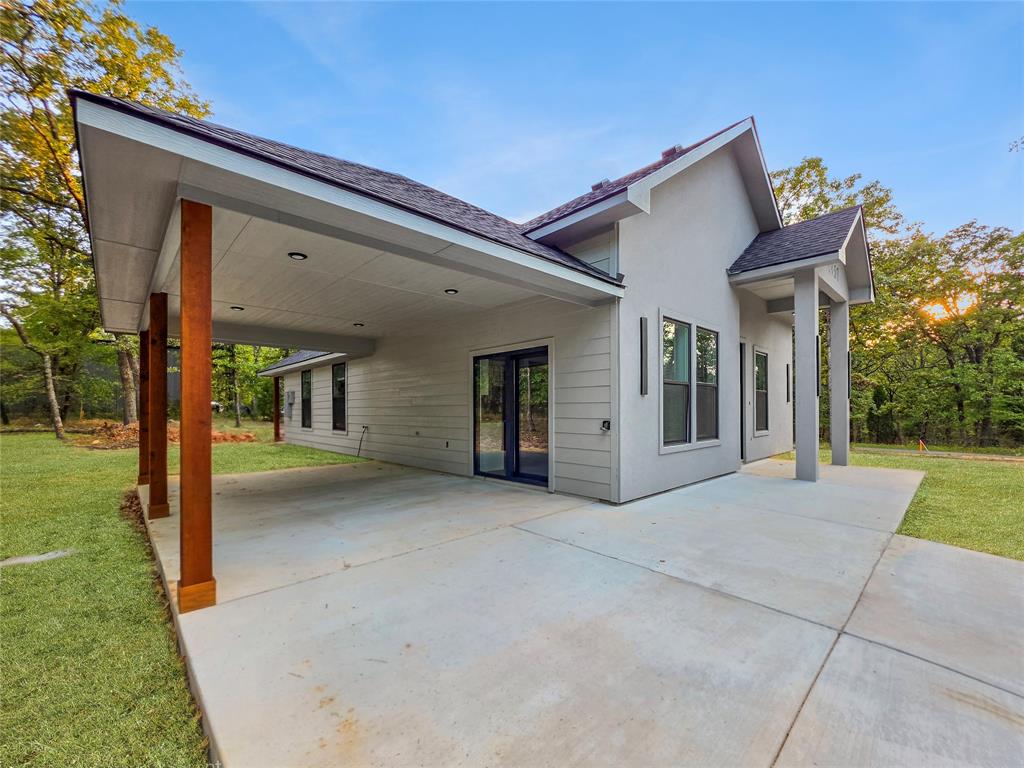
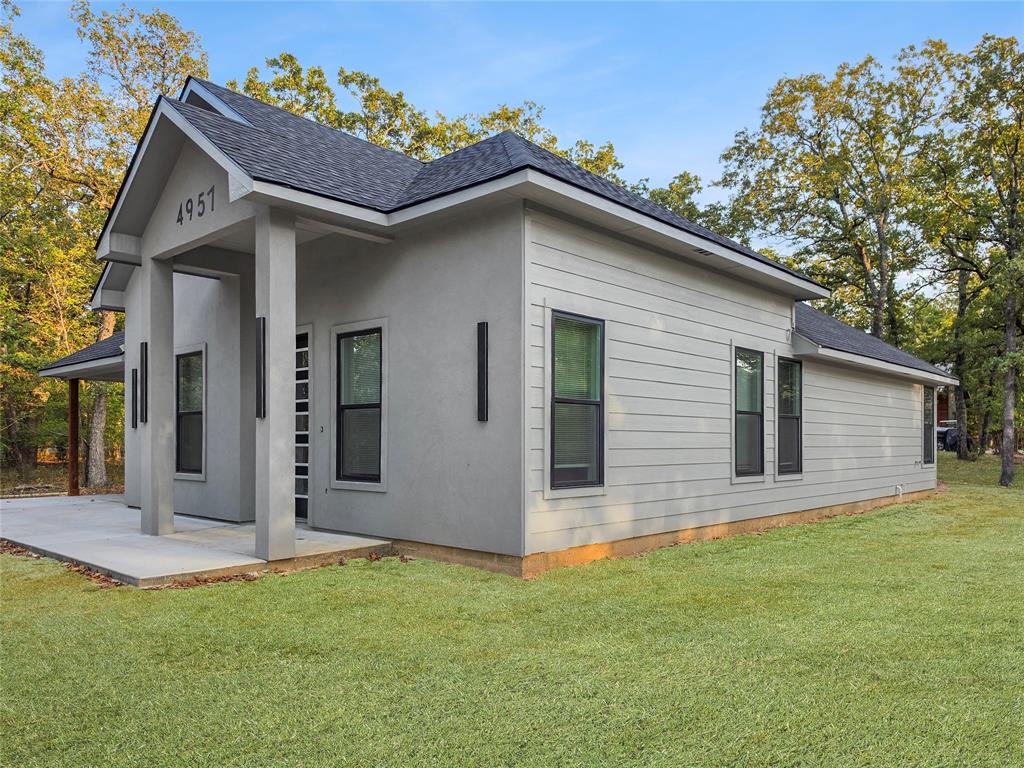
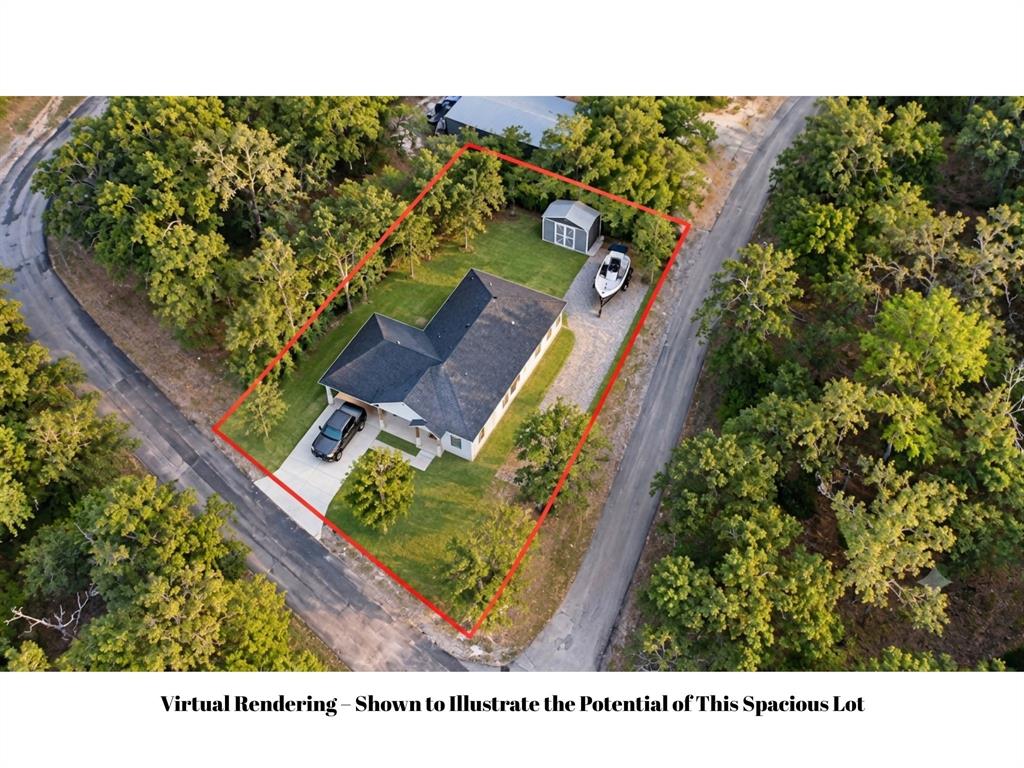
Escape the city and embrace the tranquility of Cedar Creek Lake living or make this your next investment! This 3-bedroom, 2-bath, 1,550 sq. ft. home sits on a spacious corner lot with plenty of potential and room for your boat, trailer, storage, and more. Inside, modern style meets a warm, homey feel with soaring 12-ft ceilings, sleek flat-stock baseboards, black windows, doors, and sliding glass doors and more. Located in one of the desirable communities on Cedar Creek Lake, you’ll enjoy peaceful surroundings where wildlife is often seen roaming through the neighborhood, along with low property taxes and community amenities including a boat ramp, pier, swimming pool, basketball court, and picnic area. Imagine spending your days on the lake, then hopping on the golf cart for an evening ride while taking in the sunset. Whether you’re looking for a full-time home, weekend lake escape, or investment opportunity, this property offers the space, setting, and laid-back lake lifestyle you’ve been looking for.

Save
Ask
Tour
Hide
Share
Listing Snapshot
Price 
$250,000
Days On Site 
0 Days
Bedrooms 
3
Inside Area (SqFt) 
1,550 sqft
Total Baths 
2
Full Baths 
2
Partial Baths 
N/A
Lot Size 
0.18 Acres
Year Built 
2026
MLS® Number 
21390993
Status 
Active
Property Tax 
$136
HOA/Condo/Coop Fees 
$4.17 monthly
Sq Ft Source 
N/A
Friends & Family
Recent Activity
7 hours agoListing updated with changes from the MLS®
7 hours agoListing first seen on site
General Features
Acres 
0.18
Carport 
1
Foundation 
Slab
Garage Spaces 
1
Levels 
One
Parking 
CarportConcreteDriveway
Property Condition 
New Construction
Property Sub Type 
Single Family Residence
Special Circumstances 
Standard
Style 
Craftsman
Utilities 
Electricity Connected
Interior Features
Appliances 
DishwasherDisposalElectric RangeMicrowave
Cooling 
Central AirElectric
Heating 
CentralElectric
Interior 
Eat-in KitchenKitchen IslandOpen FloorplanPantryWalk-In Closet(s)
Laundry Features 
Electric Dryer Hookup
Window Features 
Window Coverings
Living Room 
Dimensions - 18 x 17Level - FirstFeatures - Ceiling Fan(s)
Master Bedroom 
Dimensions - 13 x 13Level - FirstFeatures - Walk-In Closet(s)
Save
Ask
Tour
Hide
Share
Exterior Features
Construction Details 
Fiberglass SidingStucco
Lot Features 
Corner LotMany Trees
Patio And Porch 
Covered
Roof 
Composition
Waterfront Features 
Lake PrivilegesLake Front
Windows/Doors 
Window Coverings
Community Features
Association Fee 
$50.0
Association Fee Frequency 
Annually
Community Features 
PoolFishingLakeOther
School District 
Malakoff ISD
Financing Terms Available 
CashConventionalFHAUSDA LoanVA Loan
Schools
School District
Malakoff ISD
Elementary School
Malakoff
Middle School
Malakoff
High School
Malakoff
Listing courtesy of Ana Estrada of Keller Williams Rockwall ana.estrada@kw.com


© 2020 North Texas Real Estate Information Systems. All rights reserved. Information is deemed reliable but is not guaranteed accurate by the MLS or NTREIS. The information being provided is for the consumer's personal, non-commercial use, and may not be reproduced, redistributed, or used for any purpose other than to identify prospective properties consumers may be interested in purchasing.
Last checked: 2026-09-19 06:47 AM CDT

Neighborhood & Commute
Source: Walkscore
Disclosure: Community information and market data powered by Constellation Data Labs. Information is deemed reliable but not guaranteed.
Save
Ask
Tour
Hide
Share
Scroll to Top