fortworthluxuryrealty.com

Save
Ask
Tour
Hide
Share
$274,900
New Listing

3321 Riverside Drive
Aubrey, TX 76227

For Sale|Single Family Residence|Active
3
Beds
2
Total Baths
2
Full Baths
1,606
SqFt
$171
/SqFt
2020
Built
Subdivision:
Aspen Mdws Ph 1
County:
Denton
Call Now: (817) 680-1257
Is this the listing for you? We can help make it yours.
(817) 680-1257
3321 Riverside Drive3321 Riverside Drive3321 Riverside Drive3321 Riverside Drive
Save
Ask
Tour
Hide
Share

Mortgage Calculator

Monthly Payment (Est.)

$1,254
Calculator powered by Showcase IDX, a Constellation1 Company. Copyright ©2026 Information is deemed reliable but not guaranteed.

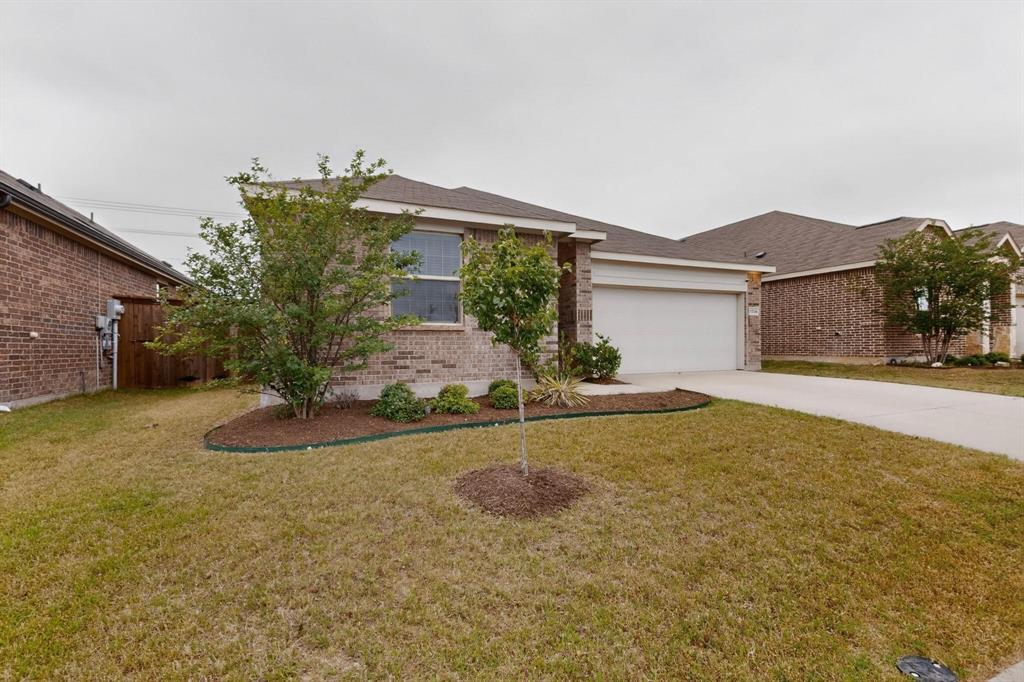
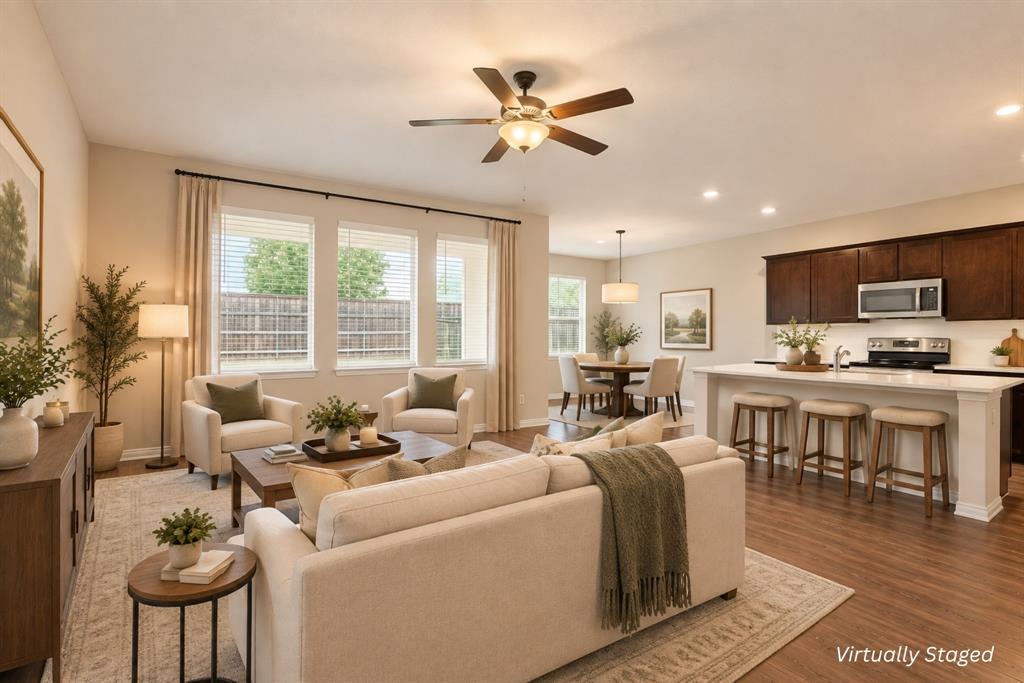
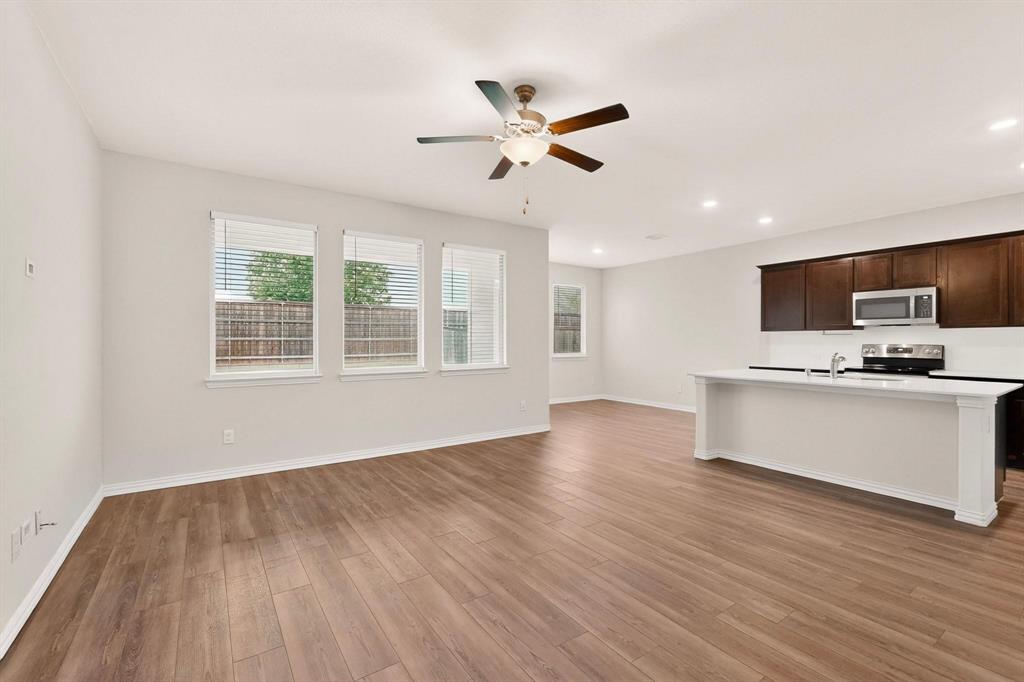
Discover this beautifully maintained, single-story Lennar smart home in Aubrey, Texas, offering 3 bedrooms, 2 full bathrooms, and a functional open-concept floor plan. Luxury vinyl wood-plank flooring extends through the main living areas, creating a seamless connection between the spacious living room, dining area, and kitchen—ideal for everyday living and entertaining. The modern kitchen features quartz countertops, a full-height decorative tile backsplash, stainless steel appliances, ample cabinetry, and a large center island with additional seating and preparation space. Natural light fills the open living areas, creating a bright and welcoming atmosphere. The private primary suite provides a comfortable retreat with a spacious bedroom, dual vanities, an oversized walk-in shower, a soft-close toilet, and a large walk-in closet. Two secondary bedrooms offer flexible space for guests, a home office, hobbies, or other needs. Step outside to a covered back patio overlooking a large, fenced backyard with plenty of room for pets, recreation, or future outdoor-living improvements. This move-in-ready home is an excellent option for buyers searching for a one-story, 3-bedroom home in Aubrey with an open floor plan, smart-home features, modern finishes, and a large backyard. Conveniently located near Highway 380 and the Dallas North Tollway, with easy access to shopping, dining, entertainment, and PGA Frisco.

Save
Ask
Tour
Hide
Share
Listing Snapshot
Price 
$274,900
Days On Site 
0 Days
Bedrooms 
3
Inside Area (SqFt) 
1,606 sqft
Total Baths 
2
Full Baths 
2
Partial Baths 
N/A
Lot Size 
0.138 Acres
Year Built 
2020
MLS® Number 
21390952
Status 
Active
Property Tax 
$7,933
HOA/Condo/Coop Fees 
$73.75 monthly
Sq Ft Source 
N/A
Friends & Family
Recent Activity
4 hours agoListing updated with changes from the MLS®
11 hours agoListing first seen on site
General Features
Acres 
0.138
Attached Garage 
Yes
Foundation 
Slab
Garage 
Yes
Garage Spaces 
2
Levels 
One
Parking 
GarageGarage Door OpenerGarage Faces FrontAttached
Property Sub Type 
Single Family Residence
Security 
Carbon Monoxide Detector(s)Smoke Detector(s)
Sewer 
Public Sewer
Special Circumstances 
Standard
Style 
Traditional
Utilities 
Cable AvailableUnderground Utilities
Water Source 
Public
Interior Features
Appliances 
DishwasherDisposalElectric RangeMicrowave
Cooling 
Central AirElectric
Flooring 
CarpetVinyl
Heating 
CentralElectric
Interior 
Double VanityEat-in KitchenKitchen IslandOpen FloorplanVaulted Ceiling(s)Walk-In Closet(s)Wired for DataHigh Speed Internet
Laundry Features 
Electric Dryer HookupWasher Hookup
Window Features 
Window Coverings
Bedroom 
Dimensions - 11 x 11Level - First
Dining Room 
Dimensions - 11 x 11Level - First
Kitchen 
Dimensions - 14 x 10Level - FirstFeatures - Breakfast Bar, Kitchen Island
Living Room 
Dimensions - 18 x 16Level - FirstFeatures - Ceiling Fan(s)
Master Bedroom 
Dimensions - 14 x 13Level - FirstFeatures - Walk-In Closet(s)
Save
Ask
Tour
Hide
Share
Exterior Features
Construction Details 
Brick
Fencing 
Wood
Lot Features 
Interior LotLandscaped
Patio And Porch 
Covered
Roof 
Composition
Windows/Doors 
Window Coverings
Community Features
Association Fee 
$885.0
Association Fee Frequency 
Annually
School District 
Aubrey ISD
Financing Terms Available 
CashConventionalFHAUSDA Loan
Schools
School District
Aubrey ISD
Elementary School
Jackie Fuller
Middle School
Aubrey
High School
Aubrey
Listing courtesy of James Williams of Berkshire HathawayHS PenFed TX james@friscohousing.com


© 2020 North Texas Real Estate Information Systems. All rights reserved. Information is deemed reliable but is not guaranteed accurate by the MLS or NTREIS. The information being provided is for the consumer's personal, non-commercial use, and may not be reproduced, redistributed, or used for any purpose other than to identify prospective properties consumers may be interested in purchasing.
Last checked: 2026-09-19 07:38 AM CDT

Neighborhood & Commute
Source: Walkscore
Disclosure: Community information and market data powered by Constellation Data Labs. Information is deemed reliable but not guaranteed.
Save
Ask
Tour
Hide
Share
Scroll to Top