fortworthluxuryrealty.com

Save
Ask
Tour
Hide
Share
$429,900
New Listing

1620 Linda Drive
Sherman, TX 75090

For Sale|Single Family Residence|Active
4
Beds
3
Total Baths
2
Full Baths
1
Partial Bath
2,579
SqFt
$167
/SqFt
2005
Built
Subdivision:
Diamond Tee Estates
County:
Grayson
Call Now: (817) 680-1257
Is this the listing for you? We can help make it yours.
(817) 680-1257
Upcoming Open Houses
Sat, Sep 19, 2:00 PM - 4:00 PM
Sun, Sep 20, 1:00 PM - 3:00 PM
1620 Linda Drive1620 Linda Drive1620 Linda Drive1620 Linda Drive
Save
Ask
Tour
Hide
Share

Mortgage Calculator

Monthly Payment (Est.)

$1,961
Calculator powered by Showcase IDX, a Constellation1 Company. Copyright ©2026 Information is deemed reliable but not guaranteed.

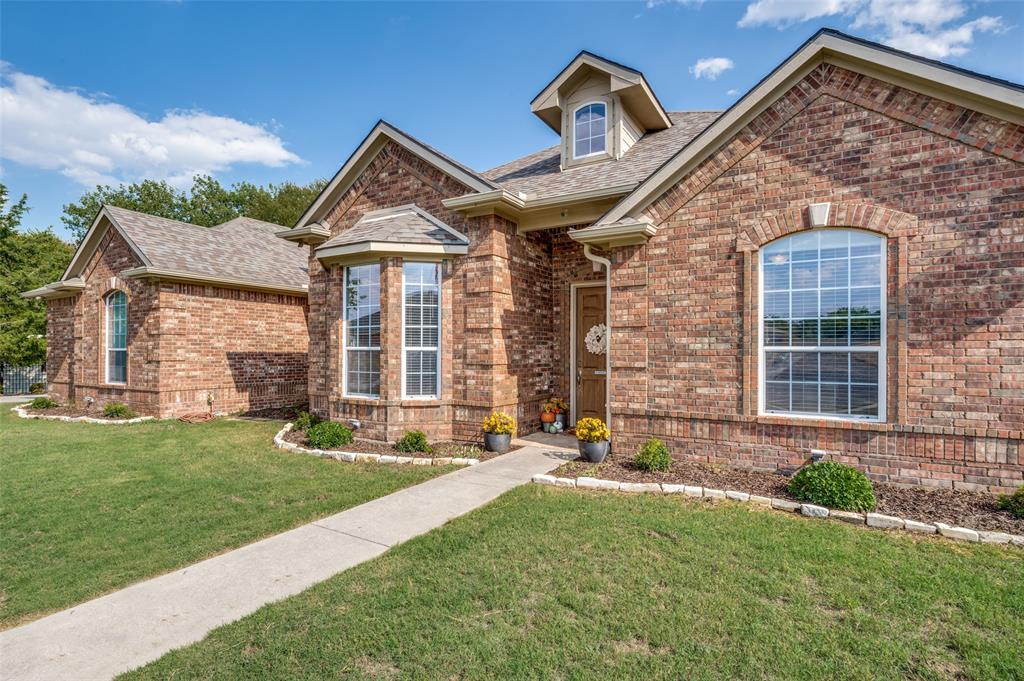
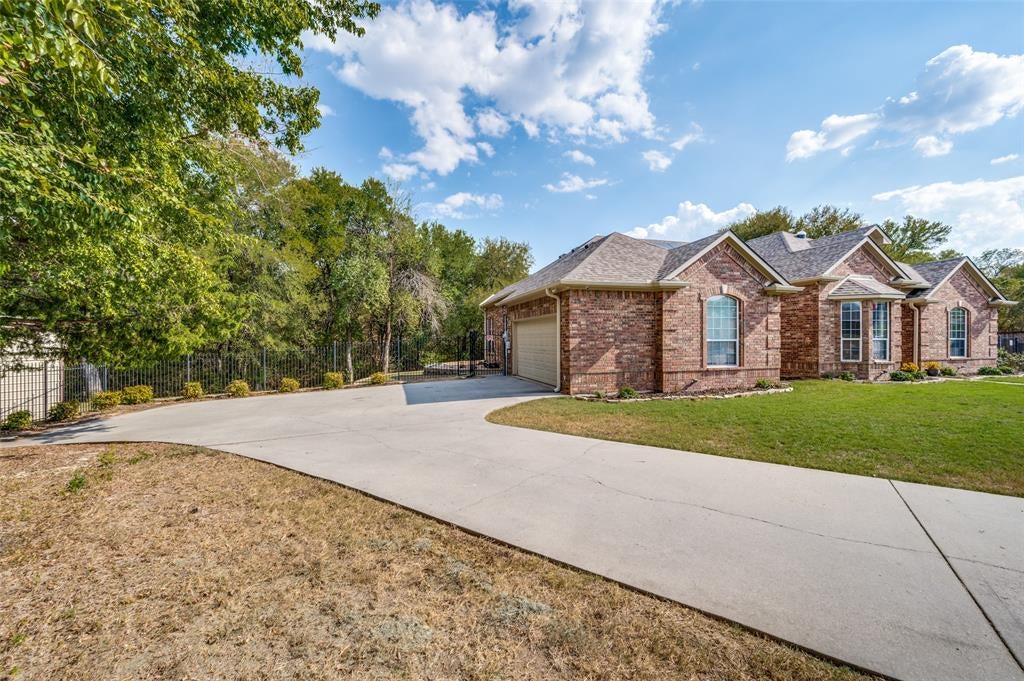
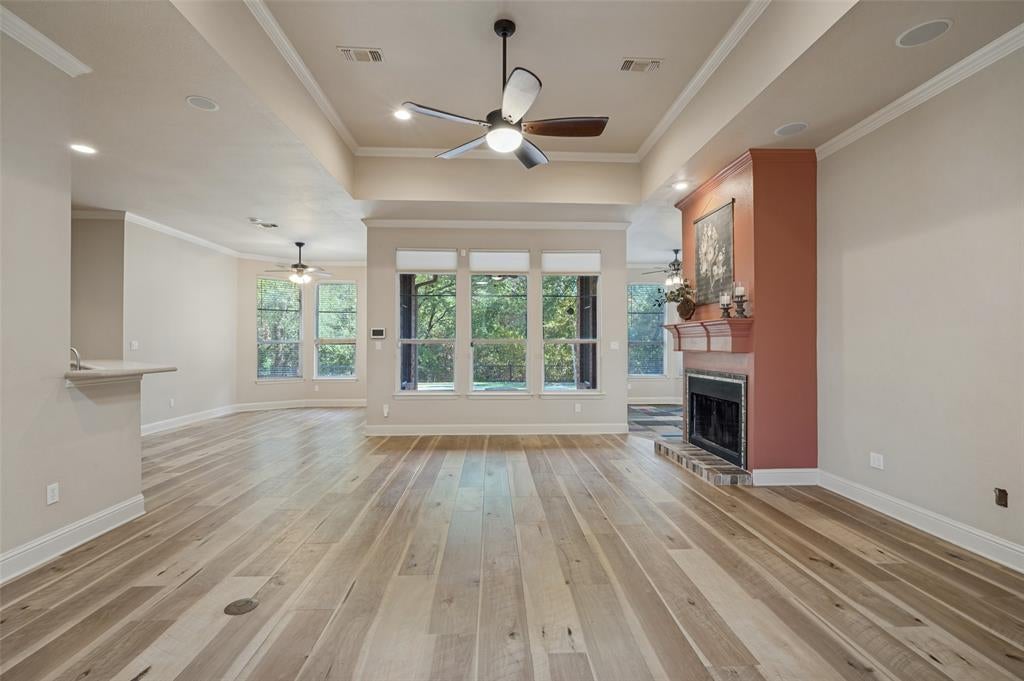
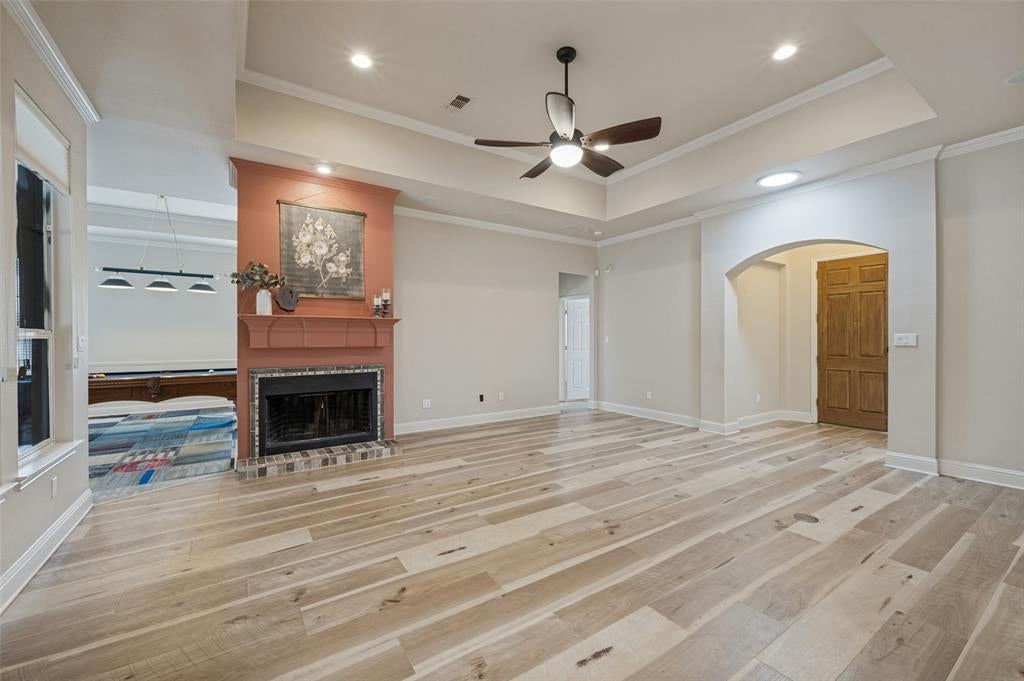
Acreage, privacy, versatility, and significant recent improvements come together in this semi-custom Sienna Builders home on .80 acres in Sherman—one of North Texas’ fastest-growing communities. Tucked away on a quiet cul-de-sac and surrounded by mature trees, this park-like property offers the space and privacy that are increasingly hard to find, while remaining convenient to Hwy 75, H-E-B, shopping, employment including TI, and everyday amenities. Inside, thoughtful design meets functionality with 14' ceilings, spray foam insulation on all exterior walls, surround sound in multiple spaces, and four generously sized bedrooms. Multiple flexible living areas provide room to work from home, entertain, or spread out, including a spacious game room with room for both a pool table and card table. The sellers have made substantial investments in both the home and its efficiency, including a new Carrier HVAC condenser ($11,000), solar tube lighting in the kitchen and living areas ($3,000), solar panels that have reduced electric bills by approximately 50%, and a new roof in 2021. All kitchen appliances were replaced in May 2026 and include a transferable 5-year warranty. The water heater was also relocated from the center of the home to the garage ($4,800). Outside is where this property truly shines. The large pool anchors an expansive backyard surrounded by mature trees, with plenty of room for gardening, chickens, outdoor entertaining, or simply enjoying the peace and privacy of nearly an acre. A rare combination of meaningful improvements, energy-conscious upgrades, flexible living spaces, and exceptional outdoor space—without sacrificing convenience.

Save
Ask
Tour
Hide
Share
Listing Snapshot
Price 
$429,900
Days On Site 
0 Days
Bedrooms 
4
Inside Area (SqFt) 
2,579 sqft
Total Baths 
3
Full Baths 
2
Partial Baths 
1
Lot Size 
0.801 Acres
Year Built 
2005
MLS® Number 
21390947
Status 
Active
Property Tax 
$10,264
HOA/Condo/Coop Fees 
N/A
Sq Ft Source 
N/A
Friends & Family
Recent Activity
4 hours agoListing updated with changes from the MLS®
10 hours agoListing first seen on site
General Features
Acres 
0.801
Attached Garage 
Yes
Energy Features 
Solar
Foundation 
SlabOther
Garage 
Yes
Garage Spaces 
2
Levels 
One
Parking 
Additional ParkingConcreteGarage Door OpenerGarage Faces SideOversizedAttached
Property Sub Type 
Single Family Residence
Security 
Security ServiceSecurity SystemSmoke Detector(s)
Sewer 
Public Sewer
Special Circumstances 
Standard
Style 
Ranch
Water Source 
Public
Interior Features
Appliances 
DishwasherDisposalGas Water HeaterIce MakerMicrowaveRefrigeratorOther
Cooling 
Central Air
Fireplace 
Yes
Fireplace Features 
Other
Fireplaces 
1
Flooring 
CarpetVinyl
Heating 
Central
Interior 
ChandelierDouble VanityEat-in KitchenKitchen IslandOpen FloorplanPantryWalk-In Closet(s)High Speed InternetWired for Sound
Laundry Features 
Washer HookupOther
Window Features 
Skylight(s)Bay Window(s)
Bedroom 
Dimensions - 18 x 10Level - First
Game Room 
Dimensions - 20 x 18Level - FirstFeatures - Ceiling Fan(s)
Living Room 
Dimensions - 21 x 18Level - FirstFeatures - Ceiling Fan(s)
Master Bedroom 
Dimensions - 20 x 14Level - FirstFeatures - Ceiling Fan(s), Walk-In Closet(s)
Save
Ask
Tour
Hide
Share
Exterior Features
Construction Details 
Brick
Exterior 
Rain Gutters
Lot Features 
Cul-De-SacMany TreesOther
Patio And Porch 
CoveredDeckFront PorchPatioOther
Pool Features 
In GroundOutdoor PoolPool Sweep
Roof 
Composition
Windows/Doors 
Skylight(s)Bay Window(s)
Community Features
Accessibility Features 
Accessible Entrance
School District 
Sherman ISD
Financing Terms Available 
1031 ExchangeAssumableCashConventionalFHAVA Loan
Schools
School District
Sherman ISD
Elementary School
Crutchfield
Middle School
Sherman
High School
Sherman
Listing courtesy of Leslie Cifuentes of Spotted Owl Realty, LLC Leslie@SpottedOwlRealty.com


© 2020 North Texas Real Estate Information Systems. All rights reserved. Information is deemed reliable but is not guaranteed accurate by the MLS or NTREIS. The information being provided is for the consumer's personal, non-commercial use, and may not be reproduced, redistributed, or used for any purpose other than to identify prospective properties consumers may be interested in purchasing.
Last checked: 2026-09-19 07:38 AM CDT

Neighborhood & Commute
Source: Walkscore
Disclosure: Community information and market data powered by Constellation Data Labs. Information is deemed reliable but not guaranteed.
Save
Ask
Tour
Hide
Share
Scroll to Top