fortworthluxuryrealty.com

Save
Ask
Tour
Hide
Share
$315,000
New Listing

9716 Teton Vista Drive
Fort Worth, TX 76140

For Sale|Single Family Residence|Active
4
Beds
3
Total Baths
2
Full Baths
1
Partial Bath
2,153
SqFt
$146
/SqFt
2022
Built
Subdivision:
Logan Square
County:
Tarrant
Call Now: (817) 680-1257
Is this the listing for you? We can help make it yours.
(817) 680-1257
9716 Teton Vista Drive9716 Teton Vista Drive9716 Teton Vista Drive9716 Teton Vista Drive
Save
Ask
Tour
Hide
Share

Mortgage Calculator

Monthly Payment (Est.)

$1,437
Calculator powered by Showcase IDX, a Constellation1 Company. Copyright ©2026 Information is deemed reliable but not guaranteed.

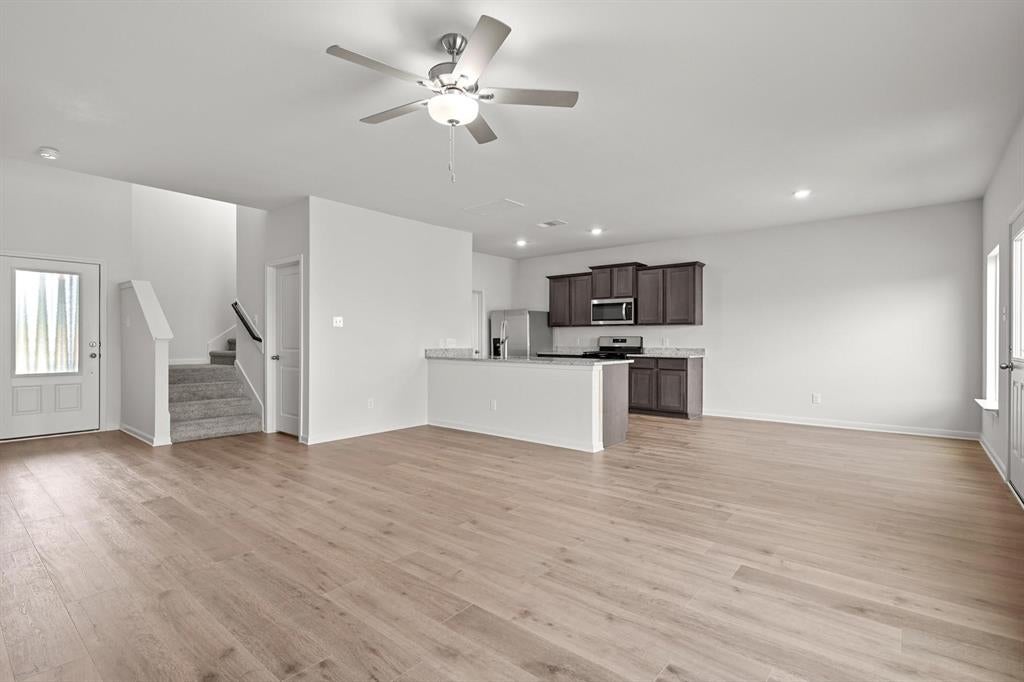
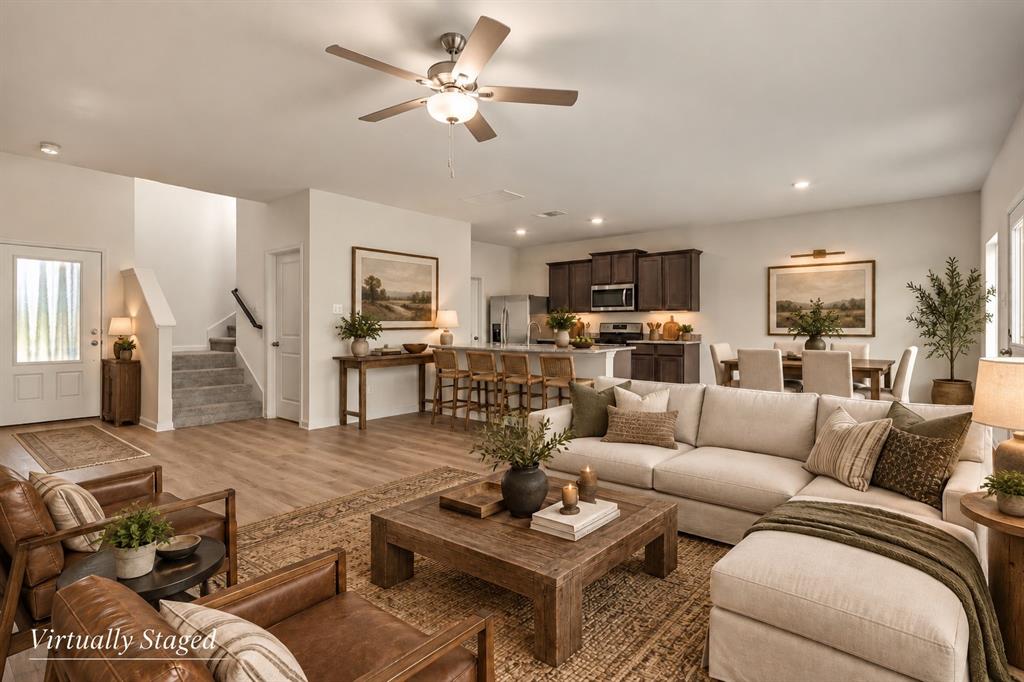
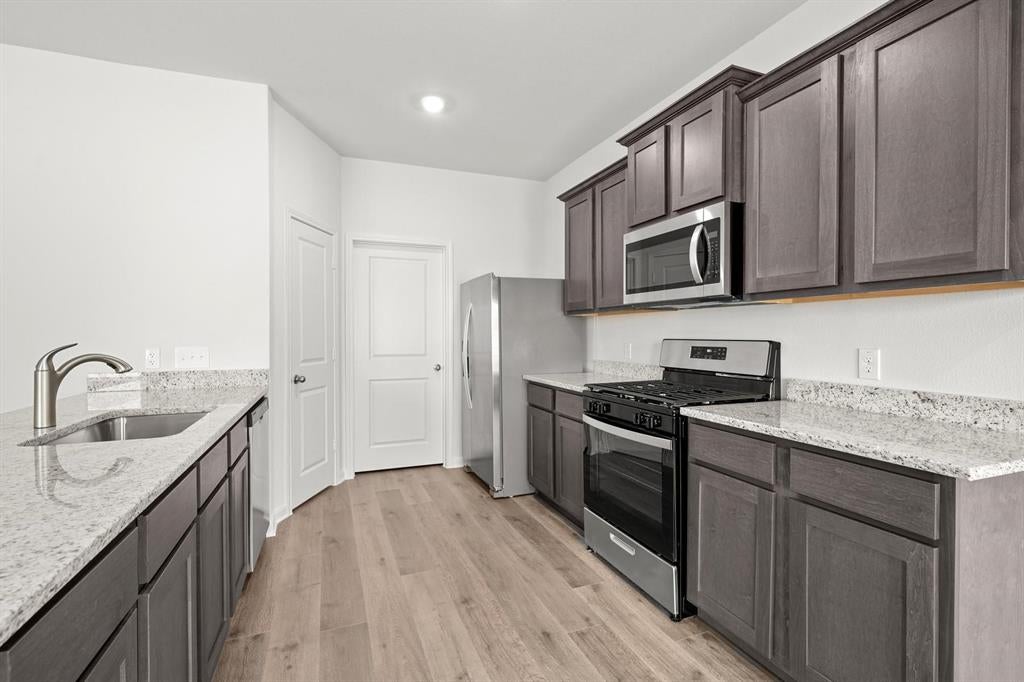
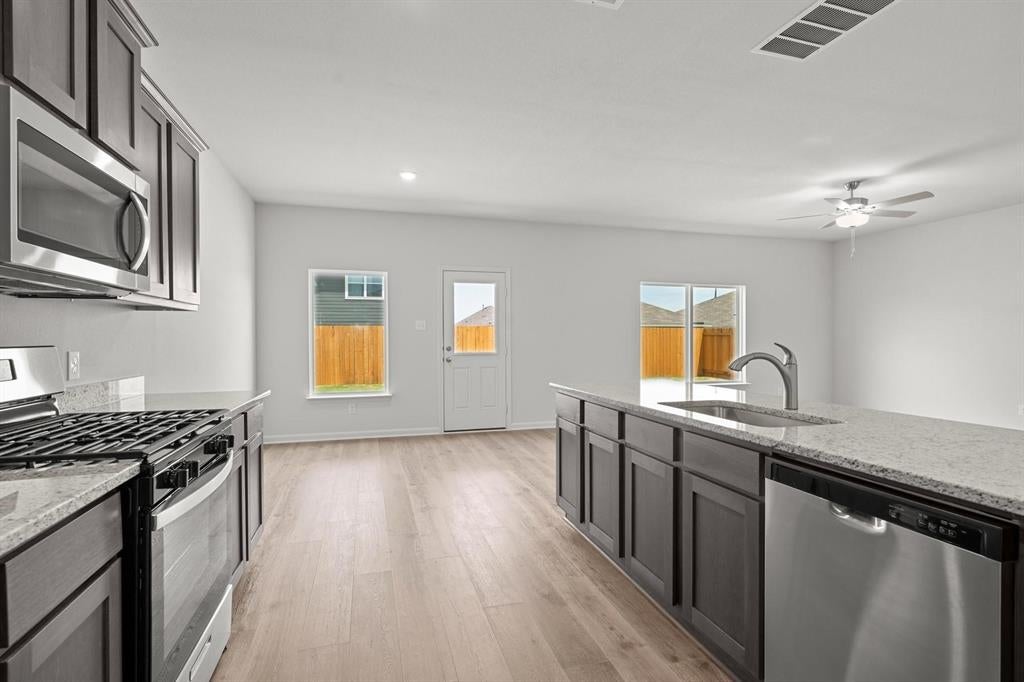
Come see the LGI Homes Cypress floorplan! This two-story home features 4 bedrooms, 2.5 bathrooms, and an open-concept layout with abundant natural light. The kitchen includes upgraded granite countertops, energy-efficient Whirlpool appliances, oversized wood cabinetry, and a large center island. The primary suite is located on the main floor and features dual vanities, an extended walk-in shower, a soaking tub, and a spacious walk-in closet. Upgrades include luxury vinyl plank flooring, large bedrooms and closets, Wi-Fi-enabled garage door opener, and programmable thermostat. The garage has been fully painted and finished. All vents in the home have been professionally cleaned, and ceiling fans have been installed in all bedrooms. A vent heater has been added in the upstairs bathroom! Fresh new AC air filters have also been installed. The kitchen refrigerator is comes with the home. Get a free builder warranty on your new home! Logan Square community has a great park and a splash pad! Close to 35 freeway for commuting purposes and walking distance to Everman Joe C Bean High School! Johnson Park and McPherson Park are also nearby. Check out Village Creek Motorcross Park on the weekends or Kennedale Speedway Park for some fun! Hurry, this one won't last long!!

Save
Ask
Tour
Hide
Share
Listing Snapshot
Price 
$315,000
Days On Site 
0 Days
Bedrooms 
4
Inside Area (SqFt) 
2,153 sqft
Total Baths 
3
Full Baths 
2
Partial Baths 
1
Lot Size 
0.114 Acres
Year Built 
2022
MLS® Number 
21390938
Status 
Active
Property Tax 
$8,857
HOA/Condo/Coop Fees 
$39 monthly
Sq Ft Source 
N/A
Friends & Family
Recent Activity
4 hours agoListing updated with changes from the MLS®
12 hours agoListing first seen on site
General Features
Acres 
0.114
Attached Garage 
Yes
Foundation 
Slab
Garage 
Yes
Garage Spaces 
2
Levels 
Two
Parking 
DrivewayGarageGarage Door OpenerAttached
Property Sub Type 
Single Family Residence
Sewer 
Public Sewer
Special Circumstances 
Standard
Style 
Traditional
Water Source 
Public
Interior Features
Appliances 
DishwasherDisposalElectric CooktopElectric OvenElectric RangeMicrowaveRefrigerator
Cooling 
Central Air
Flooring 
CarpetVinyl
Heating 
Central
Interior 
High Speed Internet
Bath-Full 
Dimensions - 12 x 6Level - Second
Bath-Half 
Dimensions - 6 x 5Level - First
Bedroom 
Dimensions - 12 x 12Level - Second
Dining Room 
Dimensions - 9 x 10Level - First
Kitchen 
Dimensions - 13 x 10Level - First
Living Room 
Dimensions - 18 x 17Level - First
Master Bathroom 
Dimensions - 11 x 10Level - First
Master Bedroom 
Dimensions - 20 x 14Level - First
Utility Room 
Dimensions - 6 x 6Level - First
Save
Ask
Tour
Hide
Share
Exterior Features
Construction Details 
Brick
Lot Features 
Subdivided
Roof 
Composition
Community Features
Association Fee 
$468.0
Association Fee Frequency 
Annually
School District 
Everman ISD
Financing Terms Available 
CashConventionalFHAVA Loan
Schools
School District
Everman ISD
Elementary School
Townley
Middle School
Charles Baxter
High School
Everman
Listing courtesy of Erika Hudson of Reside Real Estate LLC erika@residedfw.com


© 2020 North Texas Real Estate Information Systems. All rights reserved. Information is deemed reliable but is not guaranteed accurate by the MLS or NTREIS. The information being provided is for the consumer's personal, non-commercial use, and may not be reproduced, redistributed, or used for any purpose other than to identify prospective properties consumers may be interested in purchasing.
Last checked: 2026-09-19 07:43 AM CDT

Neighborhood & Commute
Source: Walkscore
Disclosure: Community information and market data powered by Constellation Data Labs. Information is deemed reliable but not guaranteed.
Save
Ask
Tour
Hide
Share
Scroll to Top