fortworthluxuryrealty.com

Save
Ask
Tour
Hide
Share
$340,000
New Listing

8417 Rock Canyon Court
Fort Worth, TX 76123

For Sale|Single Family Residence|Active
5
Beds
4
Total Baths
3
Full Baths
1
Partial Bath
3,295
SqFt
$103
/SqFt
2001
Built
Subdivision:
Stone Meadow Add
County:
Tarrant
Call Now: (817) 680-1257
Is this the listing for you? We can help make it yours.
(817) 680-1257
8417 Rock Canyon Court
Save
Ask
Tour
Hide
Share

Mortgage Calculator

Monthly Payment (Est.)

$1,551
Calculator powered by Showcase IDX, a Constellation1 Company. Copyright ©2026 Information is deemed reliable but not guaranteed.

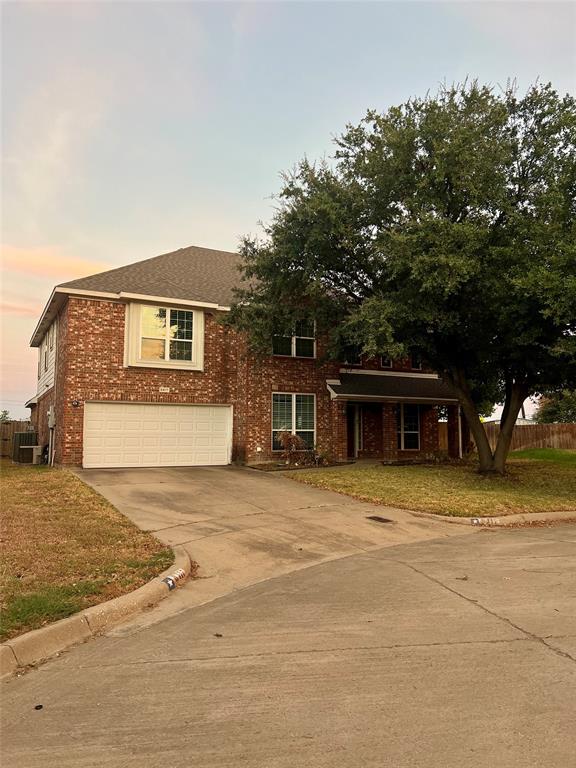
Professional Photos Coming Soon. Located on a quiet cul-de-sac, this spacious five bedroom, two and one half bath home offers a functional layout with room for everyone. Conveniently situated near parks, shopping, restaurants, and just approximately 18 minutes from downtown Fort Worth, the location provides easy access to daily conveniences and major employment centers. The home features a welcoming front porch, mature trees, and recently installed sod that enhance the curb appeal. Inside, the entry and formal dining area showcase vaulted ceilings and lead into an open living area that flows seamlessly into the kitchen and breakfast nook. Bay windows bring in plenty of natural light and overlook the backyard. The first floor primary suite offers privacy and includes an ensuite bathroom with a large walk in closet. Upstairs, the secondary bedrooms are generously sized, with several large enough to accommodate king size furniture. The backyard is designed for outdoor enjoyment with an in ground swimming pool featuring a diving board, along with plenty of additional yard space for entertaining, gardening, or creating your own outdoor retreat. If you are looking for a home with generous living space, a desirable floor plan, and a convenient location, this property is ready for your personal updates and finishing touches.

Save
Ask
Tour
Hide
Share
Listing Snapshot
Price 
$340,000
Days On Site 
0 Days
Bedrooms 
5
Inside Area (SqFt) 
3,295 sqft
Total Baths 
4
Full Baths 
3
Partial Baths 
1
Lot Size 
0.25 Acres
Year Built 
2001
MLS® Number 
21390922
Status 
Active
Property Tax 
$10,452
HOA/Condo/Coop Fees 
$220 Semi-Annually
Sq Ft Source 
N/A
Friends & Family
Recent Activity
13 hours agoListing updated with changes from the MLS®
13 hours agoListing first seen on site
General Features
Acres 
0.25
Attached Garage 
Yes
Foundation 
Slab
Garage 
Yes
Garage Spaces 
2
Levels 
Two
Parking 
Garage Faces FrontAttached
Property Sub Type 
Single Family Residence
Security 
Smoke Detector(s)
Sewer 
Public Sewer
Special Circumstances 
Real Estate Owned
Style 
Traditional
Utilities 
Cable Available
Interior Features
Appliances 
DishwasherDisposalElectric CooktopElectric Oven
Cooling 
Central AirElectric
Flooring 
TileWood
Heating 
CentralElectric
Interior 
Cathedral Ceiling(s)Eat-in KitchenKitchen IslandPantryVaulted Ceiling(s)Walk-In Closet(s)High Speed Internet
Laundry Features 
Electric Dryer Hookup
Bedroom 
Dimensions - 17 x 13Level - SecondFeatures - Ceiling Fan(s), Walk-In Closet(s)
Dining Room 
Dimensions - 13 x 11Level - First
Game Room 
Dimensions - 17 x 16Level - Second
Kitchen 
Dimensions - 23 x 23Level - FirstFeatures - Breakfast Bar, Eat-in Kitchen, Kitchen Island, Pantry
Living Room 
Dimensions - 23 x 15Level - FirstFeatures - Ceiling Fan(s)
Master Bedroom 
Dimensions - 18 x 15Level - FirstFeatures - Walk-In Closet(s)
Office 
Dimensions - 11 x 12Level - First
Save
Ask
Tour
Hide
Share
Exterior Features
Construction Details 
Wood SidingBrick
Fencing 
Wood
Lot Features 
Cul-De-SacFew TreesLandscapedSubdivided
Patio And Porch 
Covered
Pool Features 
Diving BoardIn Ground
Roof 
Composition
Community Features
Association Fee 
$220.0
Association Fee Frequency 
Semi-Annually
School District 
Crowley ISD
Financing Terms Available 
CashConventionalFHAVA Loan
Schools
School District
Crowley ISD
Elementary School
Dallas Park
Middle School
Summer Creek
High School
North Crowley
Listing courtesy of Marion Napoleon of Unlimited Realty Solutions marionnapoleon@gmail.com


© 2020 North Texas Real Estate Information Systems. All rights reserved. Information is deemed reliable but is not guaranteed accurate by the MLS or NTREIS. The information being provided is for the consumer's personal, non-commercial use, and may not be reproduced, redistributed, or used for any purpose other than to identify prospective properties consumers may be interested in purchasing.
Last checked: 2026-09-19 07:43 AM CDT

Neighborhood & Commute
Source: Walkscore
Disclosure: Community information and market data powered by Constellation Data Labs. Information is deemed reliable but not guaranteed.
Save
Ask
Tour
Hide
Share
Scroll to Top