fortworthluxuryrealty.com

Save
Ask
Tour
Hide
Share
$138,500
New Listing

University Park Condos
3129 Sondra Drive 102
Fort Worth, TX 76107

For Sale|Condominium|Active
1
Bed
1
Total Bath
1
Full Bath
688
SqFt
$201
/SqFt
1983
Built
Subdivision:
University Park Condo
County:
Tarrant
Call Now: (817) 680-1257
Is this the listing for you? We can help make it yours.
(817) 680-1257
3129 Sondra Drive 1023129 Sondra Drive 1023129 Sondra Drive 1023129 Sondra Drive 102
Save
Ask
Tour
Hide
Share

Mortgage Calculator

Monthly Payment (Est.)

$632
Calculator powered by Showcase IDX, a Constellation1 Company. Copyright ©2026 Information is deemed reliable but not guaranteed.

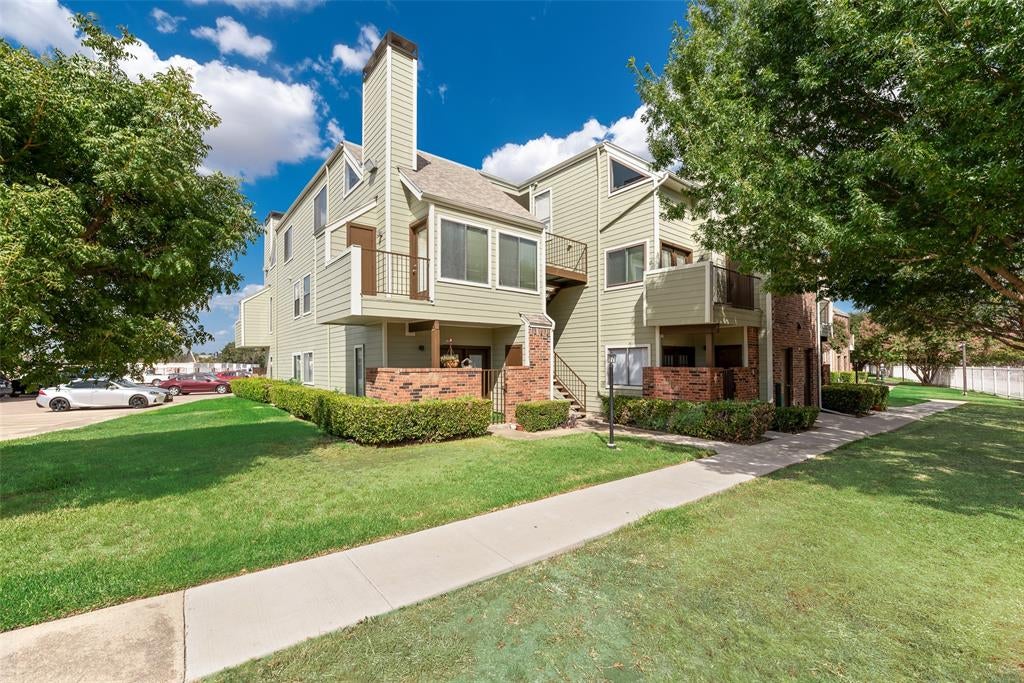
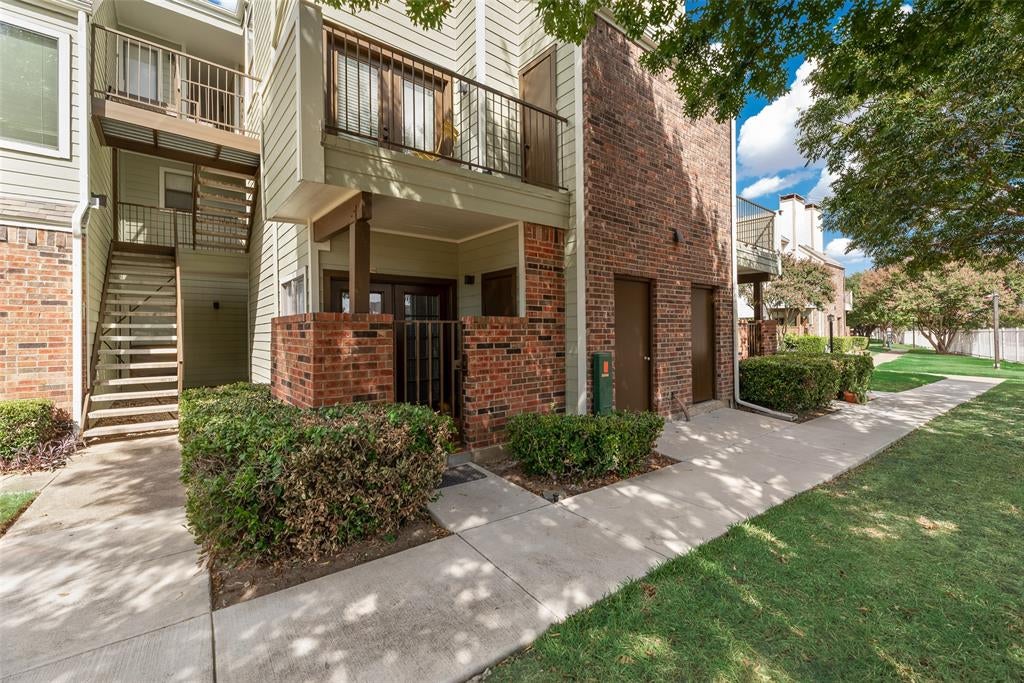
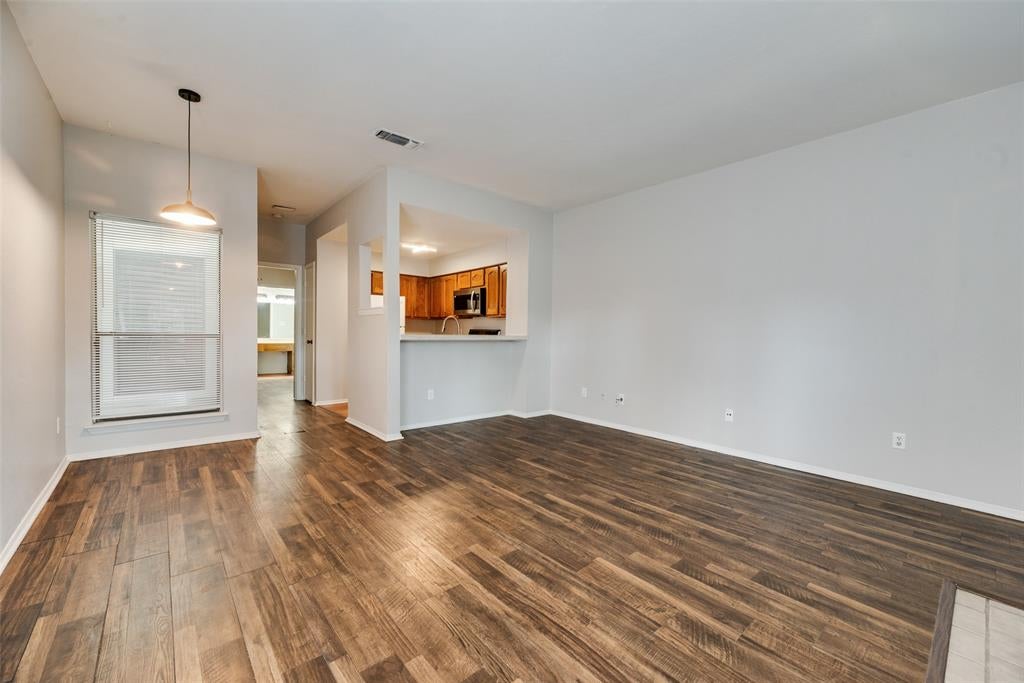
Ideally located 1-1 condo in sought-after University Park Condominiums. Check out the roomy floor plan with large bedroom with large closet. The unit includes the fridge & washer-dryer! The unit has been well maintained with several recent updates including flooring, painting, and lighting. The condo is priced perfectly for someone ready put their own personal touches on it. The complex is undergoing updates with major improvements including siding, painting, landscaping, etc. The gated & fenced grounds are well-lit at night providing a peaceful environment. The pool is beautiful and open year-round for usage of the hot-tub and grills. Perhaps the best amenity for the complex is it's proximity to the museums, UNTHSC, and the 7th Street shopping and nightlife.

Save
Ask
Tour
Hide
Share
Listing Snapshot
Price 
$138,500
Days On Site 
0 Days
Bedrooms 
1
Inside Area (SqFt) 
688 sqft
Total Baths 
1
Full Baths 
1
Partial Baths 
N/A
Lot Size 
0.028 Acres
Year Built 
1983
MLS® Number 
21390919
Status 
Active
Property Tax 
$3,390
HOA/Condo/Coop Fees 
$271 monthly
Sq Ft Source 
N/A
Friends & Family
Recent Activity
4 hours agoListing updated with changes from the MLS®
13 hours agoListing first seen on site
General Features
Acres 
0.028
Foundation 
Slab
Levels 
One
Number Of Stories 
3
Parking 
AssignedConcreteGatedOpen
Property Sub Type 
Condominium
Security 
Smoke Detector(s)
Sewer 
Public Sewer
Special Circumstances 
Standard
Utilities 
Cable Available
Water Source 
Public
Interior Features
Appliances 
DishwasherDisposalElectric RangeMicrowaveRefrigerator
Cooling 
Ceiling Fan(s)Central AirElectric
Fireplace 
Yes
Fireplace Features 
Living RoomWood Burning
Fireplaces 
1
Flooring 
Ceramic TileLaminate
Heating 
CentralElectric
Interior 
High Speed Internet
Laundry Features 
Electric Dryer HookupWasher Hookup
Spa 
Yes
Window Features 
Window Coverings
Living Room 
Dimensions - 15 x 12Level - FirstFeatures - Ceiling Fan(s)
Master Bedroom 
Dimensions - 12 x 12Level - FirstFeatures - Ceiling Fan(s)
Save
Ask
Tour
Hide
Share
Exterior Features
Construction Details 
Brick
Fencing 
Wrought Iron
Patio And Porch 
Front Porch
Pool Features 
In Ground
Roof 
CompositionOther
Spa 
Yes
Windows/Doors 
Window Coverings
Community Features
Association Fee 
$271.0
Association Fee Frequency 
Monthly
Community Features 
PoolGatedSidewalks
School District 
Fort Worth ISD
Financing Terms Available 
CashConventional
Schools
School District
Fort Worth ISD
Elementary School
N Hi Mt
Middle School
Stripling
High School
Arlington Heights
Listing courtesy of Nathan Coughey of Cultural District Prop Mgmt nathan@culturaldistrictmgmt.com


© 2020 North Texas Real Estate Information Systems. All rights reserved. Information is deemed reliable but is not guaranteed accurate by the MLS or NTREIS. The information being provided is for the consumer's personal, non-commercial use, and may not be reproduced, redistributed, or used for any purpose other than to identify prospective properties consumers may be interested in purchasing.
Last checked: 2026-09-19 07:38 AM CDT

Neighborhood & Commute
Source: Walkscore
Disclosure: Community information and market data powered by Constellation Data Labs. Information is deemed reliable but not guaranteed.
Save
Ask
Tour
Hide
Share
Scroll to Top