fortworthluxuryrealty.com

Save
Ask
Tour
Hide
Share
$278,800
New Listing

5921 Comanche Peak Drive
Fort Worth, TX 76179

For Sale|Single Family Residence|Active
3
Beds
2
Total Baths
2
Full Baths
1,441
SqFt
$193
/SqFt
2014
Built
Subdivision:
Terrace Landing
County:
Tarrant
Call Now: (817) 680-1257
Is this the listing for you? We can help make it yours.
(817) 680-1257
5921 Comanche Peak Drive5921 Comanche Peak Drive5921 Comanche Peak Drive5921 Comanche Peak Drive
Save
Ask
Tour
Hide
Share

Mortgage Calculator

Monthly Payment (Est.)

$1,272
Calculator powered by Showcase IDX, a Constellation1 Company. Copyright ©2026 Information is deemed reliable but not guaranteed.

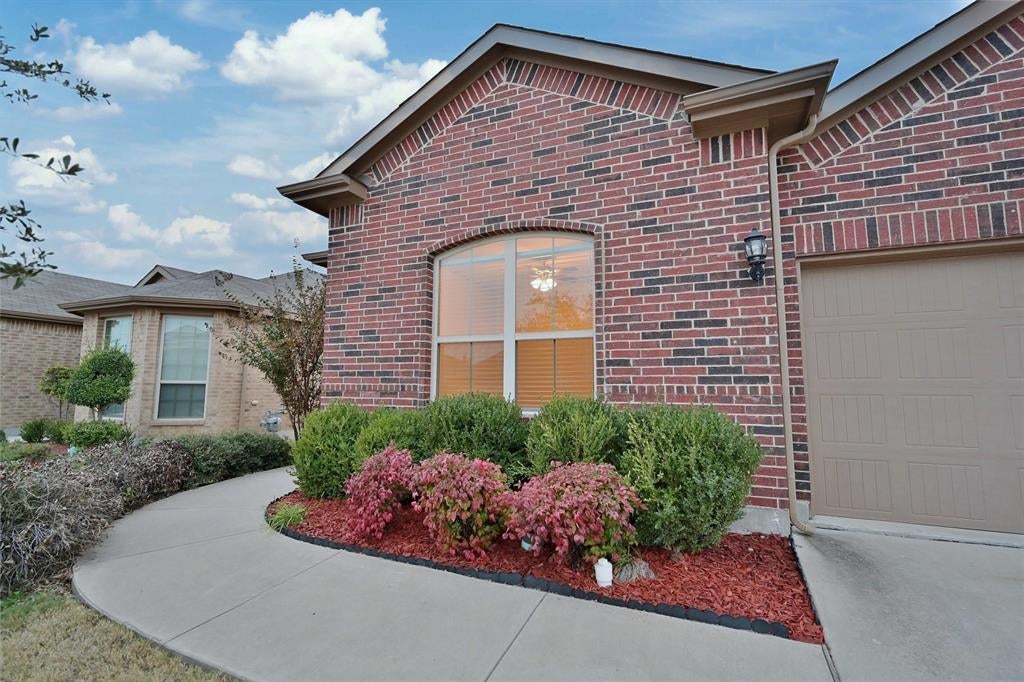
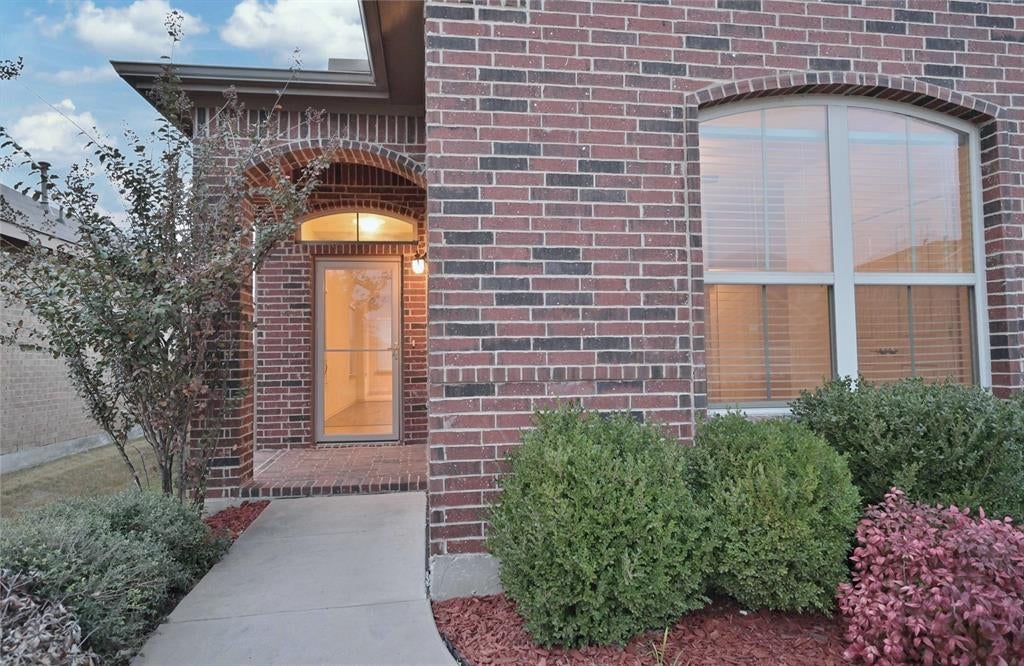
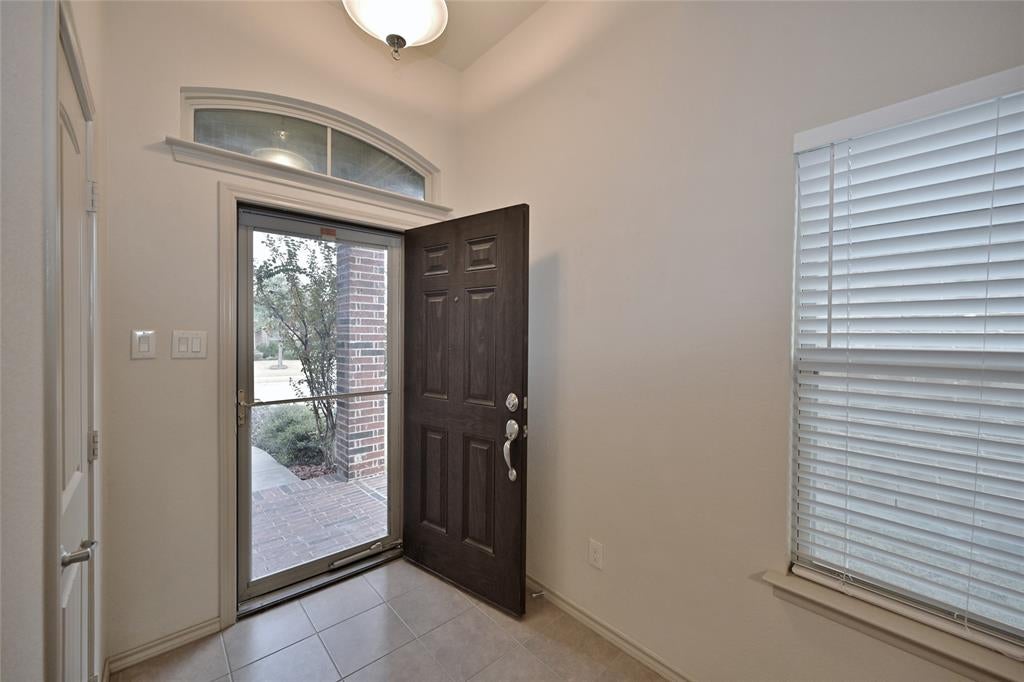
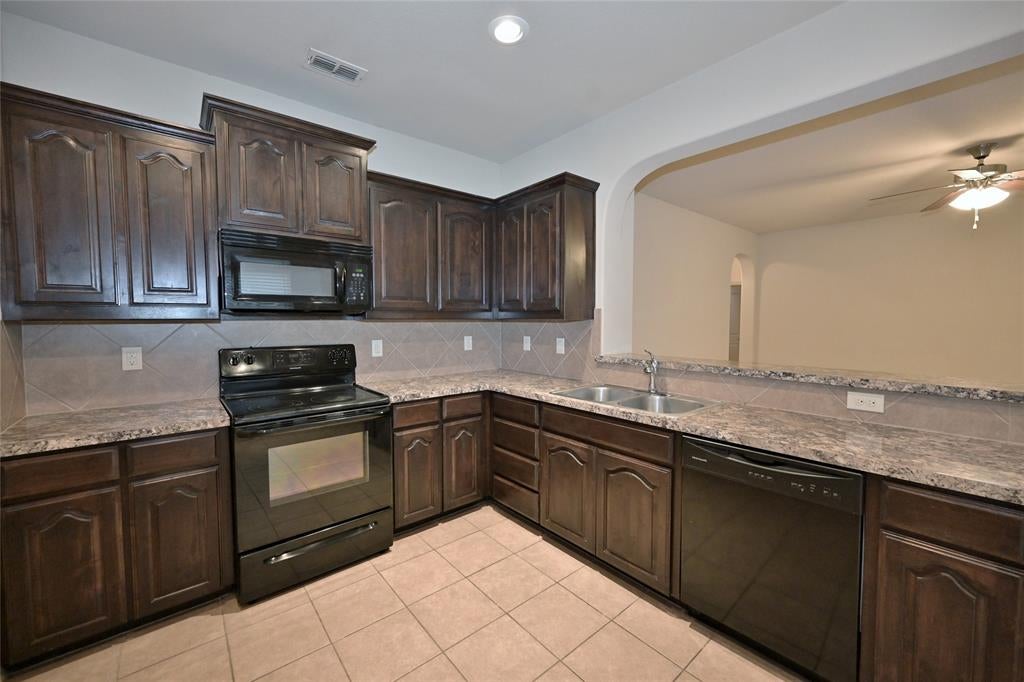
Available for a Quick Move-in!! Perfect for families, remote workers, or even savvy investors! Beautiful Fort Worth 3 BEDROOM 2 BATH Home with 1,441 sq. ft. of fabulous clean open living space!! Located at 5921 Comanche Peak in the Community of Terrace Landing near Schools, TCC NW and Short Commute to I-820 and I-35W! Carpet Free with a modern open floorplan! Large Chef's Kitchen with wide breakfast bar, stained wood cabinets with knobs, smooth top electric range, microwave and bright Dining with backyard views. Spacious Living with decorative arched entries, nice split Bedroom arrangement with large Primary Bedroom at the rear of the home, garden tub, over sized shower, two sink vanity and walk-in closet. Full sized laundry, ceiling fans, neutral painted walls, wood look floors with tiled entry and wet areas. Second bath located between secondary Bedrooms. Covered front porch with storm door, Landscaped, sprinkler system, covered back Patio, large fenced back yard and two car garage in a well established neighborhood. Close proximity to Shops, Dining, Hollenstein Career & Technology Center, Chisholm High School and much more! Schedule your showing to see this lovely home today!!

Save
Ask
Tour
Hide
Share
Listing Snapshot
Price 
$278,800
Days On Site 
0 Days
Bedrooms 
3
Inside Area (SqFt) 
1,441 sqft
Total Baths 
2
Full Baths 
2
Partial Baths 
N/A
Lot Size 
0.148 Acres
Year Built 
2014
MLS® Number 
21390872
Status 
Active
Property Tax 
N/A
HOA/Condo/Coop Fees 
$32.08 monthly
Sq Ft Source 
N/A
Friends & Family
Recent Activity
7 hours agoListing updated with changes from the MLS®
13 hours agoListing first seen on site
General Features
Acres 
0.148
Attached Garage 
Yes
Foundation 
Slab
Garage 
Yes
Garage Spaces 
2
Green Energy Efficient 
HVACThermostat
Levels 
One
Parking 
CoveredGarageGarage Door OpenerGarage Faces FrontAttached
Property Sub Type 
Single Family Residence
Security 
Smoke Detector(s)
Sewer 
Public Sewer
Special Circumstances 
Standard
Style 
Traditional
Utilities 
Cable AvailableUnderground Utilities
Water Source 
Public
Interior Features
Appliances 
DishwasherDisposalElectric OvenElectric RangeElectric Water HeaterMicrowaveVented Exhaust Fan
Cooling 
Ceiling Fan(s)Central AirElectric
Flooring 
Ceramic TileVinyl
Heating 
Exhaust FanCentralElectric
Interior 
Open FloorplanOtherPantryWalk-In Closet(s)
Laundry Features 
Electric Dryer Hookup
Bedroom 
Dimensions - 12 x 9Level - FirstFeatures - Ceiling Fan(s)
Dining Room 
Dimensions - 10 x 6Level - First
Kitchen 
Dimensions - 10 x 10Level - FirstFeatures - Breakfast Bar, Pantry
Living Room 
Dimensions - 16 x 15Level - FirstFeatures - Ceiling Fan(s)
Master Bedroom 
Dimensions - 15 x 12Level - FirstFeatures - Ceiling Fan(s), Walk-In Closet(s)
Utility Room 
Dimensions - 6 x 5Level - First
Save
Ask
Tour
Hide
Share
Exterior Features
Construction Details 
BrickFrame
Fencing 
Back YardFencedWood
Lot Features 
Few TreesInterior LotLandscapedSubdivided
Roof 
Composition
Community Features
Association Fee 
$385.0
Association Fee Frequency 
Annually
Community Features 
PoolPlaygroundSidewalks
School District 
Eagle MT-Saginaw ISD
Financing Terms Available 
CashConventionalFHAVA Loan
Schools
School District
Eagle MT-Saginaw ISD
Elementary School
Parkview
Middle School
Marine Creek
High School
Chisholm Trail
Listing courtesy of Carol Holloway Stoneham of Century 21 Mike Bowman, Inc. carol@carolwithc21.com


© 2020 North Texas Real Estate Information Systems. All rights reserved. Information is deemed reliable but is not guaranteed accurate by the MLS or NTREIS. The information being provided is for the consumer's personal, non-commercial use, and may not be reproduced, redistributed, or used for any purpose other than to identify prospective properties consumers may be interested in purchasing.
Last checked: 2026-09-19 06:32 AM CDT

Neighborhood & Commute
Source: Walkscore
Disclosure: Community information and market data powered by Constellation Data Labs. Information is deemed reliable but not guaranteed.
Save
Ask
Tour
Hide
Share
Scroll to Top