
6807 Prickly Pear WayAbilene, TX 79606
Mortgage Calculator
Monthly Payment (Est.)
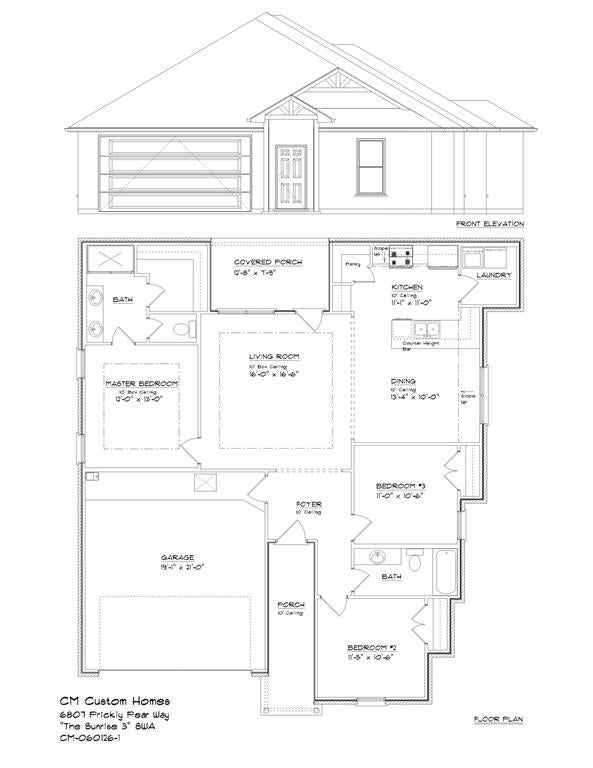
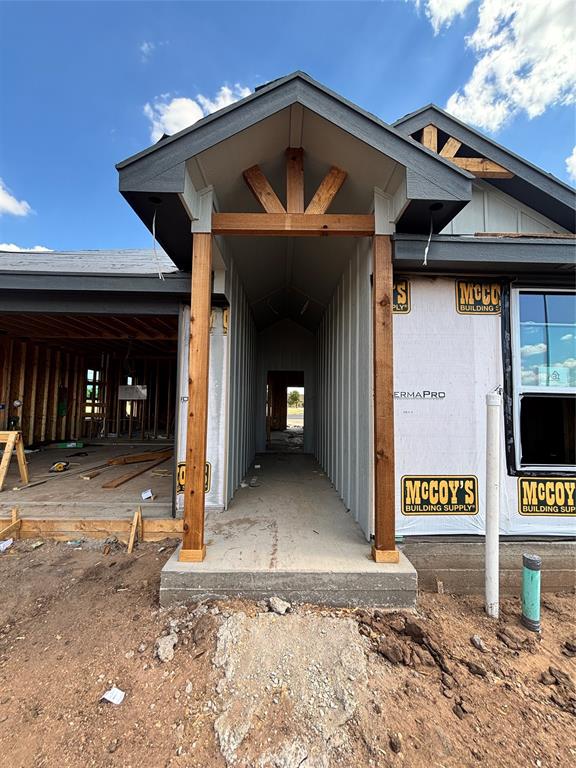
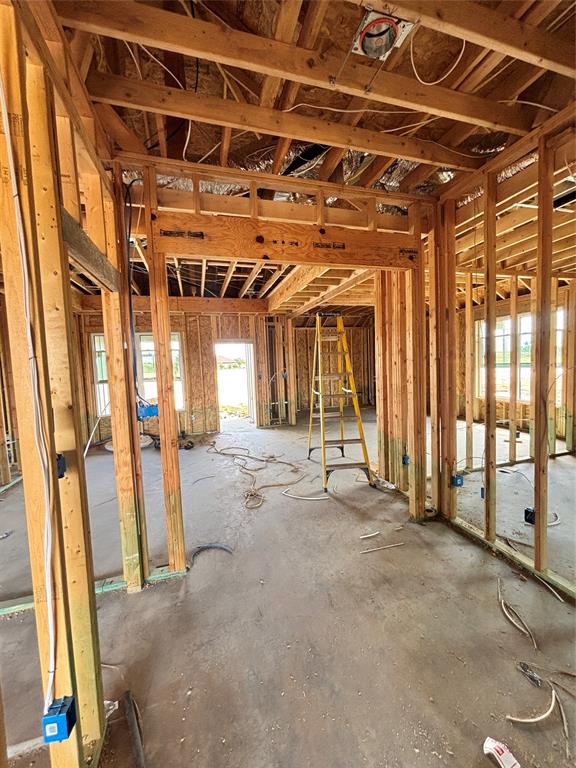
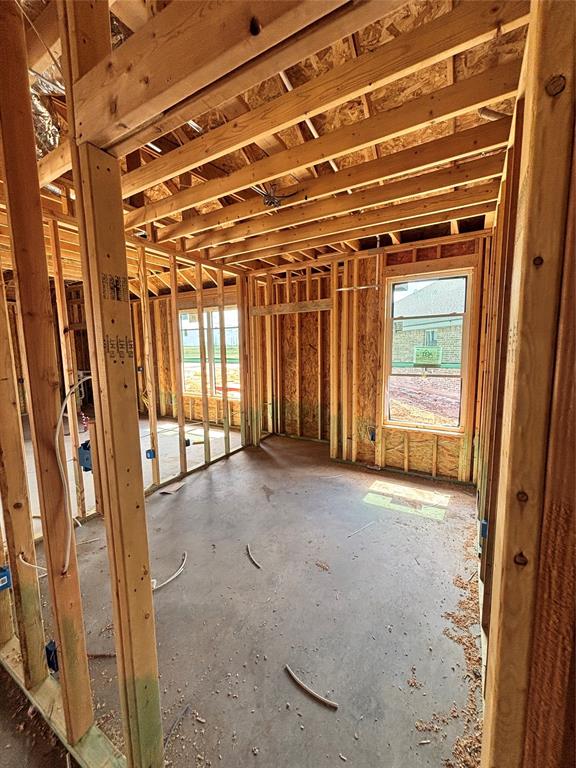
$1,460Experience affordable luxury in this beautifully crafted new construction home in the highly sought-after Fairway Oaks Village Subdivision, just minutes from Fairway Oaks Golf Course. This thoughtfully designed home features three bedrooms, two bathrooms, and an inviting open layout enhanced by 9- and 10-foot ceilings and oversized 6-foot energy-efficient windows. The stylish, functional kitchen features modern finishes and a gas cooktop, making it ideal for everyday living and entertaining. Designed for comfort, efficiency, and convenience, the home also includes a tankless water heater, insulated garage doors, an Ecobee smart thermostat, gutters, blinds, a refrigerator, and Ring cameras at the front door and driveway. Enjoy outdoor living on the covered back patio, complete with a gas connection for grilling and entertaining. Located in Wylie ISD, this home offers an exceptional combination of modern amenities, upscale finishes, and value near golf, dining, shopping, and more. Home is currently under construction. Photos are for illustrative purposes only and represent the Ranchita Plan. Actual finishes, colors, features, elevations, and specifications may vary.
| 7 hours ago | Listing updated with changes from the MLS® | |
| 14 hours ago | Listing first seen on site |

© 2020 North Texas Real Estate Information Systems. All rights reserved. Information is deemed reliable but is not guaranteed accurate by the MLS or NTREIS. The information being provided is for the consumer's personal, non-commercial use, and may not be reproduced, redistributed, or used for any purpose other than to identify prospective properties consumers may be interested in purchasing.
Last checked: 2026-09-19 06:32 AM CDT
Did you know? You can invite friends and family to your search. They can join your search, rate and discuss listings with you.