fortworthluxuryrealty.com

Save
Ask
Tour
Hide
Share
$295,000
New Listing

561 Wells Road
Haughton, LA 71037

For Sale|Single Family Residence|Active
4
Beds
3
Total Baths
3
Full Baths
2,144
SqFt
$138
/SqFt
2010
Built
Subdivision:
Wells Road Estate
County:
Bossier
Call Now: (817) 680-1257
Is this the listing for you? We can help make it yours.
(817) 680-1257
561 Wells Road561 Wells Road561 Wells Road561 Wells Road
Save
Ask
Tour
Hide
Share

Mortgage Calculator

Monthly Payment (Est.)

$1,346
Calculator powered by Showcase IDX, a Constellation1 Company. Copyright ©2026 Information is deemed reliable but not guaranteed.

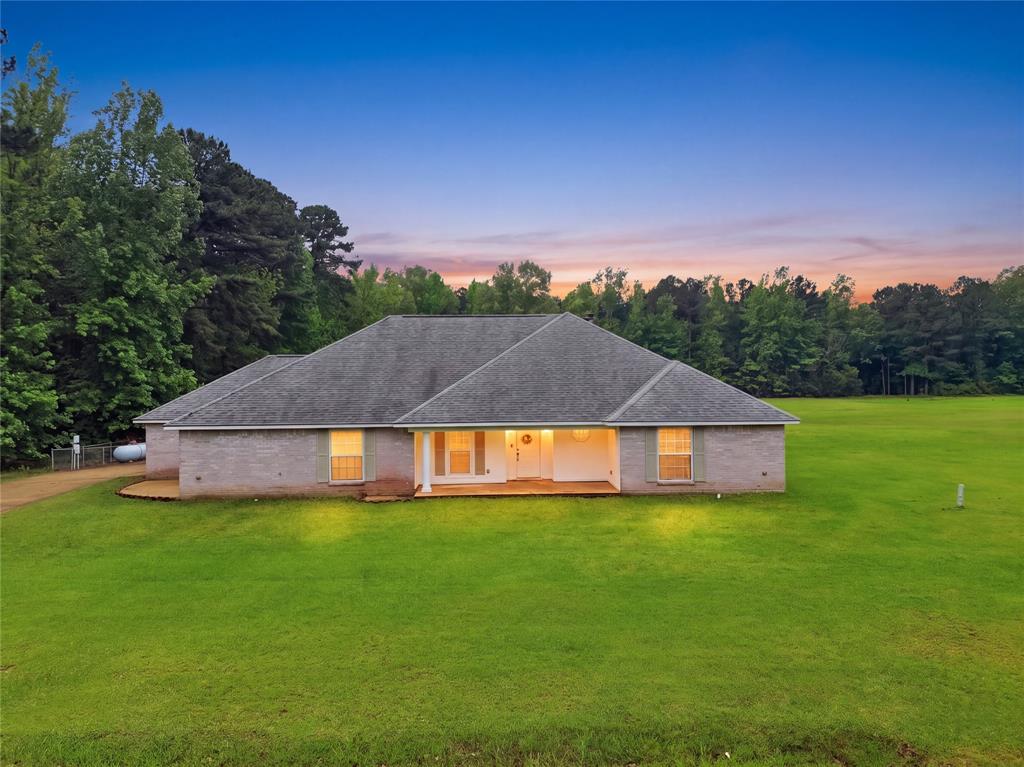
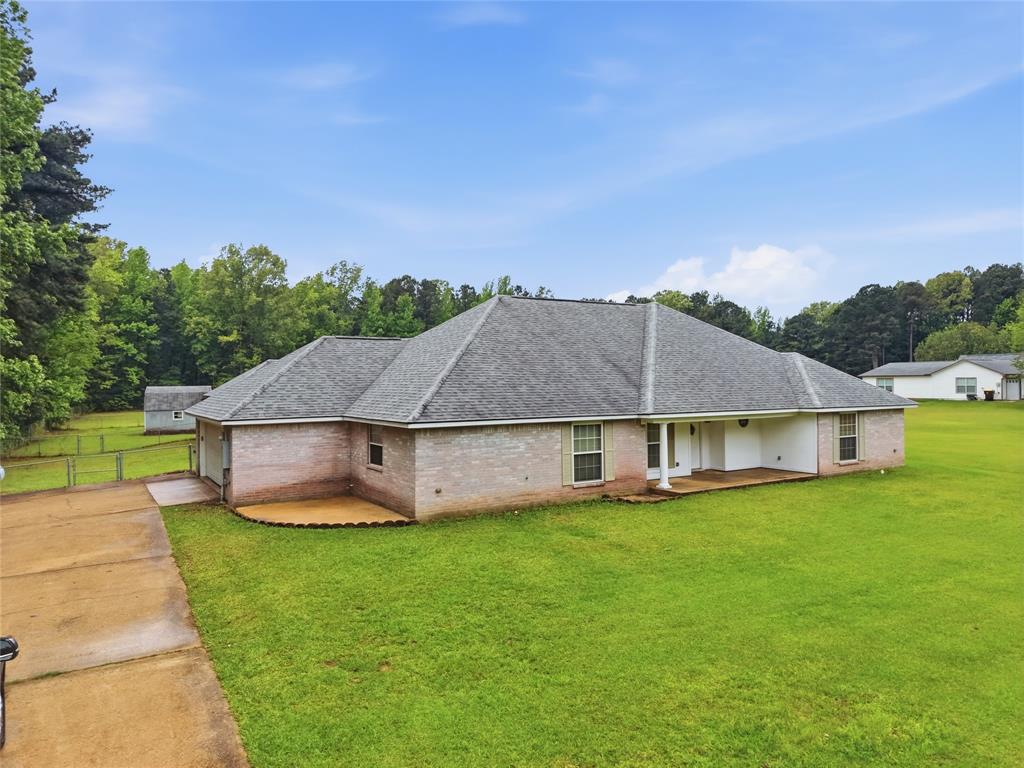
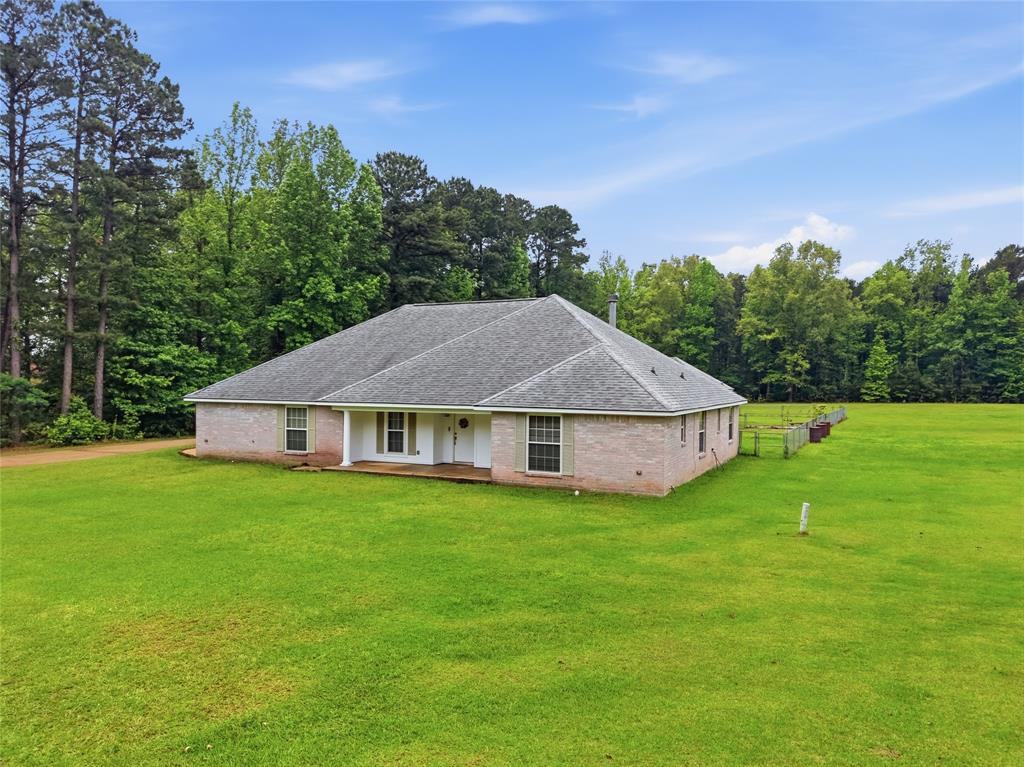
MOTIVATED SELLERS – BRING YOUR OFFER! If you’ve been searching for space, land, flexibility, and a property that gives you room to actually live, 561 Wells Road deserves a closer look! Situated on approximately 1.1 acres in Haughton, this custom-built home offers 4 bedrooms, 3 full bathrooms, TWO primary suites, and a versatile floor plan that can adapt to your needs. Step inside to an inviting layout featuring a spacious kitchen that opens to the main living area, abundant storage, and a large pantry. The additional flex spaces offer plenty of possibilities for a home office, playroom, hobby room, workout space, or additional living area. With two primary suites, the home is especially well suited for multi-generational living, older children, guests, or anyone wanting additional privacy and flexibility. And the extras are where this property really stands out! A whole-home standby generator provides added peace of mind, while the approximately 1,050 square foot detached workshop and storage building gives you serious space for tools, equipment, hobbies, projects, or recreational gear.

Save
Ask
Tour
Hide
Share
Listing Snapshot
Price 
$295,000
Days On Site 
0 Days
Bedrooms 
4
Inside Area (SqFt) 
2,144 sqft
Total Baths 
3
Full Baths 
3
Partial Baths 
N/A
Lot Size 
1.1 Acres
Year Built 
2010
MLS® Number 
21390834
Status 
Active
Property Tax 
N/A
HOA/Condo/Coop Fees 
N/A
Sq Ft Source 
N/A
Friends & Family
Recent Activity
2 hours agoListing updated with changes from the MLS®
10 hours agoListing first seen on site
General Features
Acres 
1.1
Attached Garage 
Yes
Carport 
2
Foundation 
Slab
Garage 
Yes
Garage Spaces 
2
Levels 
One
Parking 
ConcreteDrivewayAttached
Property Sub Type 
Single Family Residence
Security 
Security SystemSmoke Detector(s)
Sewer 
Septic Tank
Special Circumstances 
Standard
Utilities 
Propane
Water Source 
Public
Interior Features
Appliances 
DishwasherDisposalElectric RangeElectric Water Heater
Cooling 
Ceiling Fan(s)Central Air
Fireplace 
Yes
Fireplace Features 
Gas Log
Fireplaces 
1
Flooring 
CarpetCeramic Tile
Heating 
CentralElectricFireplace(s)
Interior 
Eat-in KitchenOpen FloorplanPantryWalk-In Closet(s)
Bath-Full 
Dimensions - 0 x 0Level - First
Bedroom 
Dimensions - 0 x 0Level - First
Kitchen 
Dimensions - 0 x 0Level - FirstFeatures - Eat-in Kitchen, Pantry
Library 
Dimensions - 0 x 0Level - First
Living Room 
Dimensions - 0 x 0Level - FirstFeatures - Ceiling Fan(s)
Master Bathroom 
Dimensions - 0 x 0Level - First
Master Bedroom 
Dimensions - 0 x 0Level - FirstFeatures - Walk-In Closet(s)
Office 
Dimensions - 0 x 0Level - FirstFeatures - Ceiling Fan(s)
Utility Room 
Dimensions - 0 x 0Level - First
Save
Ask
Tour
Hide
Share
Exterior Features
Fencing 
Chain LinkCross Fenced
Lot Features 
ClearedLevel
Other Structures 
OutbuildingShed(s)
Roof 
Shingle
Community Features
School District 
Bossier PSB
Schools
School District
Bossier PSB
Elementary School
Bossier ISD schools
Middle School
Bossier ISD schools
High School
Bossier ISD schools
Listing courtesy of Sherry Wax of Diamond Realty & Associates sherrywaxrealtor@gmail.com


© 2020 North Texas Real Estate Information Systems. All rights reserved. Information is deemed reliable but is not guaranteed accurate by the MLS or NTREIS. The information being provided is for the consumer's personal, non-commercial use, and may not be reproduced, redistributed, or used for any purpose other than to identify prospective properties consumers may be interested in purchasing.
Last checked: 2026-09-19 07:38 AM CDT

Neighborhood & Commute
Source: Walkscore
Disclosure: Community information and market data powered by Constellation Data Labs. Information is deemed reliable but not guaranteed.
Save
Ask
Tour
Hide
Share
Scroll to Top