fortworthluxuryrealty.com

Save
Ask
Tour
Hide
Share
$210,000
New Listing

1411 Aars Street
Longview, TX 75601

For Sale|Single Family Residence|Active
3
Beds
2
Total Baths
2
Full Baths
1,392
SqFt
$151
/SqFt
1950
Built
Subdivision:
Alexander Jordan Survey
County:
Harrison
Call Now: (817) 680-1257
Is this the listing for you? We can help make it yours.
(817) 680-1257
1411 Aars Street1411 Aars Street1411 Aars Street1411 Aars Street
Save
Ask
Tour
Hide
Share

Mortgage Calculator

Monthly Payment (Est.)

$958
Calculator powered by Showcase IDX, a Constellation1 Company. Copyright ©2026 Information is deemed reliable but not guaranteed.

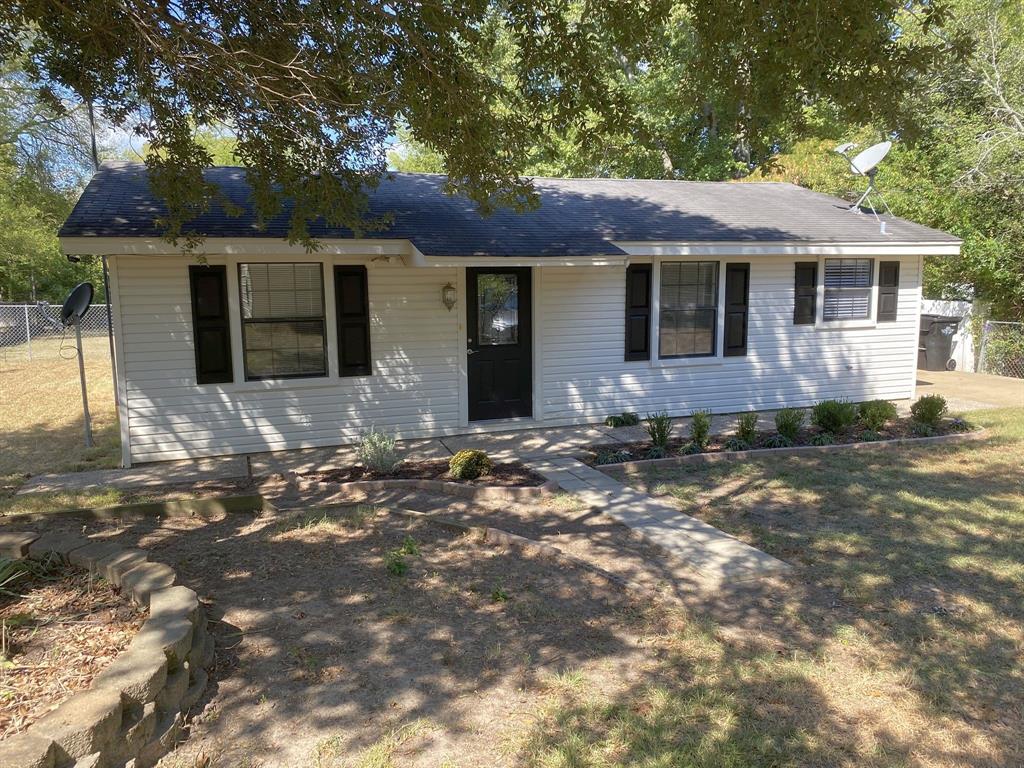
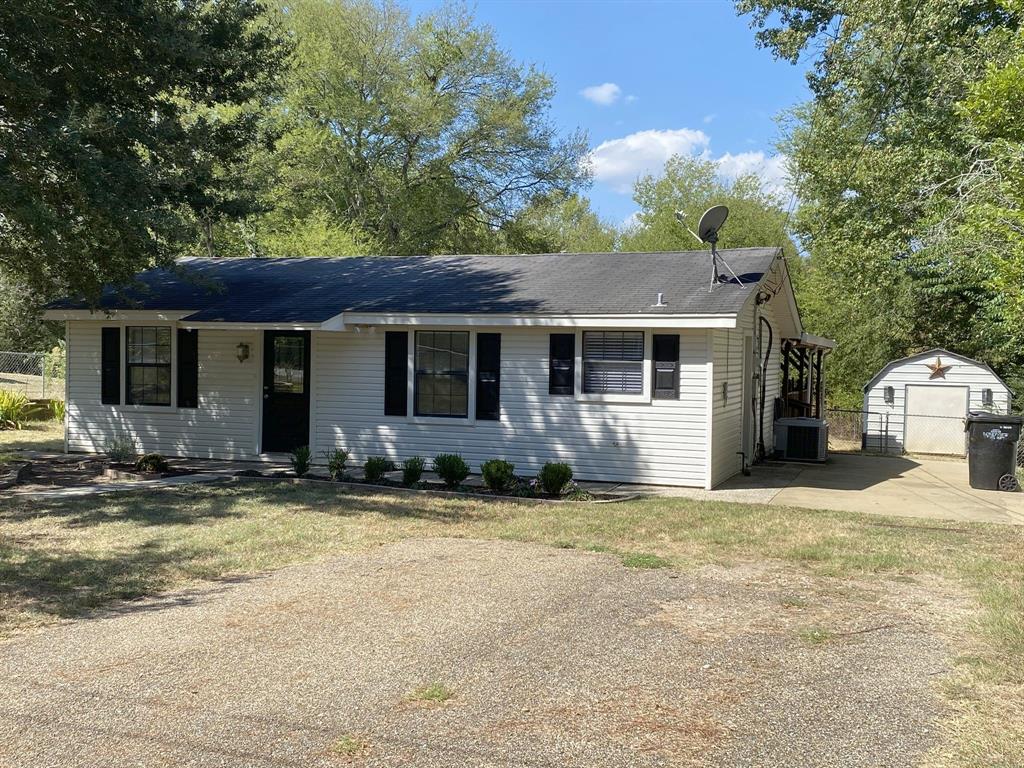
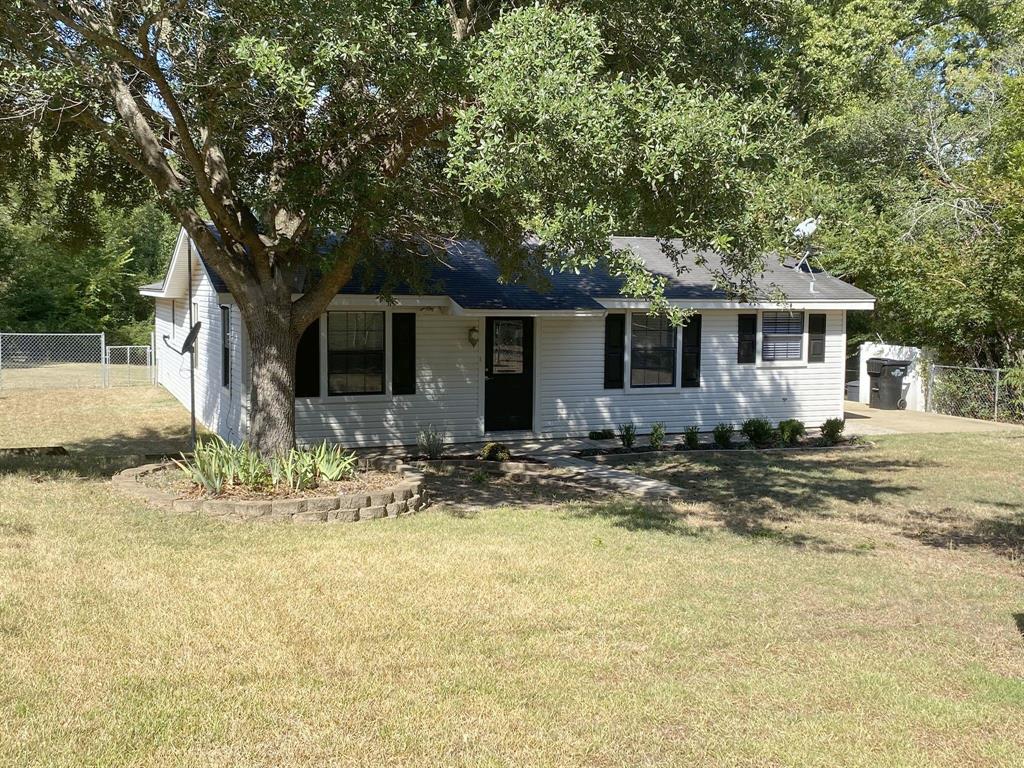
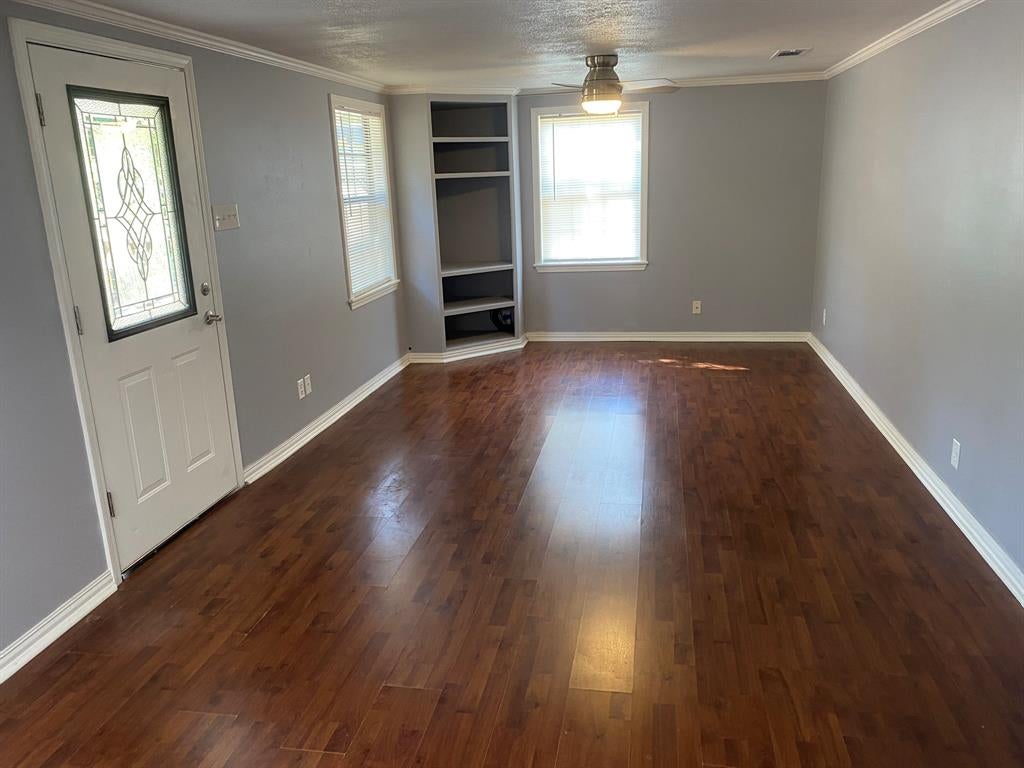
Welcome to this delightful residence perfectly positioned in the highly sought-after Hallsville ISD. This super cute home features fresh paint throughout and abundant natural light. Three generously-sized bedrooms, each offering convenient walk-in closets for ample storage. The kitchen is equipped with a gas range for the cooking enthusiast, while the spacious full-size laundry room adds convenience to daily living. The home boasts low-maintenance vinyl siding and matching soffits, eliminating concerns about upkeep. A large covered deck provides the perfect retreat for entertaining or relaxing. Modern insulated glass windows enhance energy efficiency throughout. Reliable gas furnace and gas hot water heater ensure dependable comfort year-round. An expansive backyard offers plenty of room for family activities, gardens, or future landscaping projects. Fully electrified workshop provides ample space for DIY projects.

Save
Ask
Tour
Hide
Share
Listing Snapshot
Price 
$210,000
Days On Site 
0 Days
Bedrooms 
3
Inside Area (SqFt) 
1,392 sqft
Total Baths 
2
Full Baths 
2
Partial Baths 
N/A
Lot Size 
0.246 Acres
Year Built 
1950
MLS® Number 
21390826
Status 
Active
Property Tax 
$1,667
HOA/Condo/Coop Fees 
N/A
Sq Ft Source 
N/A
Friends & Family
Recent Activity
7 hours agoListing updated with changes from the MLS®
13 hours agoListing first seen on site
General Features
Acres 
0.246
Foundation 
Slab
Levels 
One
Parking 
DrivewayOn Site
Property Sub Type 
Single Family Residence
Sewer 
Public Sewer
Special Circumstances 
Standard
Style 
Traditional
Utilities 
Cable Available
Water Source 
Public
Interior Features
Appliances 
DishwasherGas RangeGas Water HeaterMicrowave
Cooling 
Ceiling Fan(s)Central AirElectric
Flooring 
Ceramic TileLaminateVinyl
Heating 
CentralNatural Gas
Interior 
Built-in FeaturesWalk-In Closet(s)High Speed Internet

Laundry Features 
Electric Dryer HookupWasher Hookup
Window Features 
Window Coverings
Bath-Full 
Dimensions - 1 x 1Level - First
Bedroom 
Dimensions - 11 x 12Level - FirstFeatures - Ceiling Fan(s), Walk-In Closet(s)
Dining Room 
Dimensions - 8 x 8Level - First
Kitchen 
Dimensions - 10 x 11Level - FirstFeatures - Breakfast Bar
Living Room 
Dimensions - 11 x 16Level - FirstFeatures - Ceiling Fan(s)
Master Bathroom 
Dimensions - 1 x 1Level - First
Master Bedroom 
Dimensions - 15 x 16Level - FirstFeatures - Ceiling Fan(s), Walk-In Closet(s)
Utility Room 
Dimensions - 5 x 6Level - First
Save
Ask
Tour
Hide
Share
Exterior Features
Construction Details 
Vinyl Siding
Exterior 
Rain Gutters
Fencing 
Chain Link
Lot Features 
Few TreesInterior LotLandscaped
Other Structures 
Workshop
Patio And Porch 
CoveredDeck
Roof 
Composition
Windows/Doors 
Window Coverings
Community Features
School District 
Hallsville ISD
Financing Terms Available 
CashConventionalFHAVA Loan
Schools
School District
Hallsville ISD
Elementary School
Hallsville
Middle School
Hallsville
High School
Hallsville
Listing courtesy of Philip Sims of Help-U-Sell Sims Realty phil@helpusellsimsrealty.com


© 2020 North Texas Real Estate Information Systems. All rights reserved. Information is deemed reliable but is not guaranteed accurate by the MLS or NTREIS. The information being provided is for the consumer's personal, non-commercial use, and may not be reproduced, redistributed, or used for any purpose other than to identify prospective properties consumers may be interested in purchasing.
Last checked: 2026-09-19 06:32 AM CDT

Neighborhood & Commute
Source: Walkscore
Disclosure: Community information and market data powered by Constellation Data Labs. Information is deemed reliable but not guaranteed.
Save
Ask
Tour
Hide
Share
Scroll to Top