fortworthluxuryrealty.com

Save
Ask
Tour
Hide
Share
$379,000
New Listing

6632 Friendsway Drive
Fort Worth, TX 76137

For Sale|Single Family Residence|Active
3
Beds
2
Total Baths
2
Full Baths
2,024
SqFt
$187
/SqFt
2007
Built
Subdivision:
Fossil Park Add
County:
Tarrant
Call Now: (817) 680-1257
Is this the listing for you? We can help make it yours.
(817) 680-1257
6632 Friendsway Drive6632 Friendsway Drive6632 Friendsway Drive6632 Friendsway Drive
Save
Ask
Tour
Hide
Share

Mortgage Calculator

Monthly Payment (Est.)

$1,729
Calculator powered by Showcase IDX, a Constellation1 Company. Copyright ©2026 Information is deemed reliable but not guaranteed.

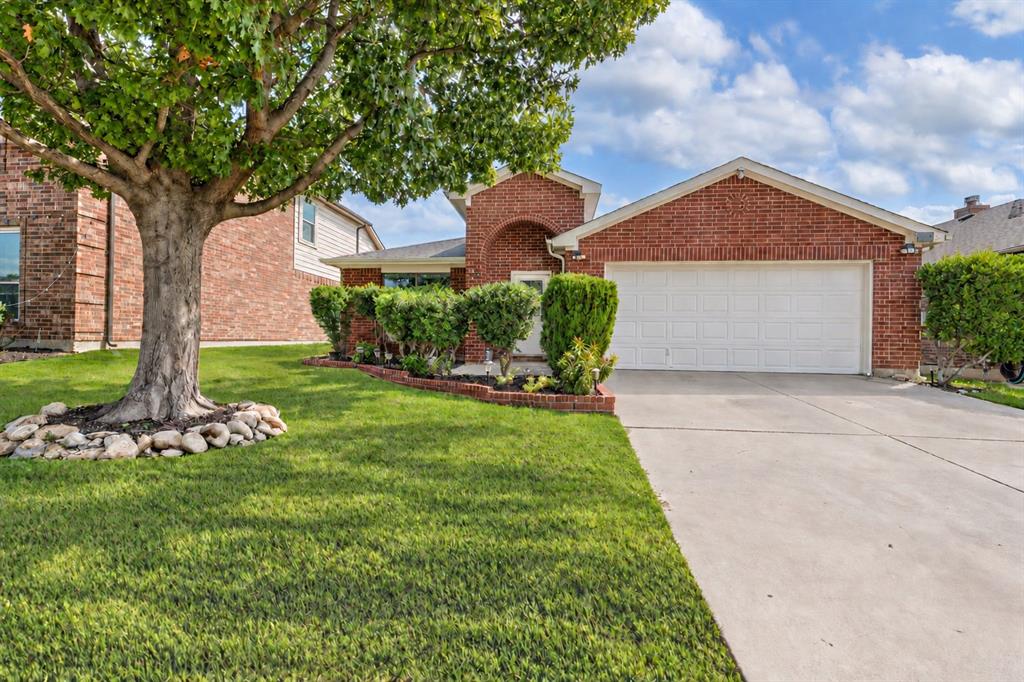
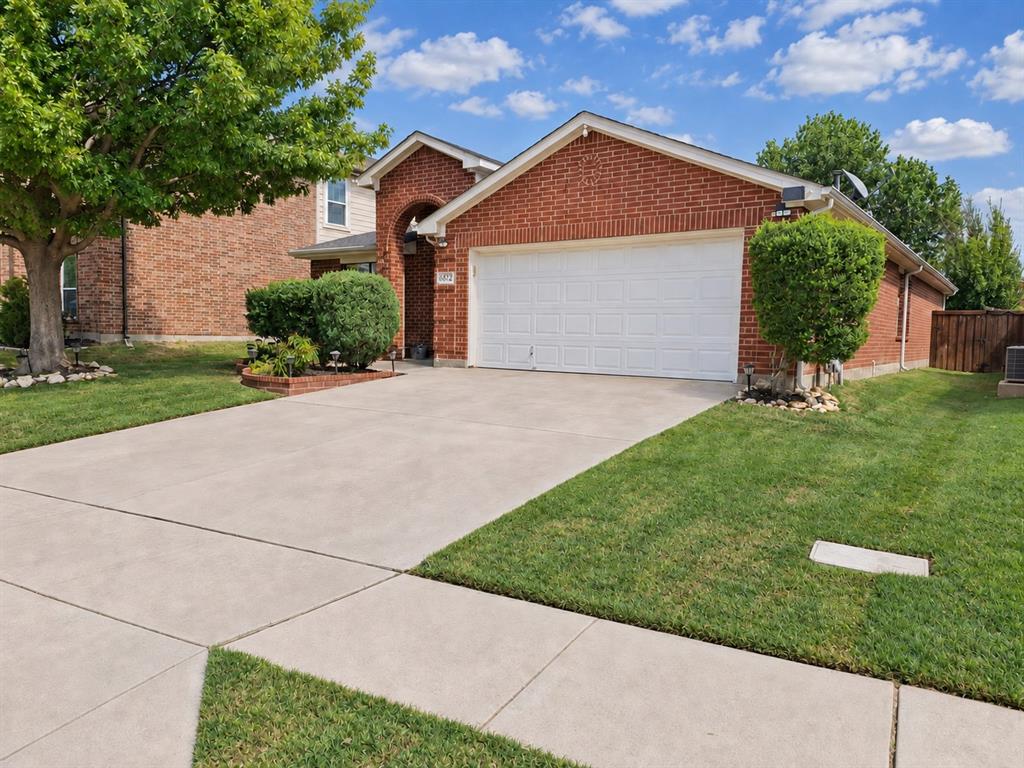
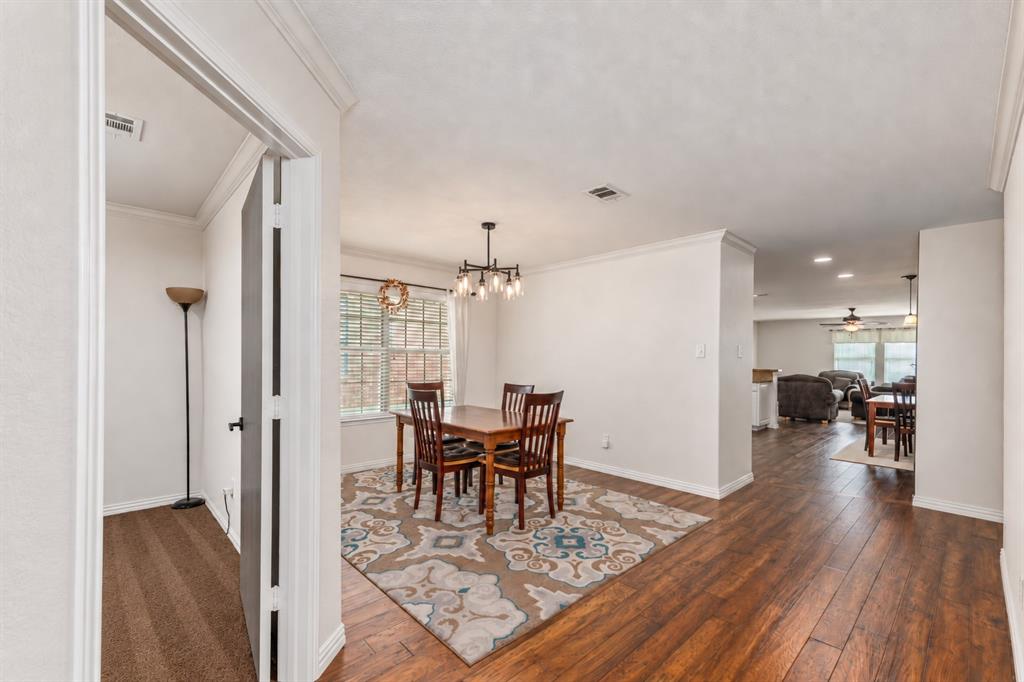
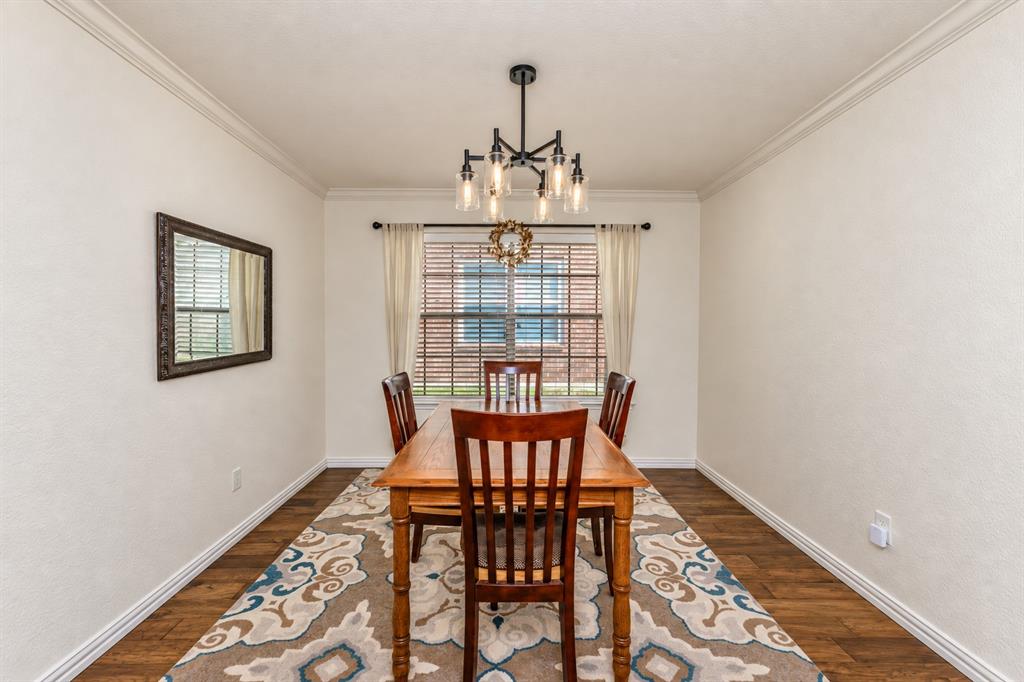
This is the kind of home buyers wait for! Beautifully maintained, thoughtfully designed, and truly move-in ready! A classic brick exterior, mature shade tree, manicured lawn, and established landscaping create an inviting first impression. Step inside to find a dedicated office and formal dining room, offering flexible spaces for working from home and hosting memorable gatherings. Engineered hardwood floors lead into the generously sized living area, where the open-concept design provides plenty of room to relax and entertain. The remodeled kitchen features white cabinetry, generous counter space, stainless steel appliances, gas cooking with electric connections available, and a cheerful breakfast nook for casual mornings. The desirable split-bedroom floor plan places the spacious secondary bedrooms away from the private primary suite, while well-kept carpet with thick, comfortable padding adds extra comfort. Updated bathrooms, abundant natural light, and generous storage add to the home’s everyday appeal. Enjoy a fenced yard and spacious wooden deck with plenty of room to unwind or entertain. Pride of ownership shines throughout every carefully maintained space!

Save
Ask
Tour
Hide
Share
Listing Snapshot
Price 
$379,000
Days On Site 
0 Days
Bedrooms 
3
Inside Area (SqFt) 
2,024 sqft
Total Baths 
2
Full Baths 
2
Partial Baths 
N/A
Lot Size 
0.14 Acres
Year Built 
2007
MLS® Number 
21390804
Status 
Active
Property Tax 
$6,107
HOA/Condo/Coop Fees 
$16.67 monthly
Sq Ft Source 
N/A
Friends & Family
Recent Activity
4 hours agoListing updated with changes from the MLS®
12 hours agoListing first seen on site
General Features
Acres 
0.14
Attached Garage 
Yes
Garage 
Yes
Garage Spaces 
2
Levels 
One
Parking 
GarageAttached
Property Sub Type 
Single Family Residence
Security 
Carbon Monoxide Detector(s)Fire AlarmSecurity SystemSmoke Detector(s)
Sewer 
Public Sewer
Special Circumstances 
Standard
Style 
Traditional
Water Source 
Public
Interior Features
Appliances 
DishwasherDisposalGas CooktopGas OvenMicrowave
Cooling 
Central AirElectric
Flooring 
CarpetWood
Heating 
CentralElectric
Interior 
Open FloorplanPantryWalk-In Closet(s)Wired for Sound
Laundry Features 
Electric Dryer Hookup
Bedroom 
Dimensions - 11 x 12Level - First
Living Room 
Dimensions - 19 x 18Level - First
Master Bedroom 
Dimensions - 14 x 16Level - First
Office 
Dimensions - 11 x 11Level - First
Save
Ask
Tour
Hide
Share
Exterior Features
Construction Details 
Brick
Fencing 
FencedGateWood
Patio And Porch 
DeckFront Porch
Roof 
Composition
Community Features
Association Fee 
$200.0
Association Fee Frequency 
Annually
School District 
Keller ISD
Financing Terms Available 
CashConventionalFHAVA Loan
Schools
School District
Keller ISD
Elementary School
Northriver
Middle School
Fossil Hill
High School
Fossilridg
Listing courtesy of Stefanie Daugherty of Relo Radar StefanieDaughertyRealEstate@gmail.com


© 2020 North Texas Real Estate Information Systems. All rights reserved. Information is deemed reliable but is not guaranteed accurate by the MLS or NTREIS. The information being provided is for the consumer's personal, non-commercial use, and may not be reproduced, redistributed, or used for any purpose other than to identify prospective properties consumers may be interested in purchasing.
Last checked: 2026-09-19 07:43 AM CDT

Neighborhood & Commute
Source: Walkscore
Disclosure: Community information and market data powered by Constellation Data Labs. Information is deemed reliable but not guaranteed.
Save
Ask
Tour
Hide
Share
Scroll to Top